
605 Hedrick Rdg Road, Cary, NC 27519
Local realty services provided by:ERA Parrish Realty Legacy Group
Listed by: aaron reel
Office: reel realty
MLS#:10187548
Source:RD
Price summary
- Price:$359,900
- Price per sq. ft.:$236.15
- Monthly HOA dues:$265
About this home
END-UNIT condo in Twyla Walk built in 2026, one of Cary's most sought-after and convenient communities. This beautifully maintained 1,576 sq. ft. townhome-style condo features 2 bedrooms, a versatile family room, 2.5 baths, and a private 1-car garage. The open-concept main level is filled with natural light from impressive 7-foot windows and showcases luxury vinyl plank flooring, a gourmet kitchen with GE appliances, quartz countertops, oversized island, and gray soft-close cabinetry. The spacious primary suite offers a tiled walk-in shower, dual quartz vanity, and two generous closets. A private balcony off the loft provides the perfect spot for morning coffee or relaxing outdoors. As an end unit, enjoy added privacy and abundant natural light. Twyla Walk offers green spaces, a dog park, paved greenway trails, and future retail and dining at The Shops at Twyla. Conveniently located off the 540 Toll Corridor, with easy access to SAS, Epic Games, UNC Rex Healthcare, downtown Cary, downtown Apex, USA Baseball at Thomas Brooks Park, Cary Park Lake, and Amberly Place. An opportunity in a rapidly growing Cary location! Closing Cost Incentive with preferred lender....
Contact an agent
Home facts
- Year built:2026
- Subdivision & Development:Twyla Walk
- Listing ID #:10187548
- Added:1 day(s) ago
- Updated:August 20, 2026 at 04:42 PM
Rooms and interior
- Bedrooms:2
- Total bathrooms:3
- Full bathrooms:2
- Rooms Total:1
- Flooring:Carpet, Ceramic Tile, Luxury Vinyl, Tile
- Bathrooms Description:Double Vanity
- Kitchen Description:Cooktop, Dishwasher, Double Oven, Electric Cooktop, Electric Water Heater, Free-Standing Electric Range, Free-Standing Refrigerator, Ice Maker, Microwave, Oven, Range Hood, Refrigerator, Stainless Steel Appliance(s)
- Living area:1,524 sq. ft.
Heating and cooling
- Cooling:Central Air, Electric
- Heating:Central, Electric
- Central air:Yes
Structure and exterior
- Year built:2026
- Building area:1,524 sq. ft.
- Architectural Style:Contemporary, Transitional
- Construction Materials:Brick, Fiber Cement
- Exterior Features:Balcony
- Foundation Description:Slab
- Levels:Two
Schools
- High school:Wake - Green Level High School
- Middle school:Wake - Alston Ridge Middle
- Elementary school:Wake - Carpenter Elementary
Utilities
- Water:Community Water
- Sewer:Community Sewer
Finances and disclosures
- Price:$359,900
- Price per sq. ft.:$236.15
- Tax amount:$2,400
Parking
- Total parking spaces:2
- Parking description:Attached, Driveway, Garage, Garage Door Opener, On Street
- Garage:Yes
- Garage spaces:1
 Listings marked with a Doorify MLS icon are provided courtesy of the Doorify MLS, of North Carolina, Internet Data Exchange Database. Brokers make an effort to deliver accurate information, but buyers should independently verify any information on which they will rely in a transaction. The listing broker shall not be responsible for any typographical errors, misinformation, or misprints, and they shall be held totally harmless from any damages arising from reliance upon this data. This data is provided exclusively for consumers’ personal, non-commercial use. Copyright 2026 Doorify MLS of North Carolina. All rights reserved.
New listings near 605 Hedrick Rdg Road
- Coming SoonOpen Sat, 1 to 3pm
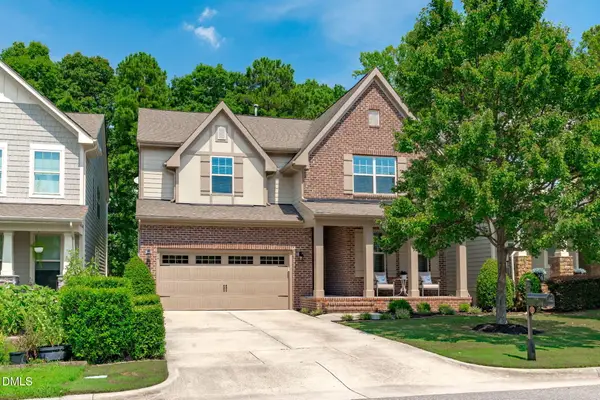 $929,000Coming Soon6 beds 4 baths3,801 sq. ft.
314 Bay Willow Court, Cary, NC 27519
MLS# 10187478Listed by: KELLER WILLIAMS LEGACY - Coming SoonOpen Sat, 2 to 4pm
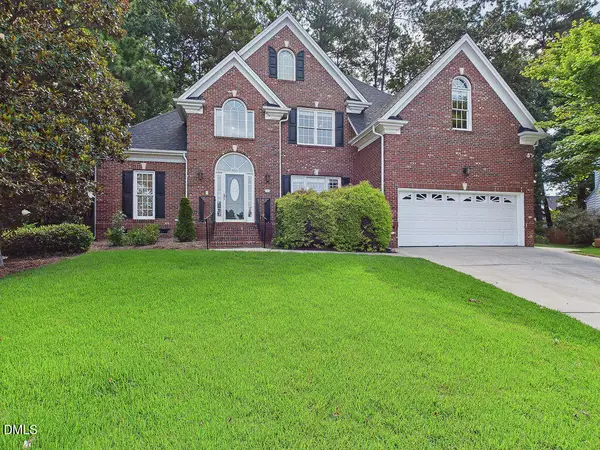 $770,000Coming Soon4 beds 3 baths2,780 sq. ft.
104 Carric Bend Court, Cary, NC 27519
MLS# 10187405Listed by: HOWARD HANNA ALLEN TATE CARY - Coming Soon
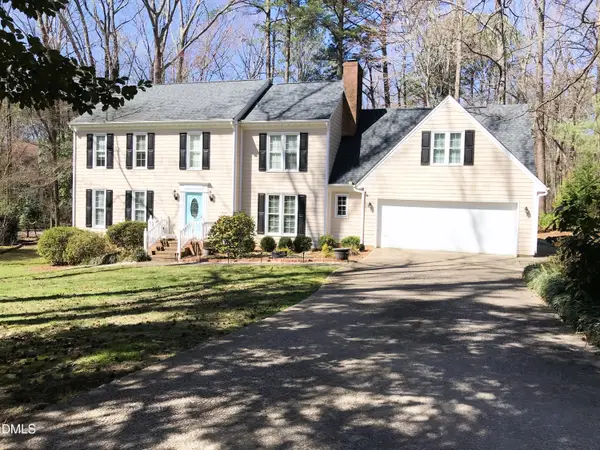 $649,000Coming Soon4 beds 3 baths2,745 sq. ft.
104 Eagle Court, Cary, NC 27511
MLS# 10186668Listed by: HOMECOIN.COM - Open Sat, 1 to 4pmNew
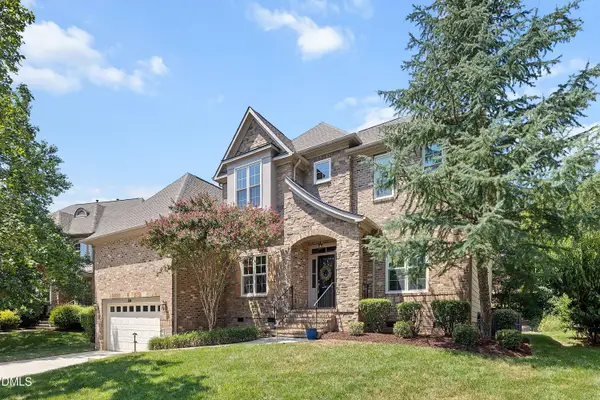 $975,000Active5 beds 4 baths3,799 sq. ft.
804 Modena Drive, Cary, NC 27513
MLS# 10187467Listed by: REDFIN CORPORATION - New
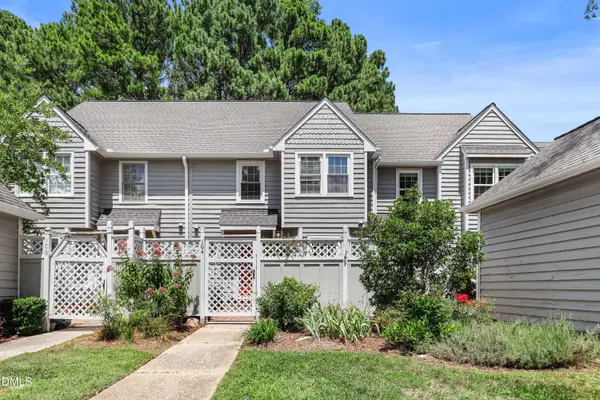 $332,000Active2 beds 3 baths1,531 sq. ft.
104 Lakewater Drive, Cary, NC 27511
MLS# 10187473Listed by: REDFIN CORPORATION - Open Sat, 12 to 3pmNew
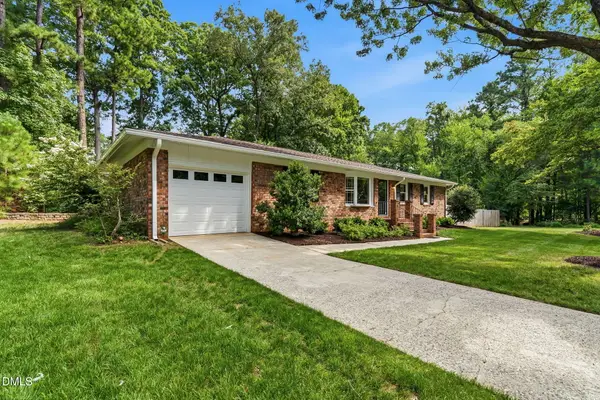 $475,000Active3 beds 2 baths1,363 sq. ft.
714 Brookgreen Drive, Cary, NC 27511
MLS# 10187488Listed by: HOMECOIN.COM - Open Sat, 10am to 12pmNew
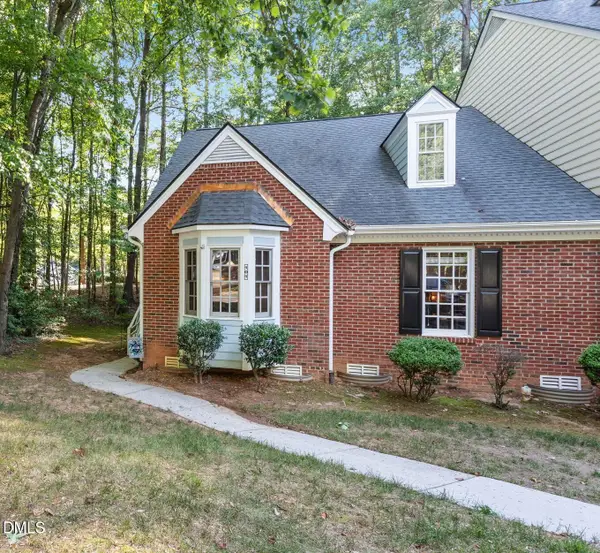 $279,900Active3 beds 3 baths1,716 sq. ft.
101 Hedgerow Court, Cary, NC 27513
MLS# 10187442Listed by: KELLER WILLIAMS REALTY - New
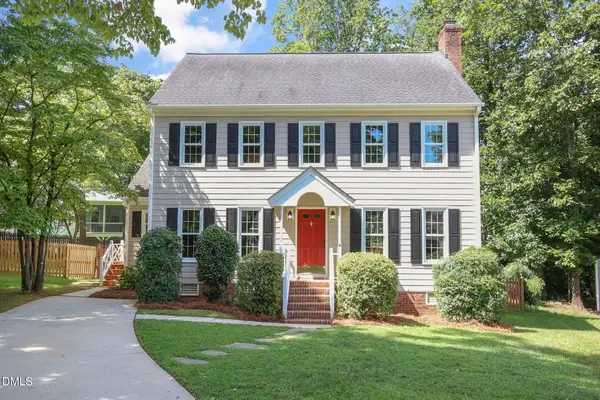 $498,500Active3 beds 3 baths1,957 sq. ft.
109 Keystone Drive, Cary, NC 27513
MLS# 10187428Listed by: COLDWELL BANKER ADVANTAGE - Open Sat, 12 to 2pmNew
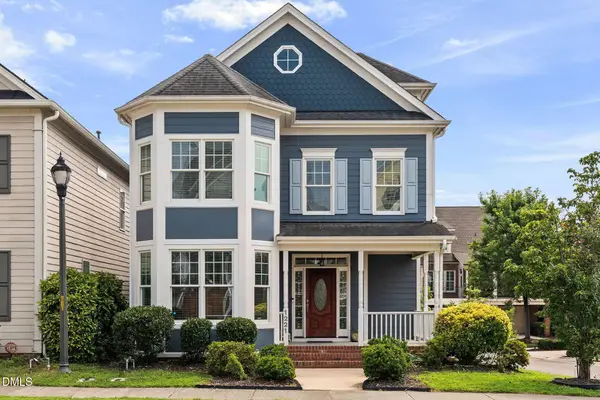 $768,000Active3 beds 4 baths3,079 sq. ft.
1221 Chalk Maple Drive, Cary, NC 27519
MLS# 10187429Listed by: KELLER WILLIAMS ELITE REALTY


Protect your home and budget from life's surprises with an Assurant Home Warranty, backed by a partner that supports you through every step of homeownership. Explore Plans.
© 2023 - 2026 ERA Franchise Systems LLC. All rights reserved. ERA Franchise Systems LLC fully supports the principles of the Fair Housing Act and the Equal Opportunity Act. ERA, ERA Real Estate powered, and their respective logos are registered service marks of ERA Franchise Systems LLC. Each office is independently owned and operated.