
3221 Whitewood Way, Castle Hayne, NC 28429
Local realty services provided by:ERA Wilder Realty
3221 Whitewood Way,Castle Hayne, NC 28429
$232,500
- 2 Beds
- 2 Baths
- 1,044 sq. ft.
- Single family
- Pending
Listed by: scott shapiro
Office: re/max essential
MLS#:100588518
Source:NC_CCAR
Price summary
- Price:$232,500
- Price per sq. ft.:$222.7
About this home
Bring your toolbox to Castle Hayne! 📍 This cozy, cul-de-sac, 2-bedroom, 2-bathroom home, located in the quaint neighborhood of Ivywood, offers incredible potential for the right buyer. Sited on a generous lot, this home awaits some TLC. Enjoy the convenience of being close to historic downtown Wilmington while remaining just 20 minutes from the coast. Being sold in its current condition and priced to move--don't miss out on this fixer-upper opportunity. Reach out for more details!
Contact an agent
Home facts
- Year built:1989
- Subdivision & Development:Ivywood
- Listing ID #:100588518
- Added:49 day(s) ago
- Updated:September 01, 2026 at 01:52 AM
Rooms and interior
- Bedrooms:2
- Total bathrooms:2
- Full bathrooms:2
- Rooms Total:6
- Flooring:Vinyl
- Living area:1,044 sq. ft.
Heating and cooling
- Cooling:Central Air
- Heating:Electric, Forced Air, Heat Pump, Heating
- Central air:Yes
Structure and exterior
- Roof:Shingle
- Year built:1989
- Building area:1,044 sq. ft.
- Lot area:0.24 Acres
- Construction Materials:Wood Frame, Wood Siding
- Exterior Features:Covered, Open
- Foundation Description:Slab
- Levels:1 Story
Schools
- High school:New Hanover
- Middle school:Holly Shelter
- Elementary school:Wrightsboro
Finances and disclosures
- Price:$232,500
- Price per sq. ft.:$222.7
Features and amenities
- Laundry features:Laundry Room
Parking
- Total parking spaces:1
- Parking description:Attached Garage, Concrete, Garage
- Garage:Yes
- Garage spaces:1

New listings near 3221 Whitewood Way
- New
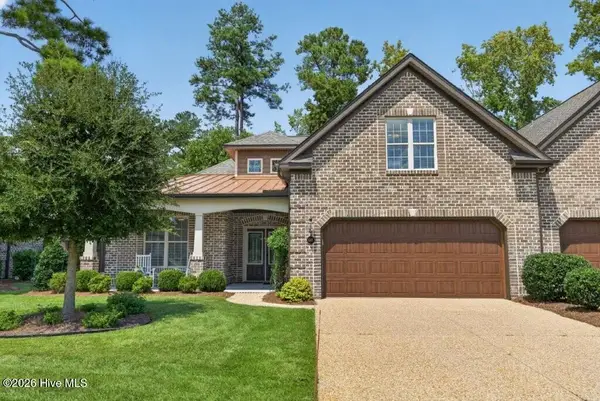 $585,000Active4 beds 3 baths2,429 sq. ft.
649 Jenoa Loop, Castle Hayne, NC 28429
MLS# 100599316Listed by: COLDWELL BANKER SEA COAST ADVANTAGE - New
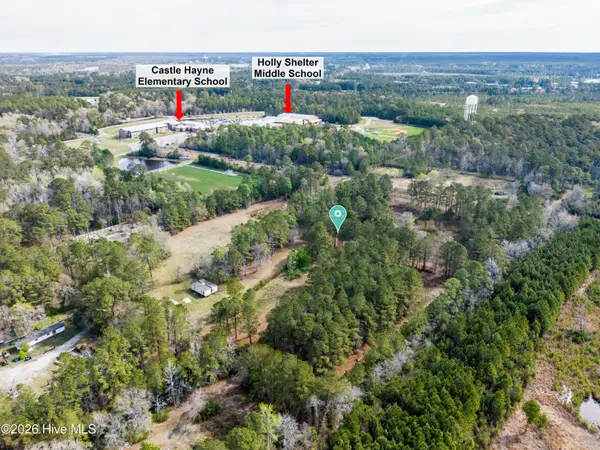 $990,000Active21.12 Acres
5535 Fulton Avenue, Castle Hayne, NC 28429
MLS# 100598578Listed by: INTRACOASTAL REALTY CORPORATION - New
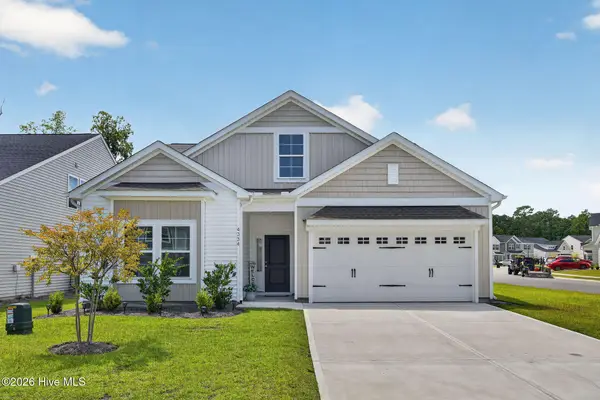 $395,000Active3 beds 2 baths1,817 sq. ft.
4334 Parsons Mill Drive, Castle Hayne, NC 28429
MLS# 100598130Listed by: RE/MAX EXECUTIVE - New
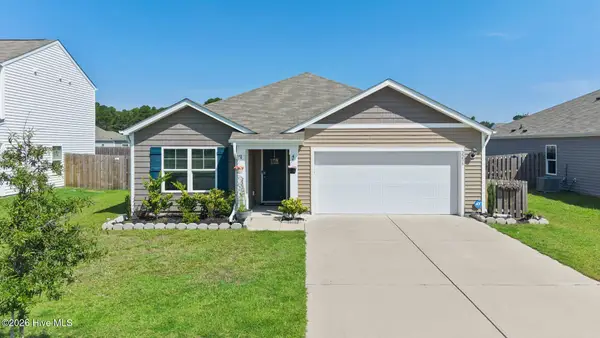 $360,000Active3 beds 2 baths1,642 sq. ft.
2233 Emerald Avenue, Castle Hayne, NC 28429
MLS# 100597679Listed by: COLDWELL BANKER SEA COAST ADVANTAGE-CB 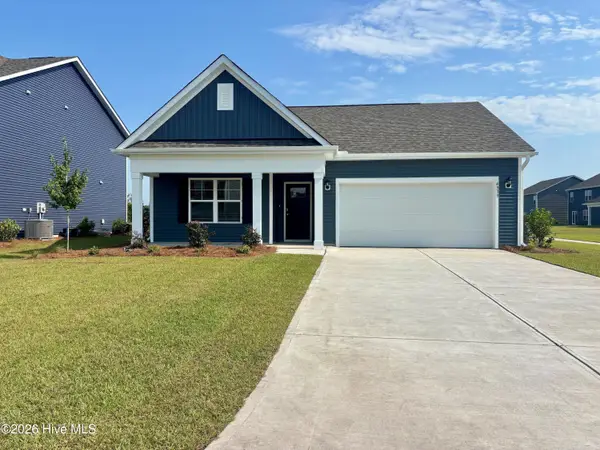 $414,540Active4 beds 2 baths1,774 sq. ft.
1110 Pampas Grass Drive #Lot 340, Castle Hayne, NC 28429
MLS# 100596613Listed by: D.R. HORTON, INC $80,000Pending1 Acres
5601 Fulton Avenue, Castle Hayne, NC 28429
MLS# 100596531Listed by: INTRACOASTAL REALTY CORPORATION $329,900Active3 beds 2 baths1,302 sq. ft.
116 Deerfield Road, Castle Hayne, NC 28429
MLS# 100596356Listed by: BERKSHIRE HATHAWAY HOMESERVICES CAROLINA PREMIER PROPERTIES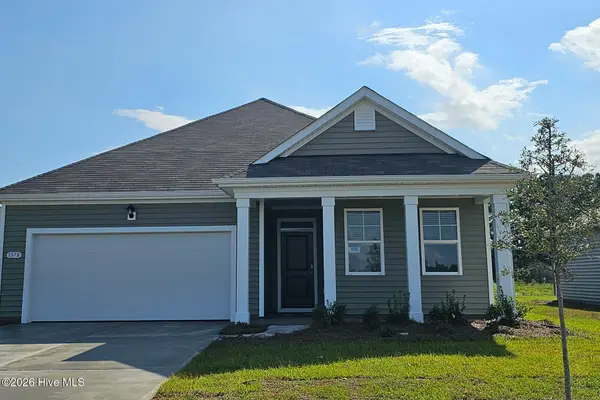 $380,840Pending3 beds 2 baths1,618 sq. ft.
1058 Pampas Grass Drive #Lot 336, Castle Hayne, NC 28429
MLS# 100595684Listed by: D.R. HORTON, INC $609,900Active3 beds 4 baths2,330 sq. ft.
409 Cornubia Drive, Castle Hayne, NC 28429
MLS# 100595253Listed by: INTRACOASTAL REALTY CORPORATION $799,000Active3 beds 3 baths2,534 sq. ft.
764 Jenoa Loop, Castle Hayne, NC 28429
MLS# 100595012Listed by: THE SALTWATER AGENCY LLC


Protect your home and budget from life's surprises with an Assurant Home Warranty, backed by a partner that supports you through every step of homeownership. Explore Plans.
© 2023 - 2026 ERA Franchise Systems LLC. All rights reserved. ERA Franchise Systems LLC fully supports the principles of the Fair Housing Act and the Equal Opportunity Act. ERA, ERA Real Estate powered, and their respective logos are registered service marks of ERA Franchise Systems LLC. Each office is independently owned and operated.