
6212 Pasture Drive, Castle Hayne, NC 28429
Local realty services provided by:ERA Wilder Realty
6212 Pasture Drive,Castle Hayne, NC 28429
$335,000
- 3 Beds
- 2 Baths
- 1,396 sq. ft.
- Single family
- Active
Listed by: jennifer m farmer
Office: coldwell banker sea coast advantage
MLS#:100617639
Source:NC_CCAR
Price summary
- Price:$335,000
- Price per sq. ft.:$239.97
About this home
Welcome to home! This charming ranch-style home situated on a spacious .67-acre lot is located on a quiet dead-end street in Castle Hayne! A welcoming, full-length rocking-chair front porch, complete with a porch swing, sets the tone for relaxed country living. Inside, the inviting living room features hardwood flooring and a beautiful stone, wood-burning fireplace, creating a warm and comfortable gathering space. The spacious eat-in kitchen offers solid surface countertops, abundant cabinetry, and plenty of room for everyday dining. With three bedrooms, two full bathrooms, and a functional floor plan, this home offers comfort and versatility. Step outside to enjoy the rear deck, perfect for grilling, entertaining, or simply relaxing while overlooking the spacious backyard. A chicken coop and garden space adds to the property's country charm. With plenty of outdoor space for gardening, recreation, and hobbies, this property offers a wonderful blend of peaceful living and convenience. Ideally located with easy access to I-40, downtown Wilmington, shopping, dining, and area beaches, 6212 Pasture Drive offers the charm of country living just minutes from city conveniences!...
Contact an agent
Home facts
- Year built:1986
- Subdivision & Development:The Meadows
- Listing ID #:100617639
- Added:1 day(s) ago
- Updated:November 21, 2026 at 11:46 AM
Rooms and interior
- Bedrooms:3
- Total bathrooms:2
- Full bathrooms:2
- Rooms Total:7
- Flooring:Carpet, Laminate, Wood
- Dining Description:Eat-in Kitchen
- Kitchen Description:Dishwasher, Double Oven, Eat-in Kitchen, Refrigerator
- Bedroom Description:Walk-In Closet(s)
- Living area:1,396 sq. ft.
Heating and cooling
- Cooling:Central Air, Heat Pump
- Heating:Electric, Forced Air, Heat Pump, Heating
- Central air:Yes
Structure and exterior
- Roof:Shingle
- Year built:1986
- Building area:1,396 sq. ft.
- Lot area:0.67 Acres
- Lot Features:Dead End
- Construction Materials:Cedar, Wood Frame
- Exterior Features:Covered, Deck, Porch
- Foundation Description:Crawl Space
- Levels:1 Story
Schools
- High school:Laney
- Middle school:Holly Shelter
- Elementary school:Castle Hayne
Utilities
- Water:Well
Finances and disclosures
- Price:$335,000
- Price per sq. ft.:$239.97
Features and amenities
- Appliances:Dishwasher, Double Oven, Dryer, Refrigerator, Washer
- Laundry features:Dryer, Laundry Room, Washer, Washer Hookup
- Amenities:Solid Surface, Walk-In Closet(s)
Parking
- Parking description:Concrete, Off Street

New listings near 6212 Pasture Drive
- New
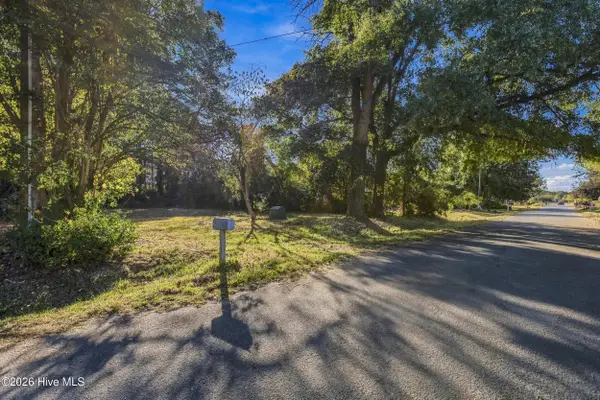 $75,000Active0.35 Acres
10 Castle Farms Road, Castle Hayne, NC 28429
MLS# 100617417Listed by: KELLER WILLIAMS INNOVATE-WILMINGTON - New
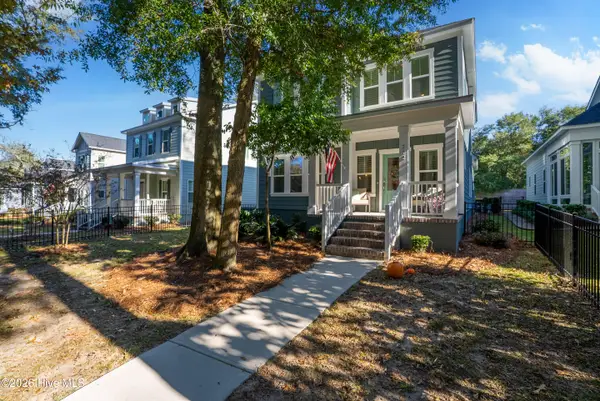 $589,500Active4 beds 4 baths2,561 sq. ft.
712 Chair Road, Castle Hayne, NC 28429
MLS# 100617351Listed by: RIVER BLUFFS REALTY, LLC - New
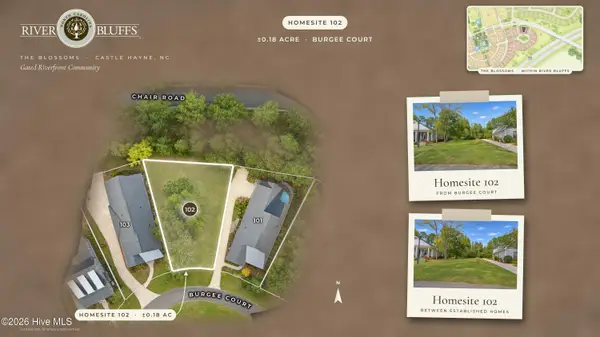 $125,000Active0.18 Acres
417 Burgee Court, Castle Hayne, NC 28429
MLS# 100617146Listed by: RIVER BLUFFS REALTY, LLC - New
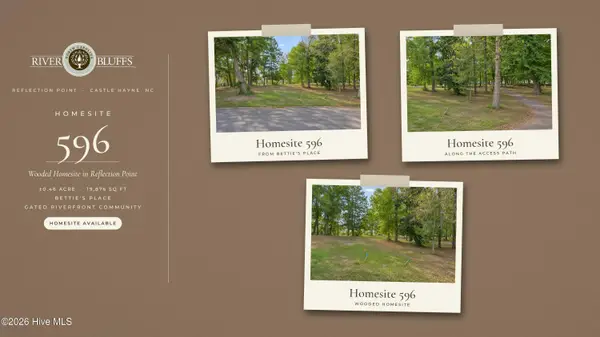 $325,000Active0.46 Acres
114 Betties Place, Castle Hayne, NC 28429
MLS# 100617154Listed by: RIVER BLUFFS REALTY, LLC - New
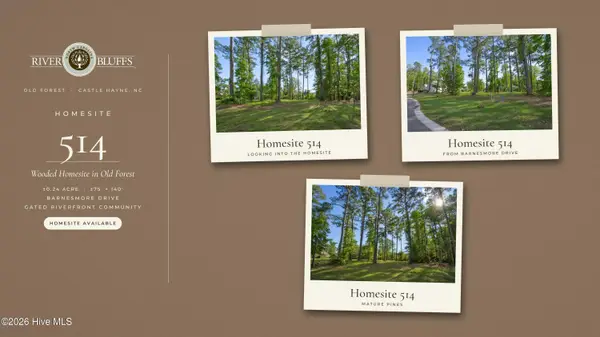 $250,000Active0.23 Acres
3738 Barnesmore Drive, Castle Hayne, NC 28429
MLS# 100617159Listed by: RIVER BLUFFS REALTY, LLC - New
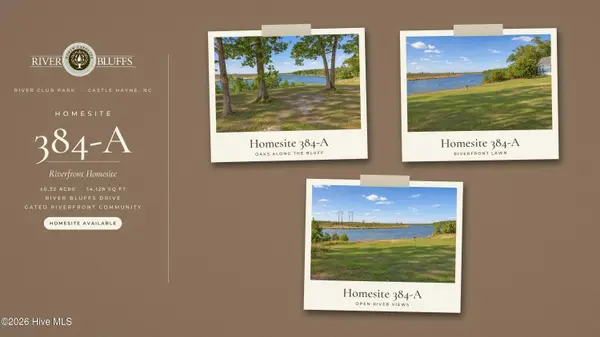 $895,000Active0.32 Acres
117 River Bluffs Drive, Castle Hayne, NC 28429
MLS# 100617161Listed by: RIVER BLUFFS REALTY, LLC - New
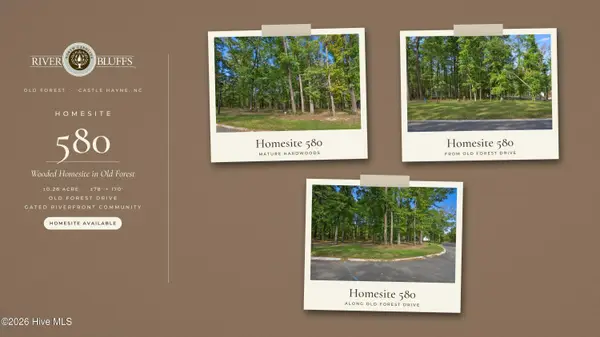 $335,000Active0.28 Acres
421 Old Forest Drive, Castle Hayne, NC 28429
MLS# 100617162Listed by: RIVER BLUFFS REALTY, LLC - Open Sat, 1 to 3pmNew
 $429,000Active4 beds 3 baths2,306 sq. ft.
4318 Parsons Mill Drive, Castle Hayne, NC 28429
MLS# 100615784Listed by: BERKSHIRE HATHAWAY HOMESERVICES CAROLINA PREMIER PROPERTIES - New
 $125,000Active0.65 Acres
4010 Parmele Road, Castle Hayne, NC 28429
MLS# 100615518Listed by: COLDWELL BANKER SEA COAST ADVANTAGE


Protect your home and budget from life's surprises with an Assurant Home Warranty, backed by a partner that supports you through every step of homeownership. Explore Plans.
© 2023 - 2026 ERA Franchise Systems LLC. All rights reserved. ERA Franchise Systems LLC fully supports the principles of the Fair Housing Act and the Equal Opportunity Act. ERA, ERA Real Estate powered, and their respective logos are registered service marks of ERA Franchise Systems LLC. Each office is independently owned and operated.