
5599 Hagler Loop, Catawba, NC 28609
Local realty services provided by:ERA Sunburst Realty
Listed by: kaylee bostick, ragan grady
Office: sdh charlotte llc.
MLS#:4430994
Source:CH
5599 Hagler Loop,Catawba, NC 28609
$302,140
- 4 Beds
- 3 Baths
- 1,933 sq. ft.
- Single family
- Active
Upcoming open houses
- Sun, Oct 0411:00 am - 05:00 pm
- Wed, Oct 0701:00 pm - 05:00 pm
- Thu, Oct 0811:00 am - 05:00 pm
- Fri, Oct 0911:00 am - 05:00 pm
- Sat, Oct 1011:00 am - 05:00 pm
- Sun, Oct 1101:00 pm - 05:00 pm
Price summary
- Price:$302,140
- Price per sq. ft.:$156.31
- Monthly HOA dues:$60
About this home
The Braselton II at Catawba Trace is a beautifully designed 1,933 sq. ft. home with an anticipated January 2027 completion. This 4-bedroom, 2.5-bath home features an open-concept living area, a stylish kitchen, a private primary suite, a 2-car garage, and a spacious covered patio, offering the perfect blend of comfort and functionality. Situated on a homesite that backs to a tree-lined buffer, you'll enjoy added privacy and a peaceful natural backdrop. Catawba Trace combines small-town charm with everyday convenience, offering easy access to Lake Norman, historic downtown Catawba, local dining, farms, shopping, and major highways. With quick access to Exit 16, weekend adventures are always within reach, whether you're heading to the mountains for a ski trip, enjoying the fall colors, or exploring all that Western North Carolina has to offer. Plus, the Carolina BalloonFest is just about 20 minutes away, making fall weekends even more memorable. Don't miss your opportunity to call the Braselton II home. Schedule your tour today!...
Contact an agent
Home facts
- Year built:2027
- Subdivision & Development:Catawba Trace
- Listing ID #:4430994
- Updated:October 03, 2026 at 10:18 PM
Rooms and interior
- Bedrooms:4
- Total bathrooms:3
- Full bathrooms:2
- Half bathrooms:1
- Flooring:Carpet, Vinyl
- Kitchen Description:Dishwasher, Disposal, Electric Range, Microwave, Plumbed For Ice Maker
- Living area:1,933 sq. ft.
Heating and cooling
- Central air:Yes
Structure and exterior
- Roof:Composition
- Year built:2027
- Building area:1,933 sq. ft.
- Lot area:0.14 Acres
- Lot Features:Cleared
- Architectural Style:Traditional
- Construction Materials:Vinyl
- Foundation Description:Slab
Schools
- High school:Bandys
- Elementary school:Catawba
Utilities
- Sewer:Public Sewer
Finances and disclosures
- Price:$302,140
- Price per sq. ft.:$156.31
Features and amenities
- Laundry features:Laundry Room, Upper Level
Parking
- Parking description:Driveway
- Garage:Yes
- Garage spaces:2
 Listings courtesy of Canopy MLS as distributed by MLS GRID. Copyright 2021 Canopy MLS. All rights reserved. Canopy MLS, provides content displayed here (“provided content”) on an “as is” basis and makes no representations or warranties regarding the provided content, including, but not limited to those of non-infringement, timeliness, accuracy, or completeness. Individuals and companies using information presented are responsible for verification and validation of information they utilize and present to their customers and clients. Canopy MLS will not be liable for any damage or loss resulting from use of the provided content or the products available through Portals, IDX, VOW, and/or Syndication. Recipients of this information shall not resell, redistribute, reproduce, modify, or otherwise copy any portion thereof without the expressed written consent of Canopy MLS.
New listings near 5599 Hagler Loop
- New
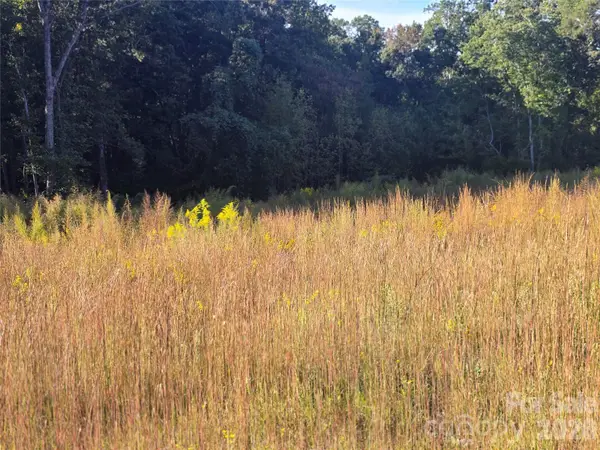 $65,000Active1.58 Acres
103 7th Avenue Se #5, Catawba, NC 28609
MLS# 4430223Listed by: REALTY EXECUTIVES OF HICKORY - New
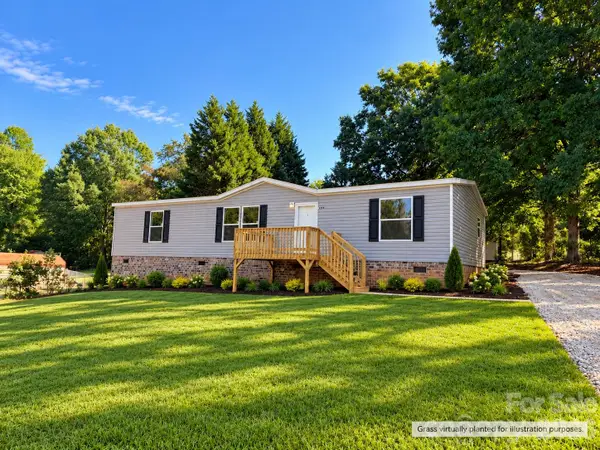 $240,000Active3 beds 2 baths1,512 sq. ft.
1066 Gold Mine Drive, Catawba, NC 28609
MLS# 4430584Listed by: EXP REALTY LLC MOORESVILLE - New
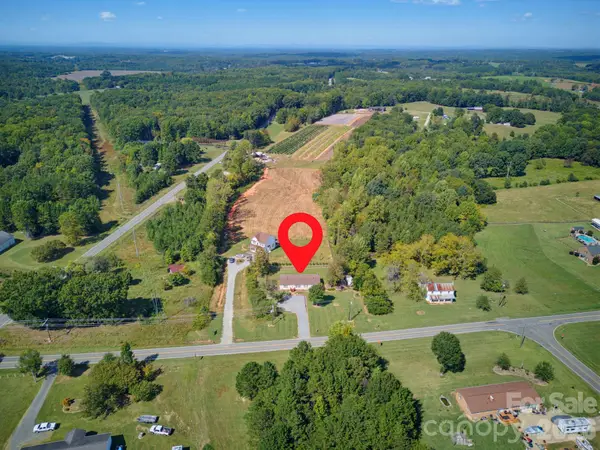 $225,000Active3 beds 2 baths1,680 sq. ft.
6858 Long Island Road, Catawba, NC 28609
MLS# 4430826Listed by: COLDWELL BANKER REALTY 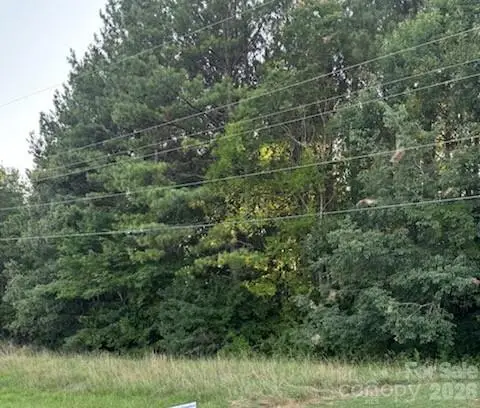 $180,000Active3 Acres
00 Mathis Church Road #Approx 3 acres, Catawba, NC 28609
MLS# 4404153Listed by: WEST NORMAN REAL ESTATE- New
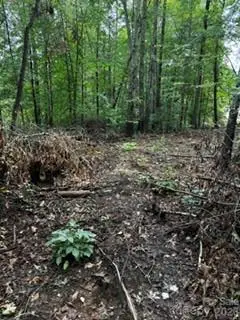 $70,000Active0.7 Acres
7668 Long Bay Parkway, Catawba, NC 28609
MLS# 4426468Listed by: BETTER HOMES AND GARDEN REAL ESTATE PARACLE - New
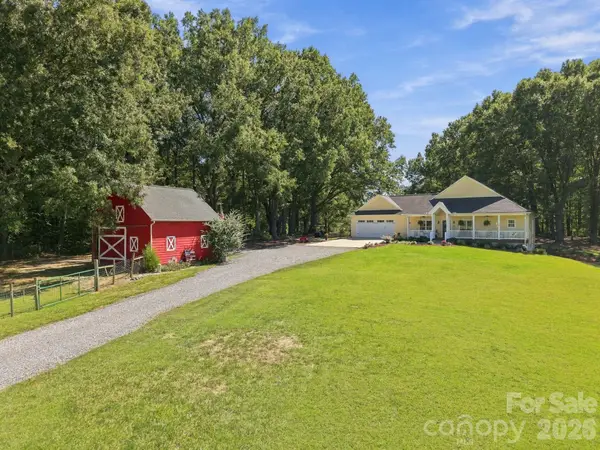 $450,000Active2 beds 2 baths1,435 sq. ft.
5169 E Us 70 Highway, Catawba, NC 28609
MLS# 4429460Listed by: WEICHERT, REALTORS - TEAM METRO - New
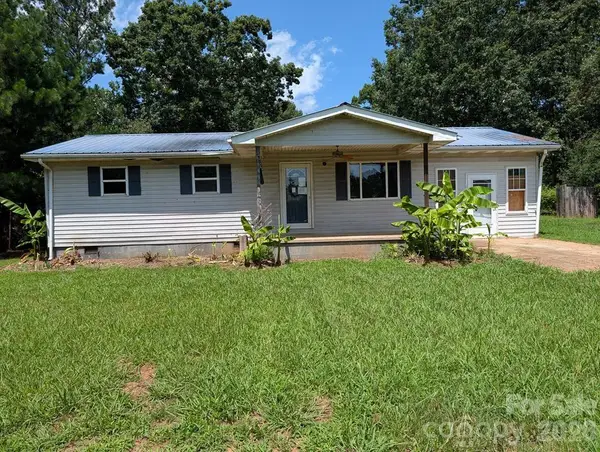 $75,000Active3 beds 1 baths1,000 sq. ft.
1859 Rollins Drive, Catawba, NC 28609
MLS# 4429198Listed by: HOME VENTURES REALTY - Open Sun, 1 to 5pmNew
 $304,710Active4 beds 3 baths2,053 sq. ft.
5583 Hagler Loop, Catawba, NC 28609
MLS# 4429017Listed by: SDH CHARLOTTE LLC - Open Sat, 11am to 1pmNew
 $454,900Active5 beds 3 baths2,837 sq. ft.
155 4th Avenue Ne, Catawba, NC 28609
MLS# 4427826Listed by: REALTY EXECUTIVES LAKE NORMAN


Protect your home and budget from life's surprises with an Assurant Home Warranty, backed by a partner that supports you through every step of homeownership. Explore Plans.
© 2023 - 2026 ERA Franchise Systems LLC. All rights reserved. ERA Franchise Systems LLC fully supports the principles of the Fair Housing Act and the Equal Opportunity Act. ERA, ERA Real Estate powered, and their respective logos are registered service marks of ERA Franchise Systems LLC. Each office is independently owned and operated.