
5591 Hagler Loop, Catawba, NC 28609
Local realty services provided by:ERA Live Moore
Listed by: kaylee bostick, ragan grady
Office: sdh charlotte llc.
MLS#:4426418
Source:CH
5591 Hagler Loop,Catawba, NC 28609
$310,635
- 4 Beds
- 3 Baths
- 1,933 sq. ft.
- Single family
- Active
Upcoming open houses
- Sat, Sep 1911:00 am - 05:00 pm
- Sun, Sep 2011:00 am - 05:00 pm
- Mon, Sep 2111:00 am - 05:00 pm
- Tue, Sep 2209:00 am - 05:00 pm
- Thu, Sep 2411:00 am - 05:00 pm
- Fri, Sep 2511:00 am - 05:00 pm
- Sat, Sep 2611:00 am - 05:00 pm
- Sun, Sep 2701:00 pm - 05:00 pm
Price summary
- Price:$310,635
- Price per sq. ft.:$160.7
- Monthly HOA dues:$60
About this home
The Braselton II at Catawba Trace is a beautifully designed 1,933 sq. ft. home with an anticipated late November 2026 completion. Featuring 4 bedrooms, 2.5 bathrooms, an open-concept living area, stylish kitchen, private primary suite, 2-car garage, and spacious covered patio, this home offers the perfect blend of comfort and functionality. The homesite backs up to a tree line buffer zone, providing a peaceful natural backdrop and added privacy. Catawba Trace offers small-town charm and convenient access to Lake Norman, historic downtown Catawba, local dining, farms, shopping, and major highways. Plus, the Carolina Balloon Fest is approximately 20 minutes away, making fall weekends even more enjoyable. Don’t miss your opportunity to call the Braselton II home. Schedule your tour today!
Contact an agent
Home facts
- Year built:2026
- Subdivision & Development:Catawba Trace
- Listing ID #:4426418
- Updated:September 18, 2026 at 10:16 PM
Rooms and interior
- Bedrooms:4
- Total bathrooms:3
- Full bathrooms:2
- Half bathrooms:1
- Flooring:Carpet, Vinyl
- Kitchen Description:Dishwasher, Disposal, Electric Range, Microwave, Plumbed For Ice Maker
- Living area:1,933 sq. ft.
Heating and cooling
- Central air:Yes
Structure and exterior
- Roof:Composition
- Year built:2026
- Building area:1,933 sq. ft.
- Lot area:0.14 Acres
- Lot Features:Cleared
- Architectural Style:Traditional
- Construction Materials:Stone Veneer, Vinyl
- Foundation Description:Slab
Schools
- High school:Bandys
- Elementary school:Catawba
Utilities
- Sewer:Public Sewer
Finances and disclosures
- Price:$310,635
- Price per sq. ft.:$160.7
Features and amenities
- Laundry features:Laundry Room, Upper Level
Parking
- Parking description:Driveway
- Garage:Yes
- Garage spaces:2
 Listings courtesy of Canopy MLS as distributed by MLS GRID. Copyright 2021 Canopy MLS. All rights reserved. Canopy MLS, provides content displayed here (“provided content”) on an “as is” basis and makes no representations or warranties regarding the provided content, including, but not limited to those of non-infringement, timeliness, accuracy, or completeness. Individuals and companies using information presented are responsible for verification and validation of information they utilize and present to their customers and clients. Canopy MLS will not be liable for any damage or loss resulting from use of the provided content or the products available through Portals, IDX, VOW, and/or Syndication. Recipients of this information shall not resell, redistribute, reproduce, modify, or otherwise copy any portion thereof without the expressed written consent of Canopy MLS.
New listings near 5591 Hagler Loop
- New
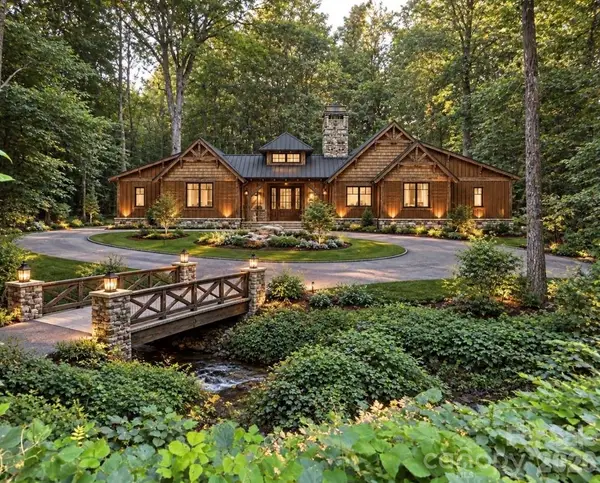 $999,000Active3 beds 4 baths3,650 sq. ft.
7865 Long Bay Parkway, Catawba, NC 28609
MLS# 4424490Listed by: BETTER HOMES AND GARDENS REAL ESTATE PARACLE - New
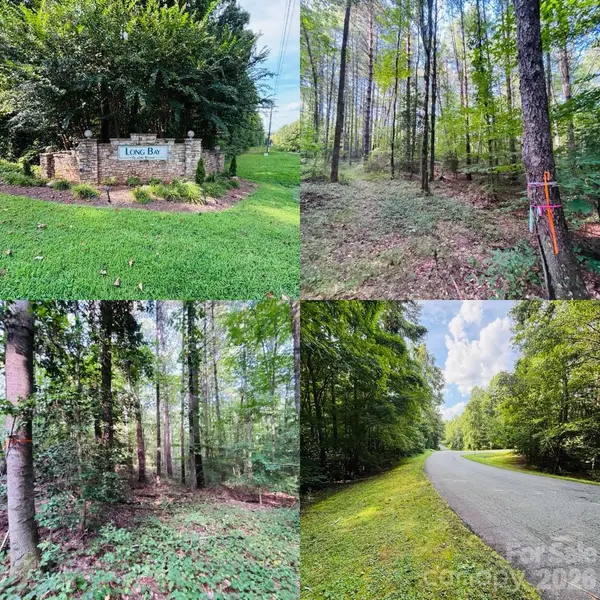 $125,000Active1.39 Acres
7865 Long Bay Parkway, Catawba, NC 28609
MLS# 4424444Listed by: BETTER HOMES AND GARDENS REAL ESTATE PARACLE - New
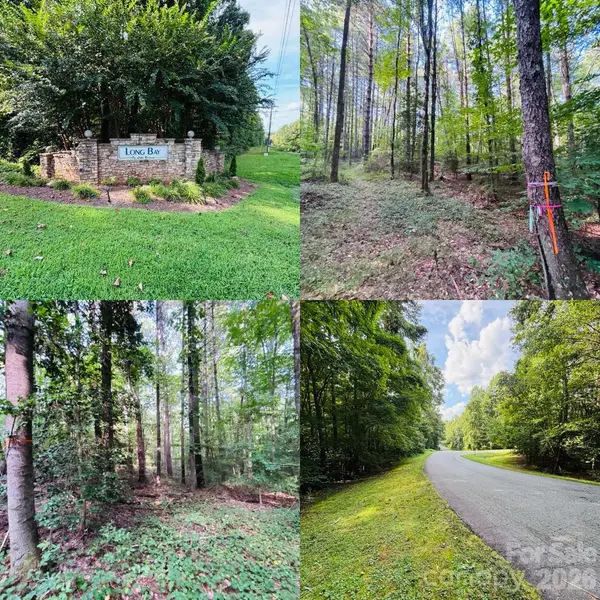 $125,000Active1.39 Acres
7877 Long Bay Parkway, Catawba, NC 28609
MLS# 4424456Listed by: BETTER HOMES AND GARDENS REAL ESTATE PARACLE - Open Sat, 1 to 3pmNew
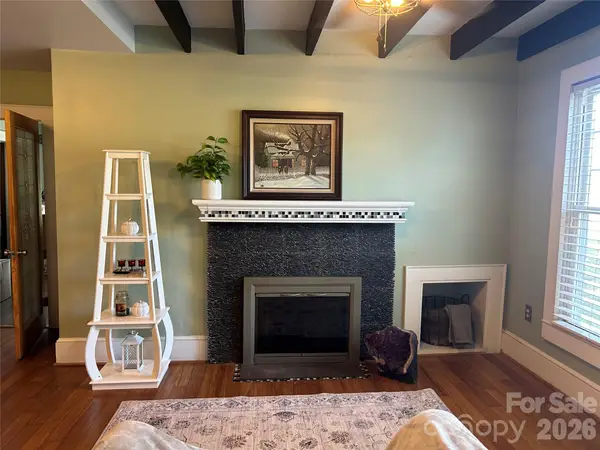 $299,900Active4 beds 2 baths1,831 sq. ft.
6362 Sherrills Ford Road, Catawba, NC 28609
MLS# 4423898Listed by: REALTY EXECUTIVES OF HICKORY  $699,000Active3 beds 3 baths1,714 sq. ft.
8271 Long Island Road, Catawba, NC 28609
MLS# 4422034Listed by: PREMIER REALTY OF NC LLC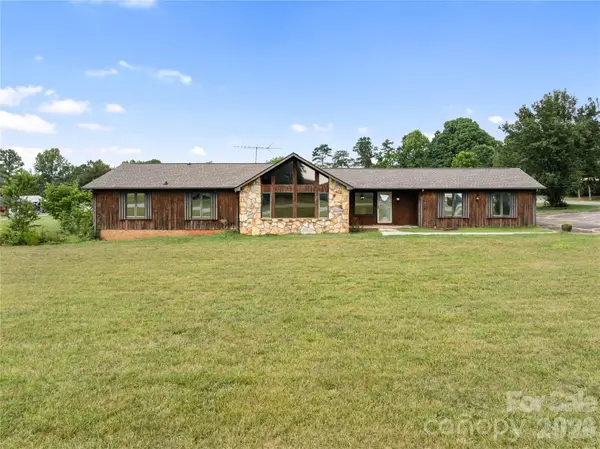 $429,900Active2 beds 3 baths2,802 sq. ft.
7610 Long Island Road, Catawba, NC 28609
MLS# 4422030Listed by: REALTY EXECUTIVES OF HICKORY $719,900Active5 beds 4 baths3,224 sq. ft.
6705 Long Island Road, Catawba, NC 28609
MLS# 4420553Listed by: MARK SPAIN REAL ESTATE $60,000Active0.81 Acres
0 3rd Avenue Se, Catawba, NC 28609
MLS# 4420581Listed by: WEICHERT, REALTORS - TEAM METRO- Open Sat, 11am to 5pm
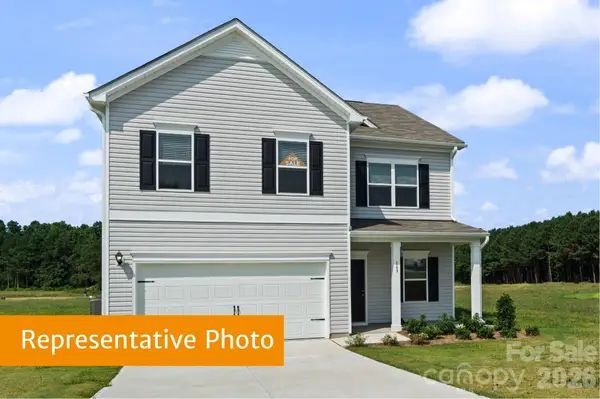 $349,040Active4 beds 3 baths2,565 sq. ft.
5656 Hagler Loop, Catawba, NC 28609
MLS# 4421319Listed by: SDH CHARLOTTE LLC


Protect your home and budget from life's surprises with an Assurant Home Warranty, backed by a partner that supports you through every step of homeownership. Explore Plans.
© 2023 - 2026 ERA Franchise Systems LLC. All rights reserved. ERA Franchise Systems LLC fully supports the principles of the Fair Housing Act and the Equal Opportunity Act. ERA, ERA Real Estate powered, and their respective logos are registered service marks of ERA Franchise Systems LLC. Each office is independently owned and operated.