
2579 Grey Rabbit Run, Cedar Grove, NC 27205
Local realty services provided by:First Service Realty ERA Powered
Listed by: tyler mcleod
Office: villamar real estate & investments954-478-9657
MLS#:A12042449
Source:SEFMLS
Price summary
- Price:$939,900
- Price per sq. ft.:$186.49
- Monthly HOA dues:$30
About this home
Resort-style living awaits on the 11th hole of Tot Hill Farm in this custom-built home offering luxury, comfort, and exceptional space for entertaining or multi-generational living. The private setting features mature landscaping, a tranquil water feature, and stunning long-range golf course views. Inside, a grand vaulted foyer leads to elegant living and dining spaces with a coffered ceiling and wood-burning fireplace. The custom kitchen boasts granite countertops, tile backsplash, detailed woodwork, and an open layout flowing into the keeping room and breakfast area. The primary suite overlooks the course and features a spa-inspired bath with dual vanities, soaking tub, tiled shower, and private water closet. The finished basement offers a complete secondary living space with bedroom, full bath, kitchen, recreation area, gym, and private entrance. With over four garage bays and resort-style amenities throughout, this one-of-a-kind property delivers the ultimate golf course lifestyle.
Contact an agent
Home facts
- Year built:2006
- Subdivision & Development:Tot Hill Farm
- Listing ID #:A12042449
- Updated:October 01, 2026 at 09:58 AM
Rooms and interior
- Bedrooms:5
- Total bathrooms:5
- Full bathrooms:4
- Half bathrooms:1
- Rooms Total:11
- Flooring:Carpet, Hardwood, Tile, Wood
- Dining Description:Breakfast Bar, Dining Area, Kitchen/Dining Combo, Separate Formal Dining Room
- Bathrooms Description:Dual Sinks
- Kitchen Description:Dishwasher, Kitchen/Dining Combo, Pantry
- Bedroom Description:Main Level Primary, Split Bedroom, Walk-In Closets
- Living area:5,040 sq. ft.
Heating and cooling
- Cooling:Central Air, Electric
- Heating:Central, Electric
- Central air:Yes
Structure and exterior
- Roof:Shingle
- Year built:2006
- Building area:5,040 sq. ft.
- Architectural Style:Detached
- Construction Materials:Brick Veneer
- Exterior Features:Balcony, Open, Porch, Screened
- Levels:3+ Story
Utilities
- Water:Public
- Sewer:Public Sewer
Finances and disclosures
- Price:$939,900
- Price per sq. ft.:$186.49
- Tax amount:$10,239 (2025)
Features and amenities
- Appliances:Dishwasher
- Laundry features:Dryer Hookup, Washer Hookup
- Amenities:Balcony, Central Vaccum, Closet Cabinetry, Fireplace, Lighting, Pantry
- Pool features:Community
Parking
- Parking description:Covered, Driveway, Golf Cart Garage
- Garage:Yes
- Garage spaces:5
New listings near 2579 Grey Rabbit Run
- New
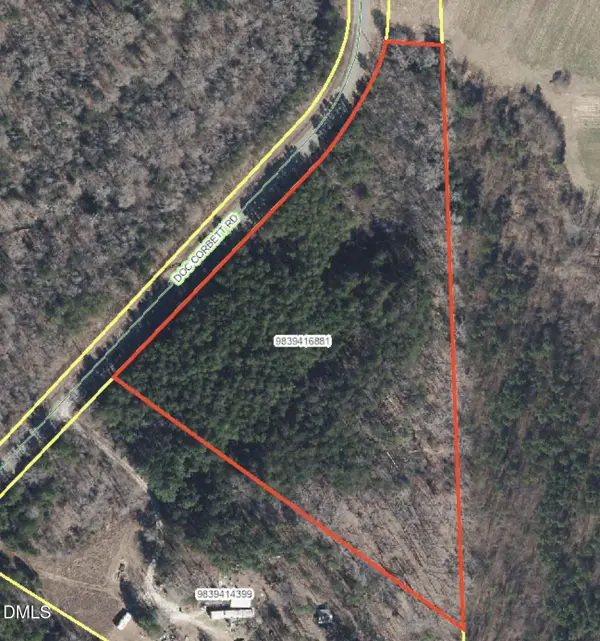 $105,000Active6.69 Acres
6110 Doc Corbett Road, Cedar Grove, NC 27231
MLS# 10195753Listed by: NEST REALTY OF THE TRIANGLE - New
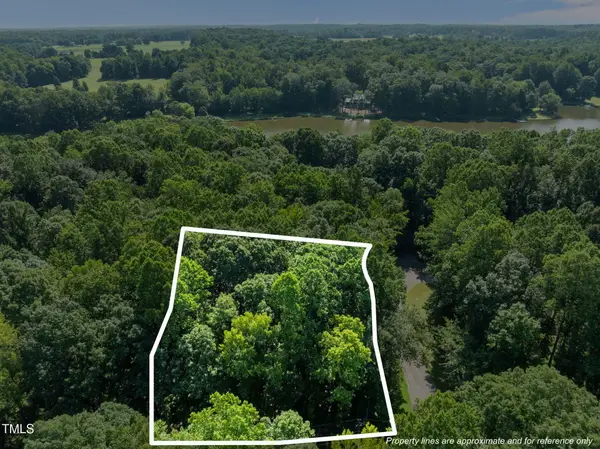 $175,000Active0.96 Acres
605 Canotage Court, Cedar Grove, NC 27231
MLS# 10195735Listed by: COMPASS -- CHAPEL HILL - DURHAM - New
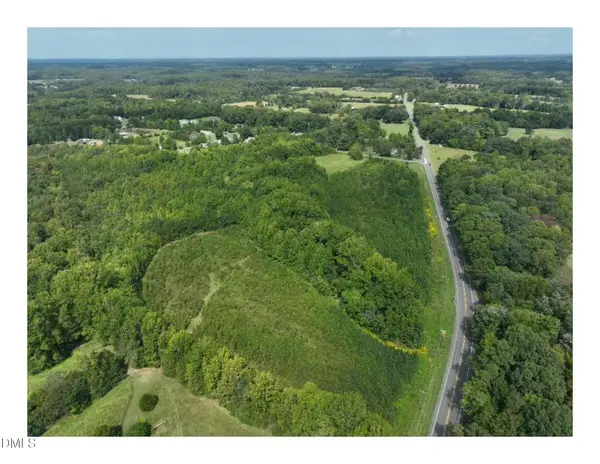 $1,399,000Active30.26 Acres
Tbd N Nc Hwy 86, Hillsborough, NC 27278
MLS# 10195686Listed by: ABOVE & BEYOND REALTY LLC - New
 $85,000Active0.68 Acres
Lot 46 Green Pine Road, Cedar Grove, NC 27231
MLS# 10194711Listed by: RE/MAX ONE HUNDRED - New
 $85,000Active0.71 Acres
Lot 47 Green Pine Road, Cedar Grove, NC 27231
MLS# 10194715Listed by: RE/MAX ONE HUNDRED  $500,000Pending3 beds 2 baths2,075 sq. ft.
525 Birdsong Lane, Hurdle Mills, NC 27541
MLS# 10193839Listed by: KELLER WILLIAMS CENTRAL $229,500Active2 beds 1 baths1,014 sq. ft.
4725 Mill Creek Road, Cedar Grove, NC 27231
MLS# 10192104Listed by: KELLER WILLIAMS CENTRAL $174,900Active4.6 Acres
Tbd Hensley Road, Cedar Grove, NC 27231
MLS# 10191268Listed by: RE/MAX PREMIER REALTY $275,000Pending3 beds 2 baths1,149 sq. ft.
1915 Little River Church Road, Hurdle Mills, NC 27541
MLS# 10190637Listed by: FATHOM REALTY NC, LLC $309,900Pending3 beds 2 baths1,411 sq. ft.
1309 Lora Ann Drive, Cedar Grove, NC 27231
MLS# 10189573Listed by: NEXT HOME PROPERTY MANAGEMENT LLC


Protect your home and budget from life's surprises with an Assurant Home Warranty, backed by a partner that supports you through every step of homeownership. Explore Plans.
© 2023 - 2026 ERA Franchise Systems LLC. All rights reserved. ERA Franchise Systems LLC fully supports the principles of the Fair Housing Act and the Equal Opportunity Act. ERA, ERA Real Estate powered, and their respective logos are registered service marks of ERA Franchise Systems LLC. Each office is independently owned and operated.