
5009 Mill Creek Road, Cedar Grove, NC 27231
Local realty services provided by:ERA Strother Real Estate
5009 Mill Creek Road,Cedar Grove, NC 27231
$275,000
- 3 Beds
- 2 Baths
- 1,624 sq. ft.
- Multi-family
- Pending
Listed by: kristi may
Office: keller williams central
MLS#:10181192
Source:RD
Price summary
- Price:$275,000
- Price per sq. ft.:$169.33
About this home
Whether you're searching for a place to create your dream homestead or your next investment opportunity, this Cedar Grove property is full of potential and waiting for the right vision to bring it to life. Nestled on approximately 3 peaceful acres surrounded by farmland and abundant wildlife, this brick ranch offers the perfect blend of country tranquility and everyday convenience. Inside, you'll find 3 bedrooms, 2 bathrooms, a welcoming living room, and a spacious family room connected to the kitchen by a convenient pass-through window—creating a great layout for entertaining or everyday living. The kitchen features tile flooring, stainless steel appliances including a double oven range, dishwasher, and refrigerator, plus a dedicated coffee bar and pantry storage area. The secondary bedrooms share an updated hall bath, while the primary suite includes its own full bath with the shower ready for your finishing touches. Outside, the possibilities continue with an attached single carport, paved circular driveway, 5-bay lean-to, multiple storage buildings, and partial fencing—ideal for hobby farming, equipment, workshops, or recreational use. This property does need finishing work, including the primary closet, primary bath shower, window trim, portions of the flooring, enclosed carport, and laundry room. The hard part has already begun—now it's ready for someone with imagination to complete the vision and build instant equity. Enjoy the peaceful country lifestyle just minutes from downtown Mebane, McAdams Farm, and the reservoir, with Costco only about 20 miles away. Whether you're an investor looking for your next project, a buyer dreaming of a private country retreat, or someone ready to customize a home exactly the way you want it, this is a rare opportunity to create something truly special. Bring your ideas, your creativity, and your vision—the potential is here....
Contact an agent
Home facts
- Year built:1966
- Subdivision & Development:Not in a Subdivision
- Listing ID #:10181192
- Added:49 day(s) ago
- Updated:September 07, 2026 at 07:27 AM
Rooms and interior
- Bedrooms:3
- Total bathrooms:2
- Full bathrooms:1
- Rooms Total:1
- Flooring:Luxury Vinyl, Tile, Wood
- Kitchen Description:Dishwasher, Oven, Refrigerator
- Living area:1,624 sq. ft.
Heating and cooling
- Cooling:Central Air
- Heating:Electric
- Central air:Yes
Structure and exterior
- Roof:Shingle
- Year built:1966
- Building area:1,624 sq. ft.
- Lot area:3.01 Acres
- Architectural Style:Traditional
- Construction Materials:Brick
- Levels:One
Schools
- High school:Orange - Orange High
- Middle school:Orange - Gravelly Hill Middle
- Elementary school:Orange - Central Elementary
Utilities
- Water:Well
- Sewer:Septic Tank
Finances and disclosures
- Price:$275,000
- Price per sq. ft.:$169.33
- Tax amount:$2,191
Features and amenities
- Laundry features:Laundry Room
Parking
- Parking description:Carport, Circular Driveway
- Carport spaces:2
 Listings marked with a Doorify MLS icon are provided courtesy of the Doorify MLS, of North Carolina, Internet Data Exchange Database. Brokers make an effort to deliver accurate information, but buyers should independently verify any information on which they will rely in a transaction. The listing broker shall not be responsible for any typographical errors, misinformation, or misprints, and they shall be held totally harmless from any damages arising from reliance upon this data. This data is provided exclusively for consumers’ personal, non-commercial use. Copyright 2026 Doorify MLS of North Carolina. All rights reserved.
New listings near 5009 Mill Creek Road
 $275,000Pending3 beds 2 baths1,149 sq. ft.
1915 Little River Church Road, Hurdle Mills, NC 27541
MLS# 10190637Listed by: FATHOM REALTY NC, LLC- New
 $309,900Active3 beds 2 baths1,411 sq. ft.
1309 Lora Ann Drive, Cedar Grove, NC 27231
MLS# 10189573Listed by: NEXT HOME PROPERTY MANAGEMENT LLC - New
 $475,000Active3 beds 3 baths2,026 sq. ft.
517 Birdsong Lane, Hurdle Mills, NC 27541
MLS# 10189081Listed by: KELLER WILLIAMS CENTRAL 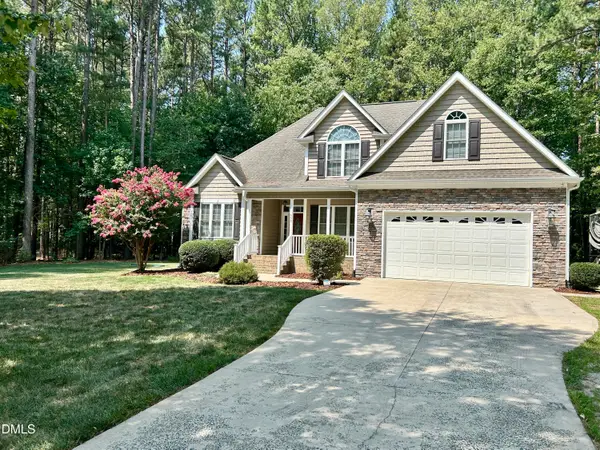 $529,900Active3 beds 3 baths2,380 sq. ft.
533 Birdsong Lane, Hurdle Mills, NC 27541
MLS# 10187332Listed by: REAL BROKER, LLC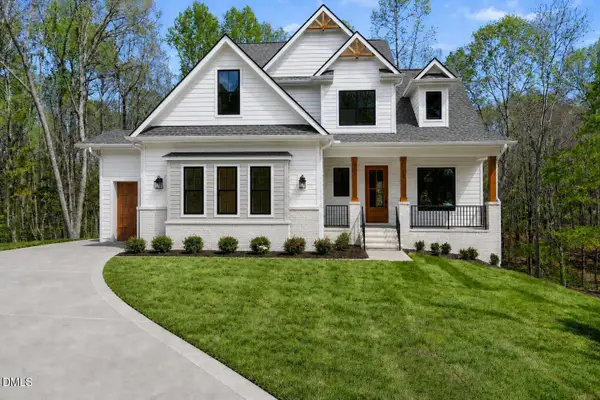 $1,150,000Active4 beds 4 baths3,200 sq. ft.
3600 N Carolina 57 Lot 8 Highway, Hillsborough, NC 27278
MLS# 10186504Listed by: REALTY RALEIGH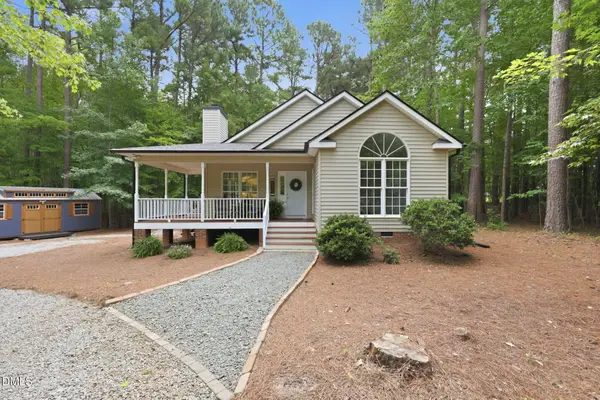 $347,500Pending3 beds 2 baths1,276 sq. ft.
3411 Thistledown Court, Efland, NC 27243
MLS# 10186107Listed by: HILL BARBOUR REALTY $480,000Active4 beds 2 baths1,987 sq. ft.
8227 Mcarthur Park Drive, Efland, NC 27243
MLS# 10185046Listed by: COSTELLO REAL ESTATE & INVESTM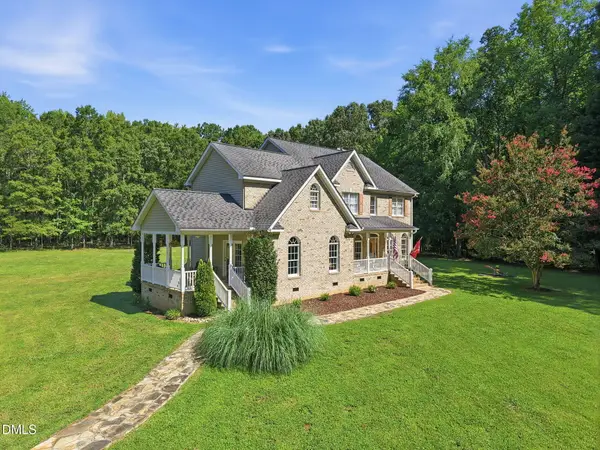 $875,000Active4 beds 4 baths3,260 sq. ft.
2101 Waterwheel Road, Hurdle Mills, NC 27541
MLS# 10184399Listed by: KELLER WILLIAMS CENTRAL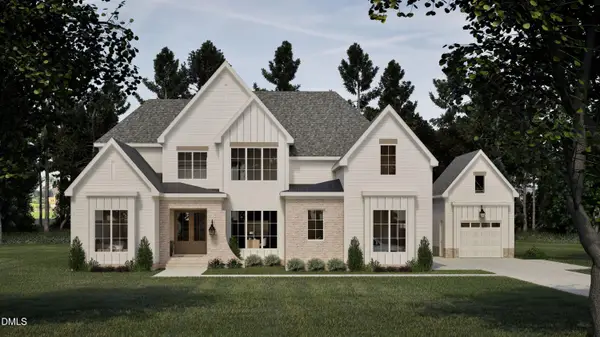 $1,550,000Active4 beds 5 baths3,922 sq. ft.
3600 N Carolina 57 Lot 1, Hillsborough, NC 27278
MLS# 10184270Listed by: REALTY RALEIGH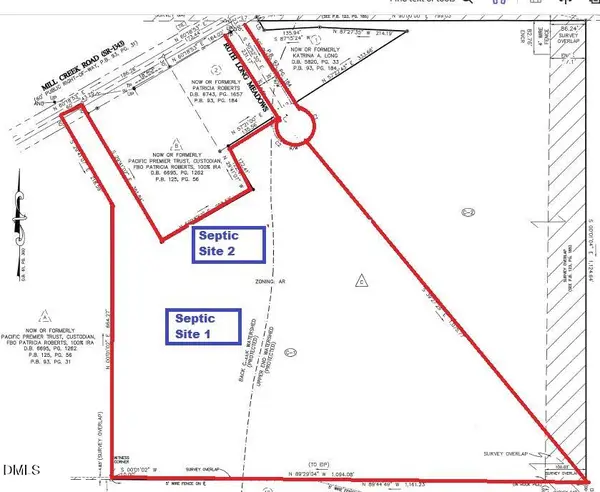 $330,000Active14.73 Acres
4501 Lot 1 Mill Creek Road, Cedar Grove, NC 27231
MLS# 10183359Listed by: KELLER WILLIAMS CENTRAL


Protect your home and budget from life's surprises with an Assurant Home Warranty, backed by a partner that supports you through every step of homeownership. Explore Plans.
© 2023 - 2026 ERA Franchise Systems LLC. All rights reserved. ERA Franchise Systems LLC fully supports the principles of the Fair Housing Act and the Equal Opportunity Act. ERA, ERA Real Estate powered, and their respective logos are registered service marks of ERA Franchise Systems LLC. Each office is independently owned and operated.