
1513 E Franklin Street #Unit 114, Chapel Hill, NC 27514
Local realty services provided by:ERA Parrish Realty Legacy Group
1513 E Franklin Street #Unit 114,Chapel Hill, NC 27514
$230,000
- 2 Beds
- 1 Baths
- 850 sq. ft.
- Condominium
- Active
Listed by: courtney dunstan
Office: nest realty of the triangle
MLS#:10170514
Source:RD
Price summary
- Price:$230,000
- Price per sq. ft.:$270.59
- Monthly HOA dues:$300
About this home
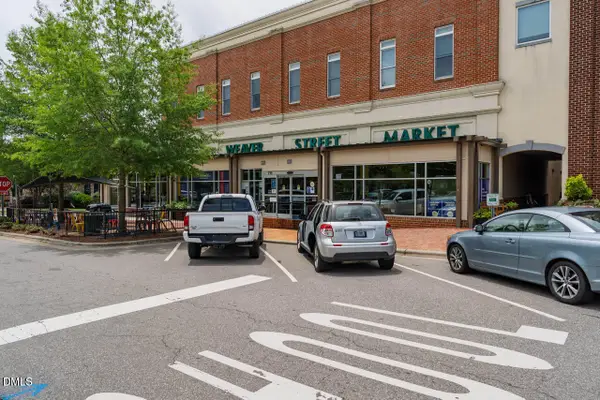
This updated 2-bedroom, 1-bath condo offers an exceptionally convenient Chapel Hill lifestyle, with some of the area's most-loved destinations just steps from your door. Grab your morning coffee at Dunkin' or Caribou, stock up at Trader Joe's, Whole Foods, or Aldi, browse the shelves at the Chapel Hill Public Library, or enjoy a walk through nearby Pritchard Park--all without getting in the car. Inside, the bright, open floor plan with fresh paint lives comfortably and efficiently, with natural light and thoughtful updates throughout. The kitchen features stainless steel appliances and a stainless backsplash, while hardwood floors, smooth ceilings, and updated light fixtures and ceiling fans add style and comfort. Step outside onto the new deck, the perfect spot for morning coffee, reading, container gardening, or unwinding at the end of the day.
The upstairs location provides added privacy and a quiet retreat, while the HOA simplifies monthly living by covering internet, cable, water, sewer, trash, and recycling--eliminating several monthly bills and making budgeting refreshingly straightforward. With Chapel Hill Transit service stopping at the community entrance, easy access to UNC and downtown Chapel Hill, and zoning for the highly regarded Chapel Hill-Carrboro City Schools, this home offers a rare combination of walkability, convenience, and value. Whether you're a first-time buyer, investor, UNC affiliate, or simply looking for a low-maintenance lifestyle in one of the Triangle's most desirable communities, this condo delivers the kind of everyday convenience that's becoming increasingly hard to find....
Contact an agent
Home facts
- Year built:1983
- Listing ID #:10170514
- Added:1 day(s) ago
- Updated:May 29, 2026 at 07:58 PM
Rooms and interior
- Bedrooms:2
- Total bathrooms:1
- Full bathrooms:1
- Rooms Total:6
- Flooring:Hardwood
- Living area:850 sq. ft.
Heating and cooling
- Cooling:Central Air
- Heating:Central, Heat Pump
- Central air:Yes
Structure and exterior
- Roof:Shingle
- Year built:1983
- Building area:850 sq. ft.
- Architectural Style:Traditional, Transitional
- Construction Materials:Concrete, Fiber Cement
- Foundation Description:Slab
- Levels:One
Schools
- High school:CH/Carrboro - East Chapel Hill
- Middle school:CH/Carrboro - Guy Phillips
- Elementary school:Chapel Hill Carrboro - Estes Hills Elementary School
Utilities
- Water:Public
- Sewer:Public Sewer
Finances and disclosures
- Price:$230,000
- Price per sq. ft.:$270.59
- Tax amount:$3,246
 Listings marked with a Doorify MLS icon are provided courtesy of the Doorify MLS, of North Carolina, Internet Data Exchange Database. Brokers make an effort to deliver accurate information, but buyers should independently verify any information on which they will rely in a transaction. The listing broker shall not be responsible for any typographical errors, misinformation, or misprints, and they shall be held totally harmless from any damages arising from reliance upon this data. This data is provided exclusively for consumers’ personal, non-commercial use. Copyright 2026 Doorify MLS of North Carolina. All rights reserved.
New listings near 1513 E Franklin Street #Unit 114
- New
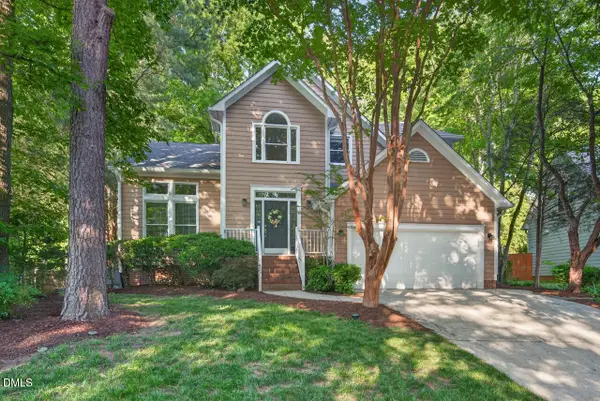 $655,000Active4 beds 3 baths2,464 sq. ft.
123 Tremont Circle, Chapel Hill, NC 27516
MLS# 10170608Listed by: BERKSHIRE HATHAWAY HOMESERVICE - New
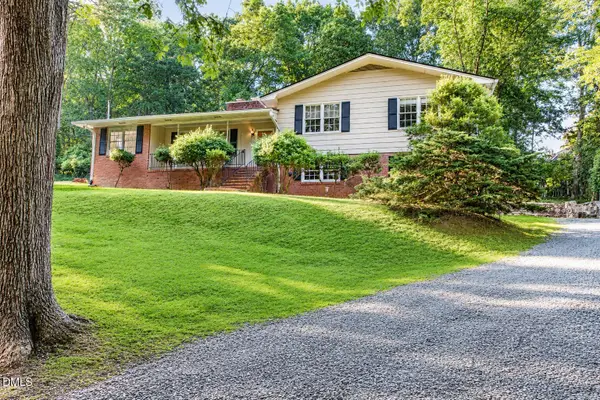 $675,000Active3 beds 3 baths2,219 sq. ft.
393 Wesley Court, Chapel Hill, NC 27516
MLS# 10170628Listed by: WEAVER STREET REALTY & AUCTION - New
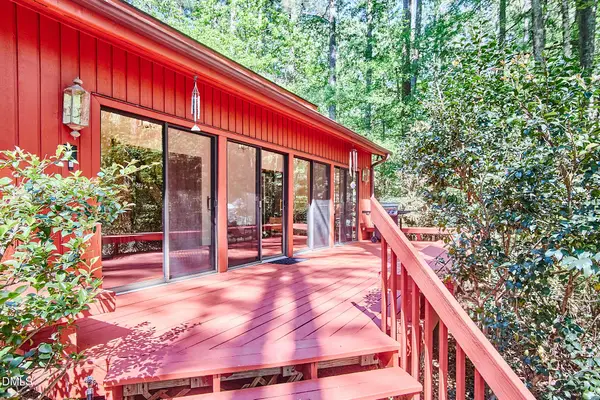 $975,000Active5 beds 4 baths3,148 sq. ft.
152 Cedar Hills Circle, Chapel Hill, NC 27514
MLS# 10170630Listed by: WATERS REAL ESTATE BROKERAGE - New
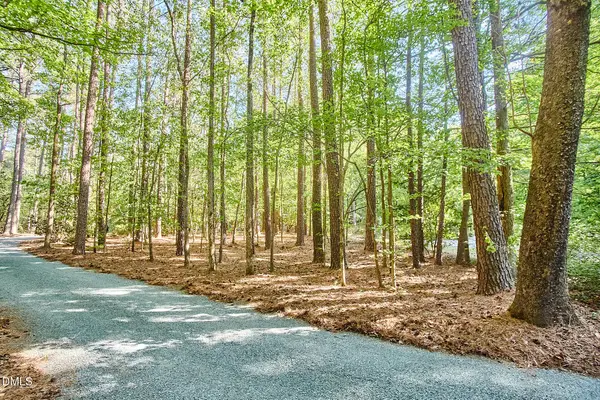 $300,000Active0.38 Acres
152 Cedar Hills Circle, Chapel Hill, NC 27514
MLS# 10170632Listed by: WATERS REAL ESTATE BROKERAGE - Coming Soon
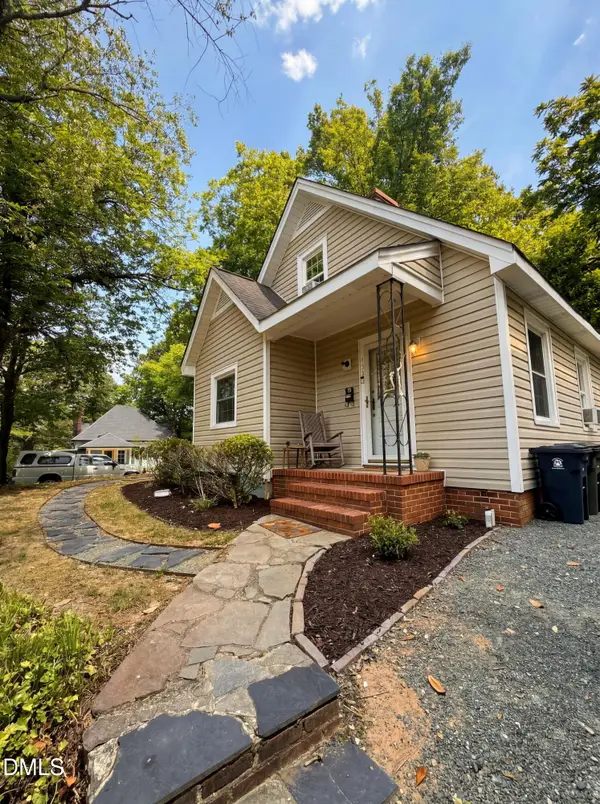 $475,000Coming Soon3 beds 2 baths
107 Carr Street, Chapel Hill, NC 27516
MLS# 10170551Listed by: KELLER WILLIAMS LEGACY - New
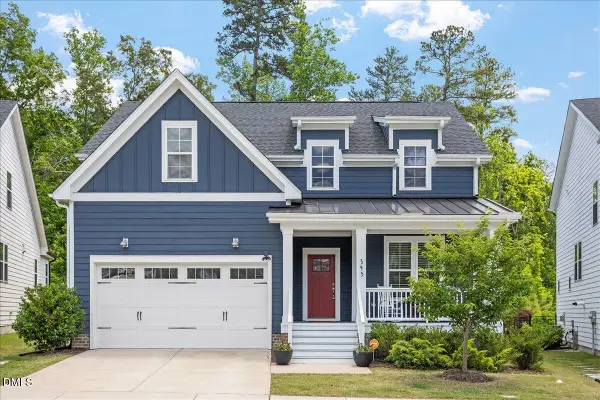 $625,000Active3 beds 3 baths2,368 sq. ft.
345 Chauncey Circle, Chapel Hill, NC 27516
MLS# 10170569Listed by: BERKSHIRE HATHAWAY HOMESERVICE - New
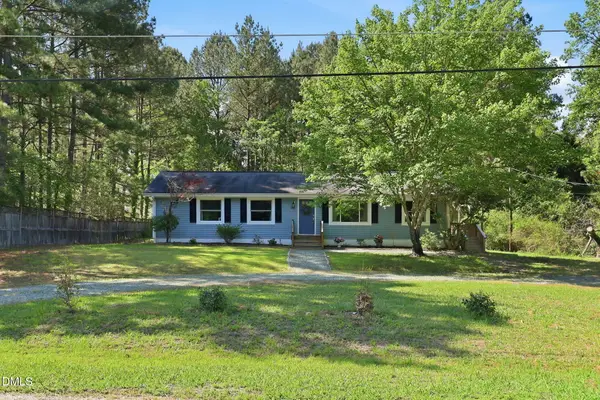 $399,999Active3 beds 2 baths1,370 sq. ft.
5604 Bobcat Road, Chapel Hill, NC 27516
MLS# 10170501Listed by: GROW LOCAL REALTY, LLC - New
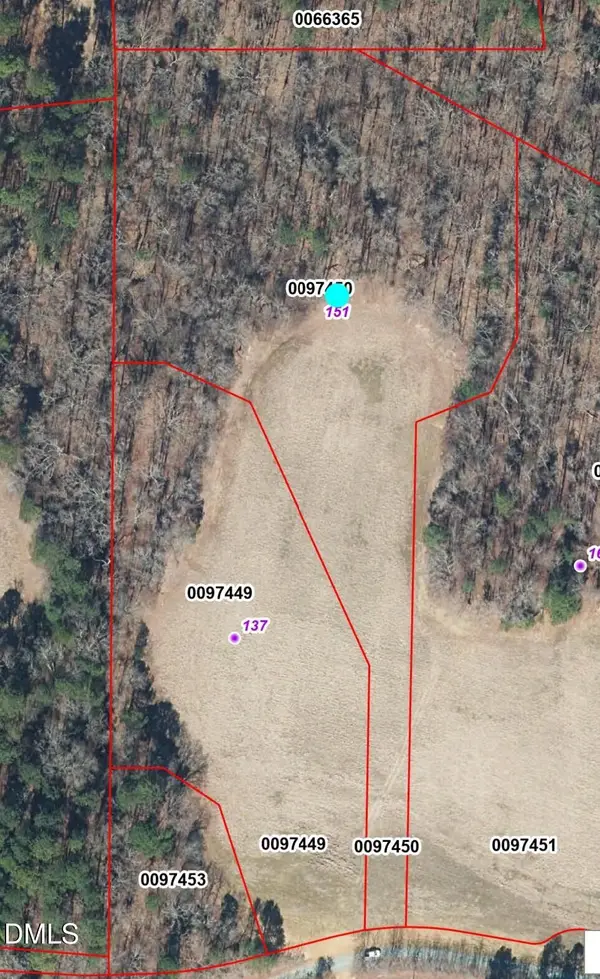 $575,000Active4.67 Acres
151 Lakeside Drive, Chapel Hill, NC 27517
MLS# 10170475Listed by: SKYVIEW REALTY, INC. - New
 $355,000Active1 beds 1 baths1,092 sq. ft.
700 Market Street #Unit 207, Chapel Hill, NC 27516
MLS# 10170468Listed by: DWELL REAL ESTATE


Protect your home and budget from life's surprises with an Assurant Home Warranty, backed by a partner that supports you through every step of homeownership. Explore Plans.
© 2023 - 2026 ERA Franchise Systems LLC. All rights reserved. ERA Franchise Systems LLC fully supports the principles of the Fair Housing Act and the Equal Opportunity Act. ERA, ERA Real Estate powered, and their respective logos are registered service marks of ERA Franchise Systems LLC. Each office is independently owned and operated.