
5604 Bobcat Road, Chapel Hill, NC 27516
Local realty services provided by:ERA Strother Real Estate
5604 Bobcat Road,Chapel Hill, NC 27516
$399,999
- 3 Beds
- 2 Baths
- 1,370 sq. ft.
- Single family
- Active
Listed by: laura deitsch, kim pendergrass
Office: grow local realty, llc.
MLS#:10170501
Source:RD
Price summary
- Price:$399,999
- Price per sq. ft.:$291.97
About this home
Tired of cookie-cutter neighborhoods and tiny lots? Welcome to a property that offers something buyers are struggling to find in today's market -- space, privacy, flexibility, and freedom without sacrificing convenience.
Set on nearly an acre in Orange County, this 3-bedroom, 2-bath one-level home delivers peaceful living with no HOA and no city taxes, all just minutes from Chapel Hill and Carrboro.
Inside, you'll find a comfortable, functional layout with spacious living areas, a generously sized kitchen, and a versatile bonus space perfect for a home office, gym, playroom, hobby room, or guest retreat. The easy one-story design makes everyday living convenient, while the oversized deck creates the perfect place for entertaining, grilling out, or simply enjoying the peaceful surroundings.
Step outside and you'll really begin to appreciate what makes this property special. The usable yard space offers endless possibilities for gardening, outdoor entertaining, pets, recreation, or simply enjoying a little extra breathing room. Mature trees create a private natural backdrop rarely found this close to town, while the storage shed adds additional flexibility for tools, hobbies, or outdoor equipment.
What truly sets this property apart is the rare combination of privacy and accessibility. Homes with this much land and freedom are becoming increasingly difficult to find this close to University of North Carolina at Chapel Hill, shopping, restaurants, hospitals, entertainment, and major commuter routes including I-40 and Highway 54 -- providing convenient access to Durham, RTP, Pittsboro, and surrounding areas.
The community well and septic system also help reduce monthly utility expenses with no sewer bill.
Whether you're searching for more outdoor space, fewer restrictions, room to work from home, or simply a quieter lifestyle without feeling disconnected, 5604 Bobcat Road offers the kind of opportunity that's becoming harder and harder to find....
Contact an agent
Home facts
- Year built:1977
- Listing ID #:10170501
- Added:1 day(s) ago
- Updated:May 29, 2026 at 07:58 PM
Rooms and interior
- Bedrooms:3
- Total bathrooms:2
- Full bathrooms:2
- Rooms Total:6
- Flooring:Vinyl, Wood
- Bathrooms Description:Bathtub/Shower Combination, Walk-In Shower
- Kitchen Description:Dishwasher, Microwave
- Bedroom Description:Master Downstairs
- Living area:1,370 sq. ft.
Heating and cooling
- Cooling:Central Air, Heat Pump
- Heating:Forced Air
- Central air:Yes
Structure and exterior
- Roof:Shingle
- Year built:1977
- Building area:1,370 sq. ft.
- Lot area:0.93 Acres
- Lot Features:Back Yard, Front Yard, Landscaped
- Architectural Style:Ranch
- Construction Materials:Vinyl Siding
- Exterior Features:Deck, Storage
- Levels:One
Schools
- High school:Orange - Cedar Ridge
- Middle school:Orange - A L Stanback
- Elementary school:Orange - Grady Brown Elementary
Utilities
- Water:Public, Water Connected
- Sewer:Septic Tank
Finances and disclosures
- Price:$399,999
- Price per sq. ft.:$291.97
- Tax amount:$2,907
Features and amenities
- Appliances:Dishwasher, Microwave
- Laundry features:In Kitchen, Inside, Laundry Closet, Main Level
- Amenities:Ceiling Fan(s), Open Floorplan, Smooth Ceilings
Parking
- Parking description:Circular Driveway
 Listings marked with a Doorify MLS icon are provided courtesy of the Doorify MLS, of North Carolina, Internet Data Exchange Database. Brokers make an effort to deliver accurate information, but buyers should independently verify any information on which they will rely in a transaction. The listing broker shall not be responsible for any typographical errors, misinformation, or misprints, and they shall be held totally harmless from any damages arising from reliance upon this data. This data is provided exclusively for consumers’ personal, non-commercial use. Copyright 2026 Doorify MLS of North Carolina. All rights reserved.
New listings near 5604 Bobcat Road
- New
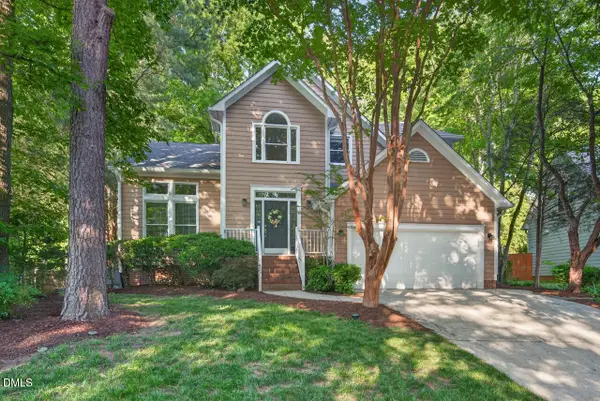 $655,000Active4 beds 3 baths2,464 sq. ft.
123 Tremont Circle, Chapel Hill, NC 27516
MLS# 10170608Listed by: BERKSHIRE HATHAWAY HOMESERVICE - New
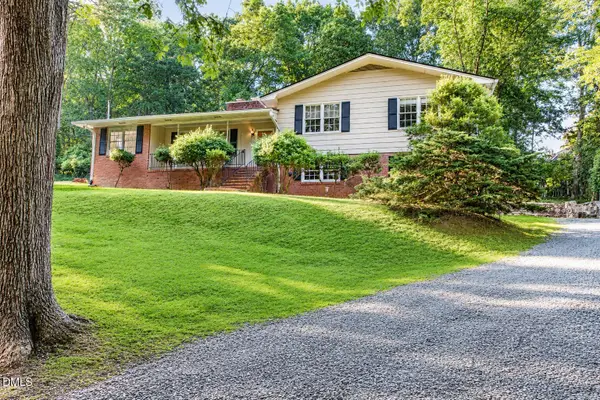 $675,000Active3 beds 3 baths2,219 sq. ft.
393 Wesley Court, Chapel Hill, NC 27516
MLS# 10170628Listed by: WEAVER STREET REALTY & AUCTION - New
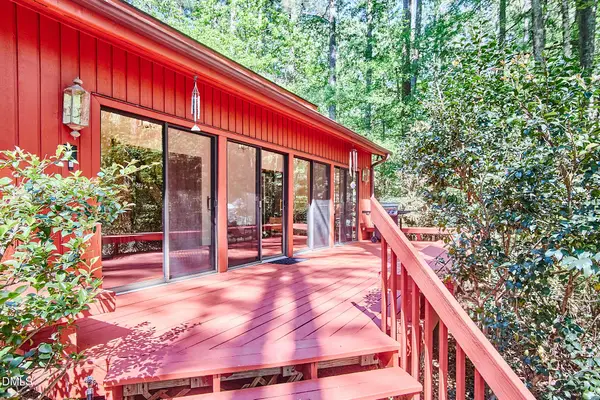 $975,000Active5 beds 4 baths3,148 sq. ft.
152 Cedar Hills Circle, Chapel Hill, NC 27514
MLS# 10170630Listed by: WATERS REAL ESTATE BROKERAGE - New
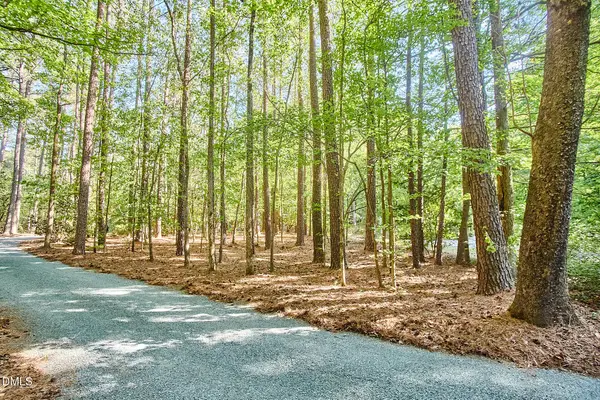 $300,000Active0.38 Acres
152 Cedar Hills Circle, Chapel Hill, NC 27514
MLS# 10170632Listed by: WATERS REAL ESTATE BROKERAGE - Coming Soon
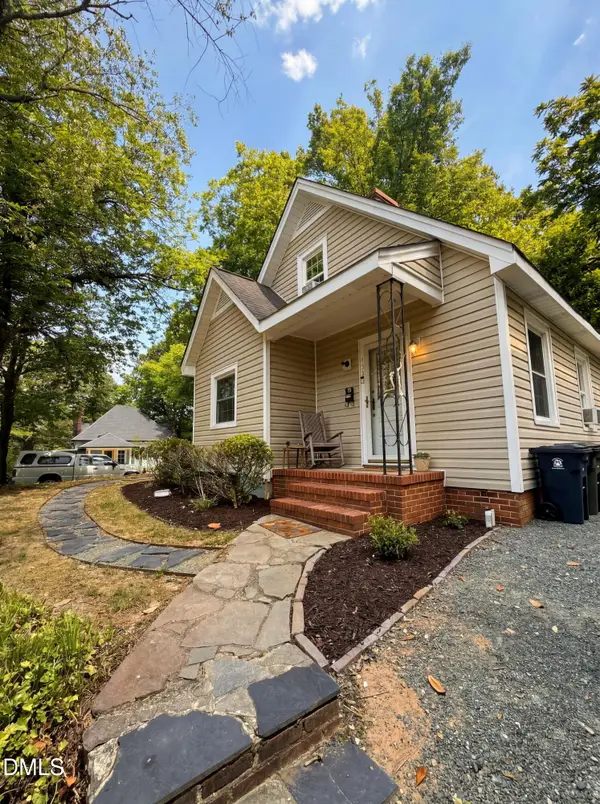 $475,000Coming Soon3 beds 2 baths
107 Carr Street, Chapel Hill, NC 27516
MLS# 10170551Listed by: KELLER WILLIAMS LEGACY - New
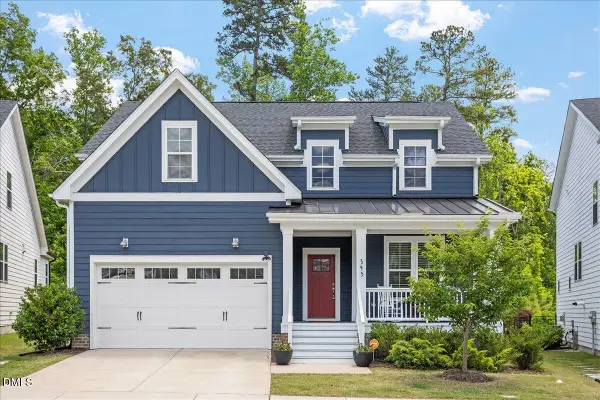 $625,000Active3 beds 3 baths2,368 sq. ft.
345 Chauncey Circle, Chapel Hill, NC 27516
MLS# 10170569Listed by: BERKSHIRE HATHAWAY HOMESERVICE - New
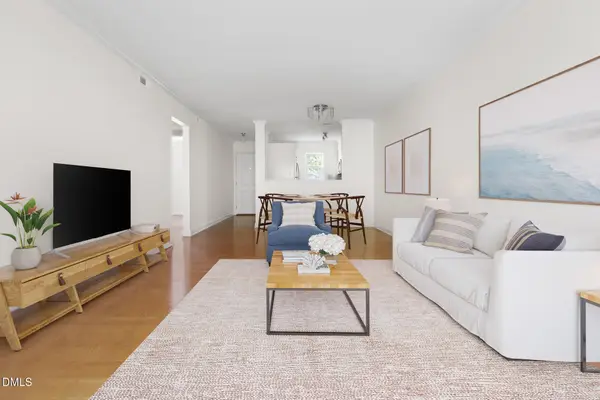 $230,000Active2 beds 1 baths850 sq. ft.
1513 E Franklin Street #Unit 114, Chapel Hill, NC 27514
MLS# 10170514Listed by: NEST REALTY OF THE TRIANGLE - New
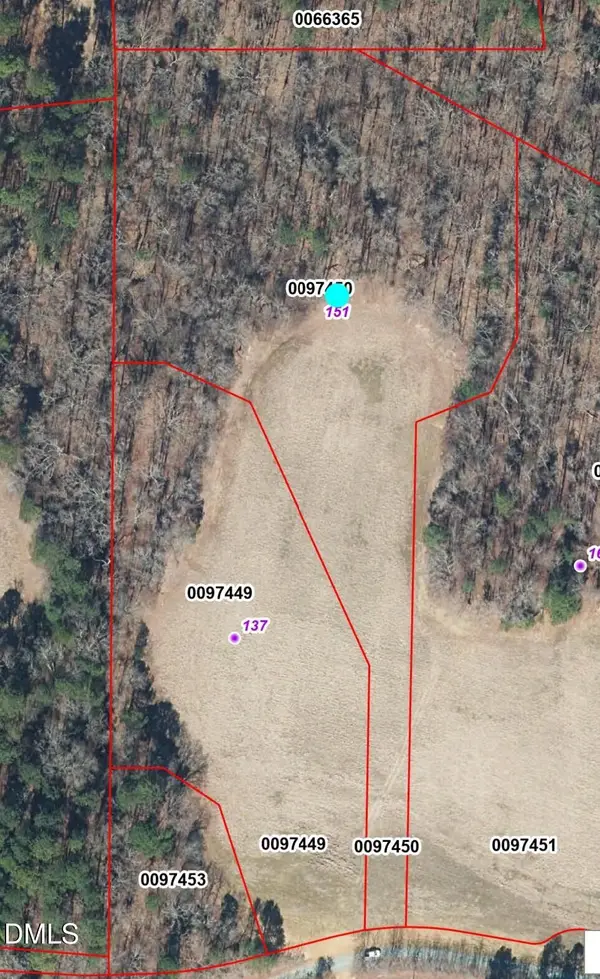 $575,000Active4.67 Acres
151 Lakeside Drive, Chapel Hill, NC 27517
MLS# 10170475Listed by: SKYVIEW REALTY, INC. - New
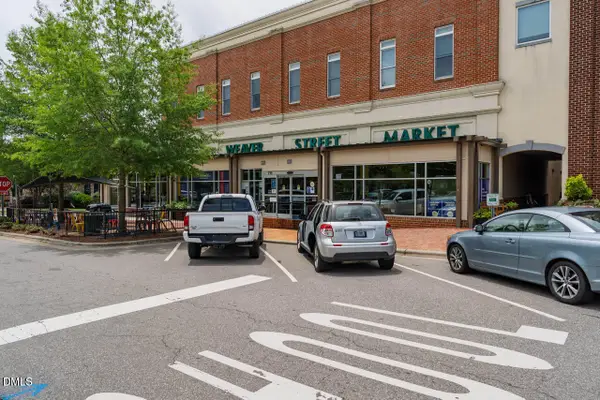 $355,000Active1 beds 1 baths1,092 sq. ft.
700 Market Street #Unit 207, Chapel Hill, NC 27516
MLS# 10170468Listed by: DWELL REAL ESTATE


Protect your home and budget from life's surprises with an Assurant Home Warranty, backed by a partner that supports you through every step of homeownership. Explore Plans.
© 2023 - 2026 ERA Franchise Systems LLC. All rights reserved. ERA Franchise Systems LLC fully supports the principles of the Fair Housing Act and the Equal Opportunity Act. ERA, ERA Real Estate powered, and their respective logos are registered service marks of ERA Franchise Systems LLC. Each office is independently owned and operated.