
345 Chauncey Circle, Chapel Hill, NC 27516
Local realty services provided by:ERA Live Moore
Listed by: debbie mccormick, mark mccormick
Office: berkshire hathaway homeservice
MLS#:10170569
Source:RD
Price summary
- Price:$625,000
- Price per sq. ft.:$263.94
- Monthly HOA dues:$192
About this home
Rare opportunity to own a home with a main-level primary suite, screened porch, and beautifully landscaped fenced yard backing to peaceful woods! Tucked into a quiet section of Briar Chapel with minimal traffic, this location offers exceptional convenience near the Mann's Chapel Road entrance with easy access to UNC, Chapel Hill, and Carrboro. The pie-shaped lot provides extra breathing room between neighboring homes, enhancing the sense of privacy and space.
A welcoming covered rocking chair front porch sets the tone for the warm, inviting interior filled with natural light and thoughtful upgrades throughout. Custom built-ins, an enormous pantry with double barn doors, and an ideal open-concept layout make this home live larger than its footprint. The spacious family room flows seamlessly into the kitchen and dining area, creating perfect everyday living and entertaining spaces.
Need a dedicated work-from-home setup? The cozy office features a full wall of custom bookcases. Upstairs offers two secondary bedrooms, a hall bath, and a huge unfinished walk-in attic (with electric pre-wired) ready to become a future bonus room, studio, or additional living space.
Lovingly maintained and difficult to leave, this special home is ready for its next chapter -- and your happily ever after....
Contact an agent
Home facts
- Year built:2020
- Listing ID #:10170569
- Added:1 day(s) ago
- Updated:May 29, 2026 at 07:58 PM
Rooms and interior
- Bedrooms:3
- Total bathrooms:3
- Full bathrooms:2
- Half bathrooms:1
- Rooms Total:7
- Flooring:Carpet, Hardwood, Tile
- Dining Description:Eat-in Kitchen
- Bathrooms Description:Bathtub/Shower Combination, Double Vanity, Separate Shower, Soaking Tub, Walk-In Shower, Water Closet
- Kitchen Description:Dishwasher, Disposal, Electric Range, Microwave, Refrigerator
- Bedroom Description:Master Downstairs
- Living area:2,368 sq. ft.
Heating and cooling
- Cooling:Ceiling Fan(s), Central Air, Zoned
- Heating:Central, Fireplace(s), Forced Air, Heat Pump, Zoned
- Central air:Yes
Structure and exterior
- Roof:Shingle
- Year built:2020
- Building area:2,368 sq. ft.
- Lot area:0.17 Acres
- Lot Features:Back Yard, Landscaped
- Architectural Style:Craftsman, Transitional
- Construction Materials:Fiber Cement
- Exterior Features:Covered, Fenced Yard, Garden, Private Yard, Rain Gutters, Screened
- Levels:Two
Schools
- High school:Chatham - Seaforth
- Middle school:Chatham - Margaret B Pollard
- Elementary school:Chatham - Chatham Grove Elementary
Utilities
- Water:Public
- Sewer:Public Sewer
Finances and disclosures
- Price:$625,000
- Price per sq. ft.:$263.94
- Tax amount:$4,075
Features and amenities
- Appliances:Dishwasher, Disposal, Electric Range, Microwave, Refrigerator, Tankless Water Heater
- Laundry features:Laundry Room, Main Level
- Amenities:Bookcases, Built-in Features, Ceiling Fan(s), Clubhouse, Crown Molding, Entrance Foyer, Granite Counters, Kitchen Island, Management, Open Floorplan, Pantry, Playground, Pool, Recessed Lighting, Smooth Ceilings, Tankless Water Heater, Tennis Court(s), Tray Ceiling(s), Walk-In Closet(s)
- Pool features:Association, Community, In Ground, Salt Water
Parking
- Parking description:Driveway, Garage, On Street
- Garage:Yes
- Garage spaces:2
 Listings marked with a Doorify MLS icon are provided courtesy of the Doorify MLS, of North Carolina, Internet Data Exchange Database. Brokers make an effort to deliver accurate information, but buyers should independently verify any information on which they will rely in a transaction. The listing broker shall not be responsible for any typographical errors, misinformation, or misprints, and they shall be held totally harmless from any damages arising from reliance upon this data. This data is provided exclusively for consumers’ personal, non-commercial use. Copyright 2026 Doorify MLS of North Carolina. All rights reserved.
New listings near 345 Chauncey Circle
- New
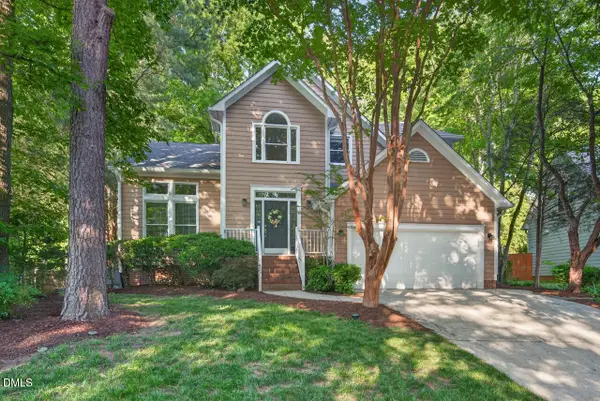 $655,000Active4 beds 3 baths2,464 sq. ft.
123 Tremont Circle, Chapel Hill, NC 27516
MLS# 10170608Listed by: BERKSHIRE HATHAWAY HOMESERVICE - New
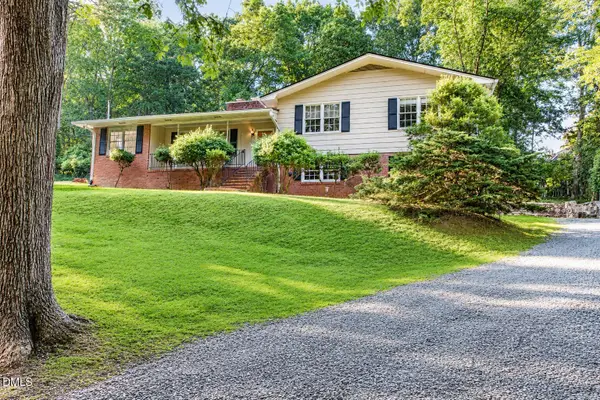 $675,000Active3 beds 3 baths2,219 sq. ft.
393 Wesley Court, Chapel Hill, NC 27516
MLS# 10170628Listed by: WEAVER STREET REALTY & AUCTION - New
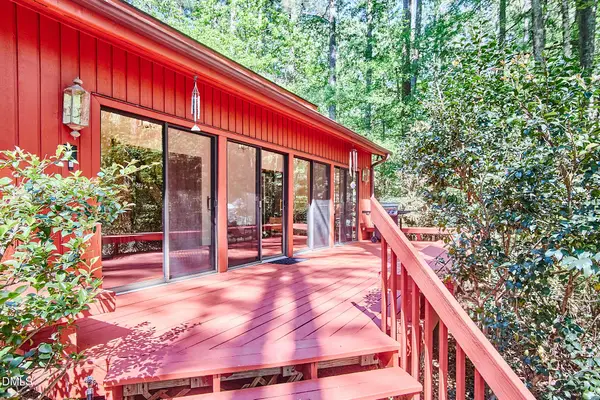 $975,000Active5 beds 4 baths3,148 sq. ft.
152 Cedar Hills Circle, Chapel Hill, NC 27514
MLS# 10170630Listed by: WATERS REAL ESTATE BROKERAGE - New
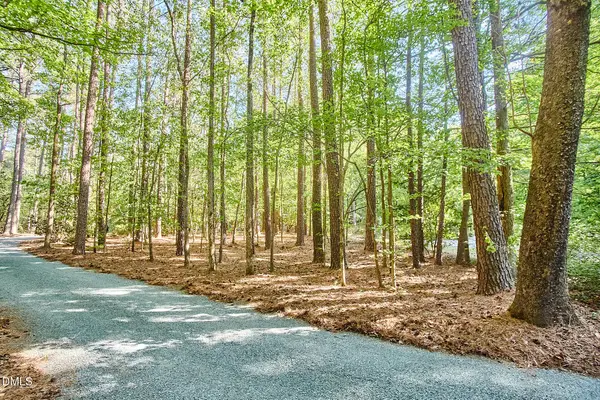 $300,000Active0.38 Acres
152 Cedar Hills Circle, Chapel Hill, NC 27514
MLS# 10170632Listed by: WATERS REAL ESTATE BROKERAGE - Coming Soon
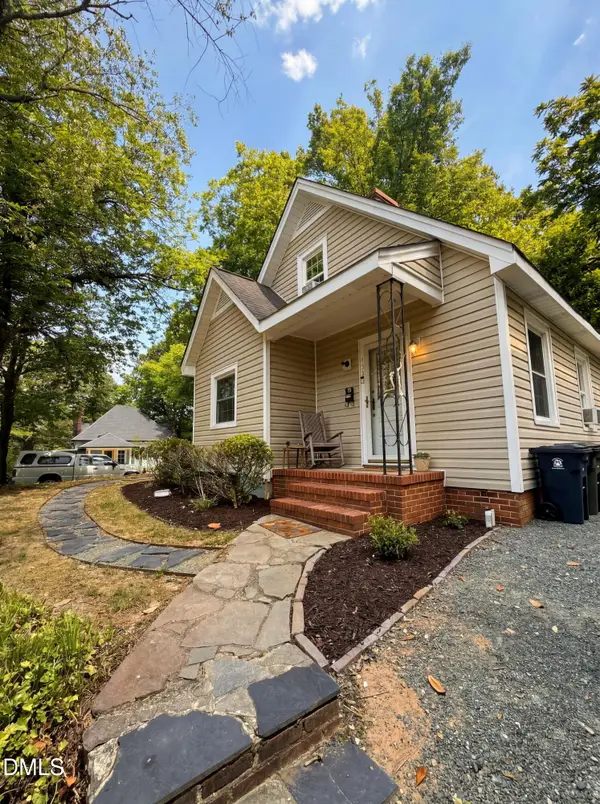 $475,000Coming Soon3 beds 2 baths
107 Carr Street, Chapel Hill, NC 27516
MLS# 10170551Listed by: KELLER WILLIAMS LEGACY - New
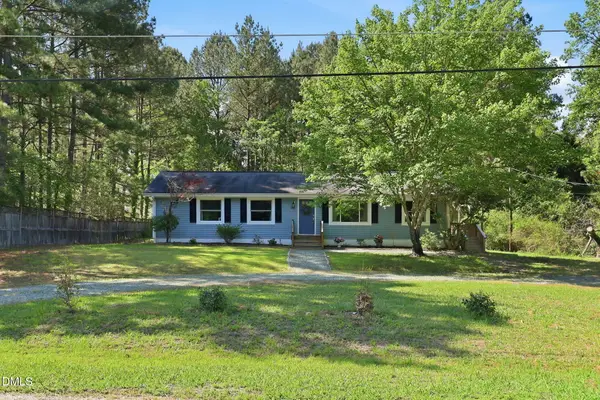 $399,999Active3 beds 2 baths1,370 sq. ft.
5604 Bobcat Road, Chapel Hill, NC 27516
MLS# 10170501Listed by: GROW LOCAL REALTY, LLC - New
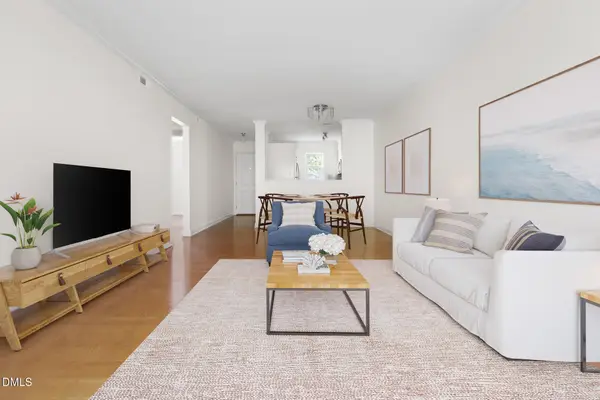 $230,000Active2 beds 1 baths850 sq. ft.
1513 E Franklin Street #Unit 114, Chapel Hill, NC 27514
MLS# 10170514Listed by: NEST REALTY OF THE TRIANGLE - New
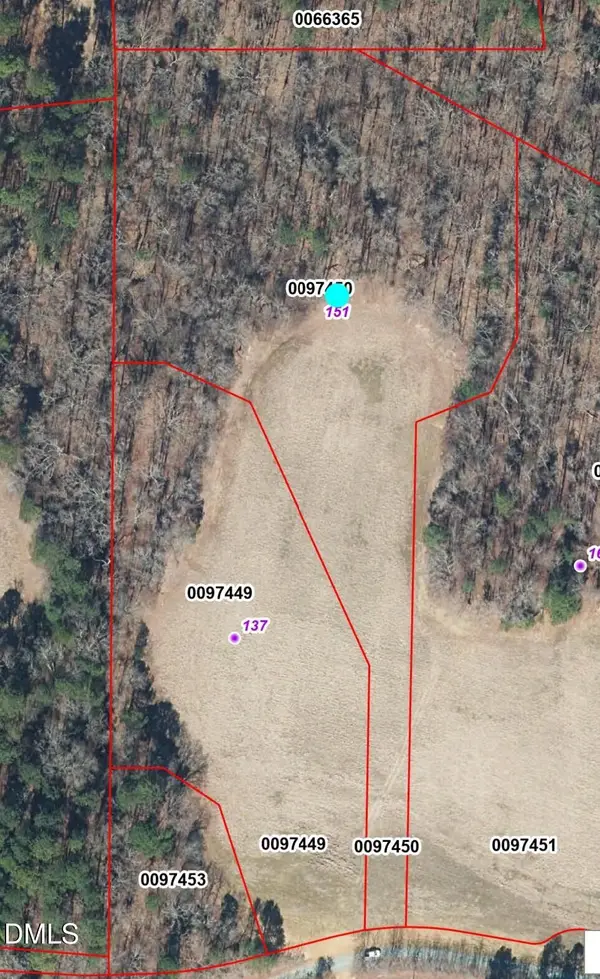 $575,000Active4.67 Acres
151 Lakeside Drive, Chapel Hill, NC 27517
MLS# 10170475Listed by: SKYVIEW REALTY, INC. - New
 $355,000Active1 beds 1 baths1,092 sq. ft.
700 Market Street #Unit 207, Chapel Hill, NC 27516
MLS# 10170468Listed by: DWELL REAL ESTATE


Protect your home and budget from life's surprises with an Assurant Home Warranty, backed by a partner that supports you through every step of homeownership. Explore Plans.
© 2023 - 2026 ERA Franchise Systems LLC. All rights reserved. ERA Franchise Systems LLC fully supports the principles of the Fair Housing Act and the Equal Opportunity Act. ERA, ERA Real Estate powered, and their respective logos are registered service marks of ERA Franchise Systems LLC. Each office is independently owned and operated.