
208 Napa Valley Way, Chapel Hill, NC 27516
Local realty services provided by:ERA Strother Real Estate
208 Napa Valley Way,Chapel Hill, NC 27516
$414,900
- 3 Beds
- 3 Baths
- 2,307 sq. ft.
- Single family
- Active
Listed by: steve g metarelis
Office: offerpad brokerage llc.
MLS#:10194960
Source:RD
Price summary
- Price:$414,900
- Price per sq. ft.:$179.84
- Monthly HOA dues:$192
About this home
This tri-level brick-front townhome in Chapel Hill has 3 bedrooms, 2.5 baths, and a 2-car garage. The main level has hardwood floors, a decorative tray ceiling, and recessed lighting throughout. The kitchen has plenty of wood cabinetry, a center island, and a sunny dining area with French doors out to the deck. Upstairs, the bedrooms have vaulted ceilings and ceiling fans, and the primary bath has a soaking tub and a separate shower. The lower-level den has a fireplace and a walkout to a covered patio and a private, tree-lined backyard. Fresh neutral paint makes it move-in ready. Schedule your showing today!
Contact an agent
Home facts
- Year built:2003
- Subdivision & Development:Vineyard Square
- Listing ID #:10194960
- Added:1 day(s) ago
- Updated:September 26, 2026 at 03:27 PM
Rooms and interior
- Bedrooms:3
- Total bathrooms:3
- Full bathrooms:2
- Rooms Total:3
- Flooring:Carpet, Laminate, Tile
- Living area:2,307 sq. ft.
Heating and cooling
- Cooling:Central Air
- Heating:Forced Air
- Central air:Yes
Structure and exterior
- Roof:Shingle
- Year built:2003
- Building area:2,307 sq. ft.
- Lot area:0.05 Acres
- Architectural Style:Traditional
- Construction Materials:Brick Veneer, Stone Veneer
- Foundation Description:Slab
- Levels:Tri-Level
Schools
- High school:Chapel Hill Carrboro - Chapel Hill High School
- Middle school:Chapel Hill Carrboro - RD and Euzelle Smith Middle School
- Elementary school:Chapel Hill Carrboro - Elizabeth Seawell Elementary School
Utilities
- Water:Public
- Sewer:Public Sewer
Finances and disclosures
- Price:$414,900
- Price per sq. ft.:$179.84
- Tax amount:$6,068
Features and amenities
- Laundry features:Upper Level
Parking
- Total parking spaces:2
- Garage:Yes
- Garage spaces:2
 Listings marked with a Doorify MLS icon are provided courtesy of the Doorify MLS, of North Carolina, Internet Data Exchange Database. Brokers make an effort to deliver accurate information, but buyers should independently verify any information on which they will rely in a transaction. The listing broker shall not be responsible for any typographical errors, misinformation, or misprints, and they shall be held totally harmless from any damages arising from reliance upon this data. This data is provided exclusively for consumers’ personal, non-commercial use. Copyright 2026 Doorify MLS of North Carolina. All rights reserved.
New listings near 208 Napa Valley Way
- Coming Soon
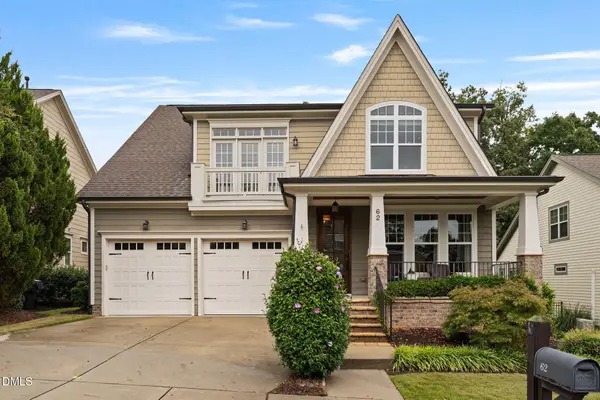 $754,600Coming Soon4 beds 4 baths2,893 sq. ft.
62 Dark Forest Drive, Chapel Hill, NC 27516
MLS# 10195115Listed by: EXP REALTY OF PIEDMONT NC LLC - Coming Soon
 $257,500Coming Soon2 beds 2 baths1,009 sq. ft.
112 Poplar Street, Chapel Hill, NC 27516
MLS# 10194924Listed by: LONG & FOSTER REAL ESTATE INC/WAKE FOREST - New
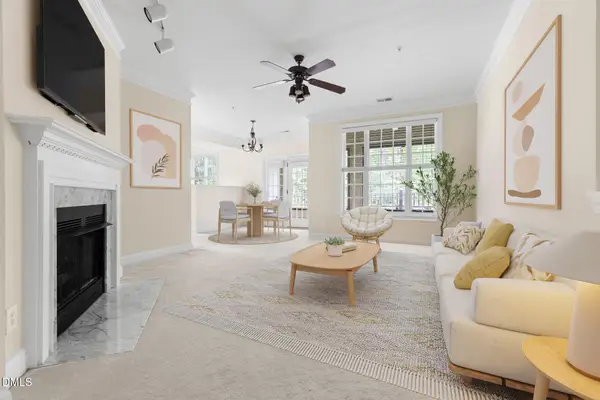 $344,000Active3 beds 2 baths1,462 sq. ft.
823 Providence Glen Drive, Chapel Hill, NC 27514
MLS# 10195130Listed by: NEST REALTY OF THE TRIANGLE - New
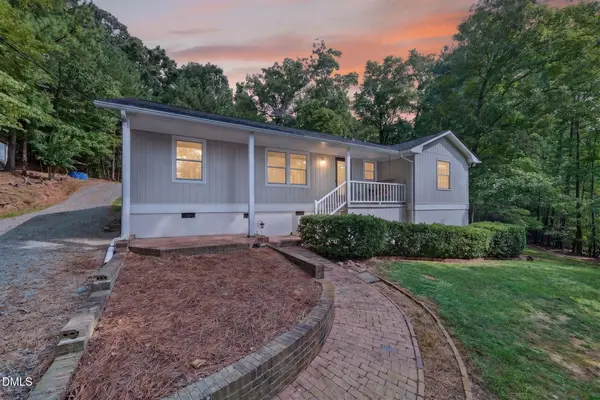 $775,000Active3 beds 2 baths1,446 sq. ft.
16 Piney Mountain Road, Chapel Hill, NC 27514
MLS# 10195103Listed by: BARBOUR & COMPANY - New
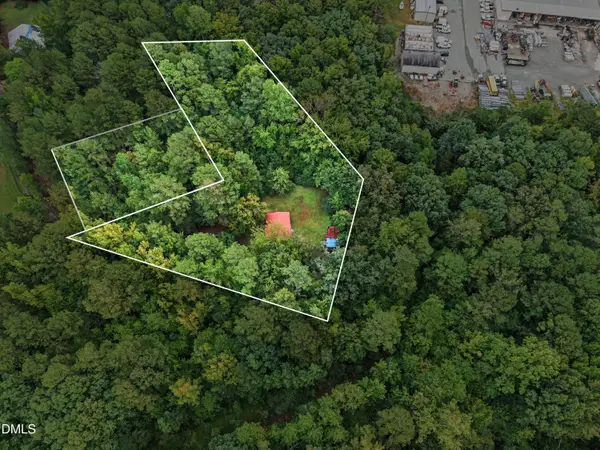 Listed by ERA$175,000Active2 beds 1 baths840 sq. ft.
163 Twilight Lane, Chapel Hill, NC 27517
MLS# 10195082Listed by: ERA LIVE MOORE - Open Sat, 2 to 4pmNew
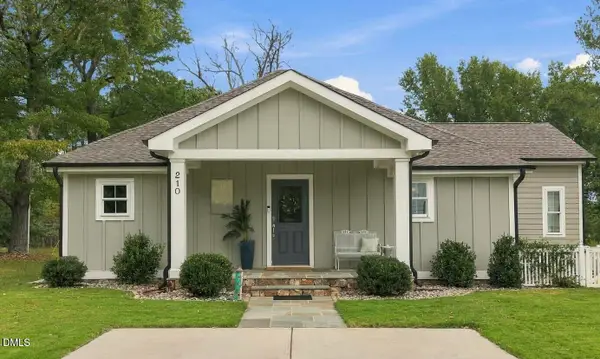 $615,000Active3 beds 3 baths1,808 sq. ft.
210 Bellamy Lane, Chapel Hill, NC 27516
MLS# 10195058Listed by: COMPASS -- CHAPEL HILL - DURHAM - New
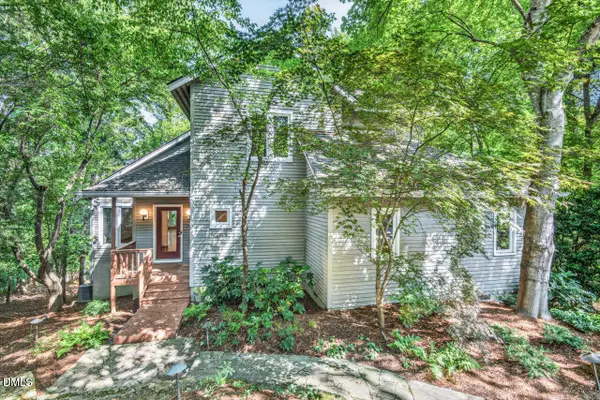 $1,000,000Active4 beds 3 baths2,393 sq. ft.
112 Rose Lane, Chapel Hill, NC 27514
MLS# 10194838Listed by: INHABIT REAL ESTATE - Open Sun, 2 to 4pmNew
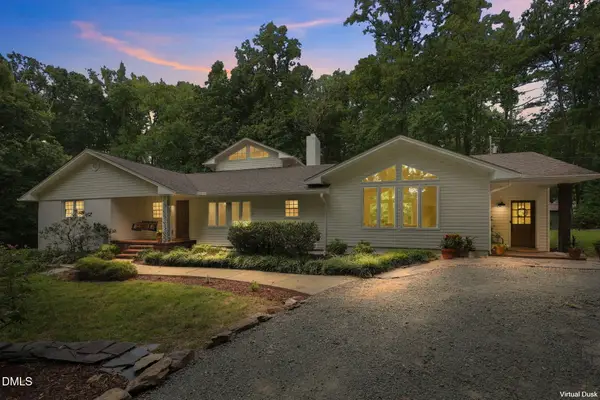 $885,000Active3 beds 4 baths2,973 sq. ft.
8107 Old Nc 86, Chapel Hill, NC 27516
MLS# 10194693Listed by: COMPASS -- CHAPEL HILL - DURHAM - Open Sun, 1 to 3pmNew
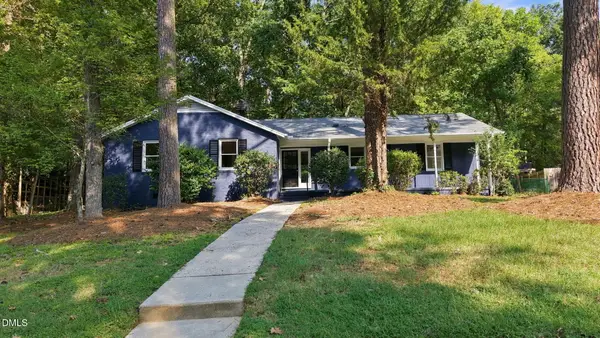 $450,000Active3 beds 2 baths1,648 sq. ft.
404 Longleaf Drive, Chapel Hill, NC 27517
MLS# 10194708Listed by: COMPASS -- CHAPEL HILL - DURHAM


Protect your home and budget from life's surprises with an Assurant Home Warranty, backed by a partner that supports you through every step of homeownership. Explore Plans.
© 2023 - 2026 ERA Franchise Systems LLC. All rights reserved. ERA Franchise Systems LLC fully supports the principles of the Fair Housing Act and the Equal Opportunity Act. ERA, ERA Real Estate powered, and their respective logos are registered service marks of ERA Franchise Systems LLC. Each office is independently owned and operated.