
265 Broad Leaf Court, Chapel Hill, NC 27517
Local realty services provided by:ERA Parrish Realty Legacy Group
265 Broad Leaf Court,Chapel Hill, NC 27517
$1,390,000
- 5 Beds
- 5 Baths
- 5,767 sq. ft.
- Single family
- Active
Listed by: chanel hart d'aprix, jason galloway
Office: lpt realty, llc.
MLS#:10200765
Source:RD
Price summary
- Price:$1,390,000
- Price per sq. ft.:$241.03
- Monthly HOA dues:$133.33
About this home
Some homes make room for more of life. At 265 Broad Leaf Court, that means fireside dinners, quiet mornings overlooking the woods and golf course, and evenings spent entertaining at home. Tucked along a side street in The Preserve at Jordan Lake, this custom all-brick Chapel Hill home offers nearly an acre of privacy, backing to woods. Across three spacious levels, five bedrooms, 4.5 baths, a dedicated office, theatre room and bonus space provide room to gather and retreat. Rich millwork, coffered ceilings and a fireplace in the dining room create distinctive gathering spaces, while the gourmet kitchen's oversized island, gas range and striking brick accent wall anchor the heart of the home. A vaulted main-level primary suite offers a private escape, with bedrooms on every level providing flexibility for multigenerational living and extended guests. Enjoy the wooded setting from the vaulted Eze-Breeze porch with its brick fireplace or the covered patio with a separate outdoor brick fireplace. The finished walk-out basement brings entertaining home with a generous recreation area, wet bar, tiered theater, bedroom and full bath. Main-level and lower-level garages accommodate six cars, with additional room for hobbies and storage. A whole-house water filtration system, 2020 roof, Leaf Filter gutter guards installed on entire home, updated HVAC units and recent paint and carpeting add everyday comfort. Low Chatham County taxes and convenient access to UNC-Chapel Hill, downtown Chapel Hill, Chatham Park and Jordan Lake complete this exceptional private retreat....
Contact an agent
Home facts
- Year built:2011
- Subdivision & Development:The Preserve at Jordan Lake
- Listing ID #:10200765
- Added:1 day(s) ago
- Updated:October 29, 2026 at 10:04 PM
Rooms and interior
- Bedrooms:5
- Total bathrooms:5
- Full bathrooms:4
- Rooms Total:16
- Flooring:Carpet, Ceramic Tile, Concrete, Hardwood
- Dining Description:Eat-in Kitchen
- Bathrooms Description:Bathtub Only, Bathtub/Shower Combination, Double Vanity, Separate Shower, Shower Only, Walk-In Shower
- Kitchen Description:Dishwasher, Disposal, Gas Range, Plumbed For Ice Maker, Range Hood, Refrigerator, Self Cleaning Oven, Stainless Steel Appliance(s), Water Heater, Water Purifier, Water Purifier Owned
- Bedroom Description:Second Primary Bedroom
- Basement:Yes
- Basement Description:Daylight, Exterior Entry, Finished, Full, Heated, Interior Entry, Storage Space, Walk-Out Access, Walk-Up Access
- Living area:5,767 sq. ft.
Heating and cooling
- Cooling:Ceiling Fan(s), Central Air
- Heating:Central, Fireplace(s)
- Central air:Yes
Structure and exterior
- Roof:Shingle
- Year built:2011
- Building area:5,767 sq. ft.
- Lot area:0.81 Acres
- Lot Features:Close to Clubhouse, Cul-de-sac, Front Yard, Garden, Hardwood Trees, Landscaped, Many Trees, Near Golf Course, Views, Wooded
- Architectural Style:Transitional
- Construction Materials:Brick, Concrete, Fiber Cement
- Exterior Features:Barbecue, Covered, Fire Pit, Front Porch, Garden, Gas Grill, Lighting, Playground, Porch, Private Entrance, Private Yard, Rain Gutters, Rear Porch, Screened, Storage
- Foundation Description:Concrete, Other
- Levels:Tri-Level
Schools
- High school:Chatham - Seaforth High School
- Middle school:Chatham - Margaret B Pollard Middle School
- Elementary school:Chatham - North Chatham Elementary
Utilities
- Water:Public
- Sewer:Community Sewer
Finances and disclosures
- Price:$1,390,000
- Price per sq. ft.:$241.03
- Tax amount:$8,787
Features and amenities
- Laundry features:Laundry Room, Main Level
Parking
- Total parking spaces:8
- Garage:Yes
- Garage spaces:6
 Listings marked with a Doorify MLS icon are provided courtesy of the Doorify MLS, of North Carolina, Internet Data Exchange Database. Brokers make an effort to deliver accurate information, but buyers should independently verify any information on which they will rely in a transaction. The listing broker shall not be responsible for any typographical errors, misinformation, or misprints, and they shall be held totally harmless from any damages arising from reliance upon this data. This data is provided exclusively for consumers’ personal, non-commercial use. Copyright 2026 Doorify MLS of North Carolina. All rights reserved.
New listings near 265 Broad Leaf Court
- Coming Soon
 $819,900Coming Soon4 beds 3 baths2,726 sq. ft.
2417 Honeysuckle Road, Chapel Hill, NC 27514
MLS# 10200505Listed by: NAVIGATE REALTY - Coming Soon
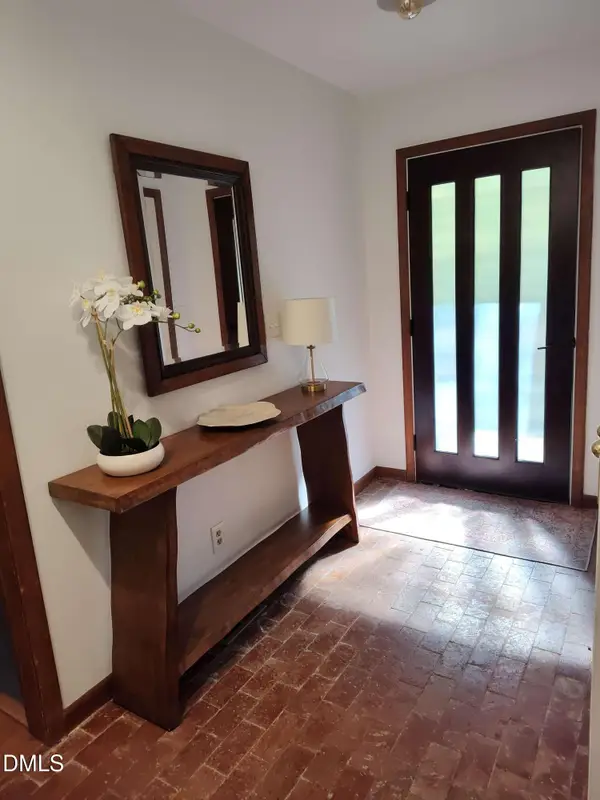 $459,000Coming Soon3 beds 2 baths1,744 sq. ft.
5416 Hideaway Drive, Chapel Hill, NC 27516
MLS# 10200340Listed by: COLDWELL BANKER HPW - Coming SoonOpen Sat, 12 to 2pm
 $1,210,000Coming Soon4 beds 5 baths4,895 sq. ft.
1004 Camden Lane, Chapel Hill, NC 27516
MLS# 10200169Listed by: BERKSHIRE HATHAWAY HOMESERVICE - New
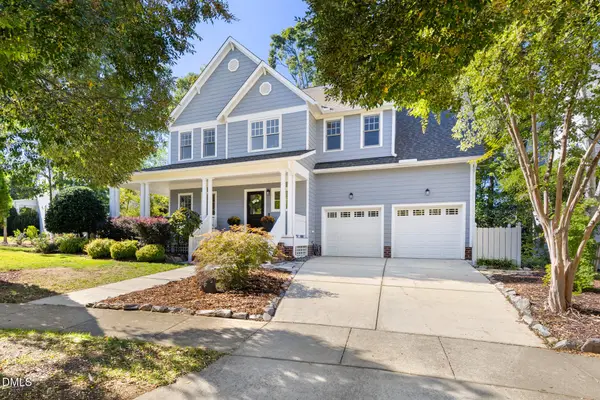 $935,000Active3 beds 3 baths2,456 sq. ft.
103 Parkridge Avenue, Chapel Hill, NC 27517
MLS# 10200883Listed by: NEST REALTY OF THE TRIANGLE - New
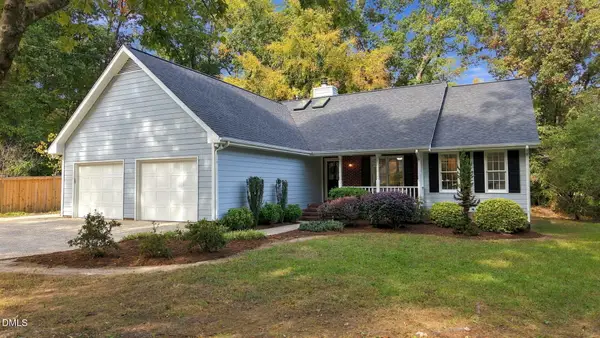 $529,500Active3 beds 2 baths1,816 sq. ft.
2001 Fountain Ridge Road, Chapel Hill, NC 27517
MLS# 10200869Listed by: LOGAN CARTER REALTY - New
 $220,000Active0.42 Acres
102 Jolyn Place, Chapel Hill, NC 27517
MLS# 10200854Listed by: COMPASS -- CHAPEL HILL - DURHAM - New
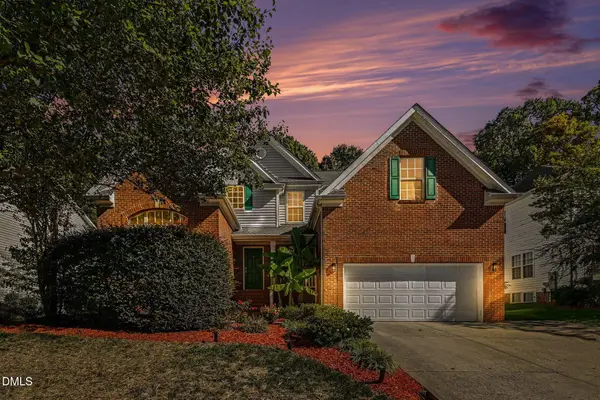 $774,900Active5 beds 3 baths3,259 sq. ft.
507 Lonebrook Drive, Chapel Hill, NC 27516
MLS# 10200855Listed by: COLDWELL BANKER - HPW - New
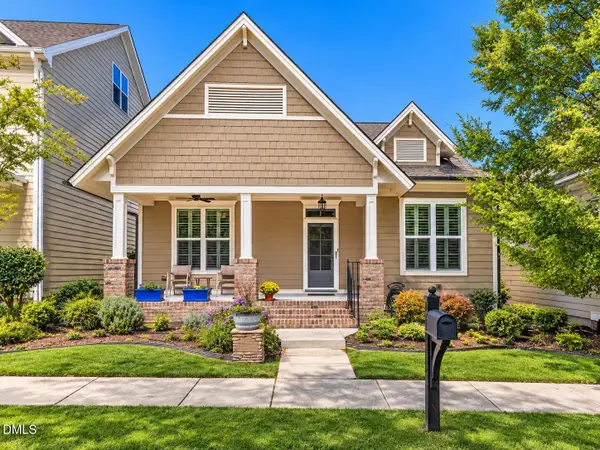 $615,000Active3 beds 2 baths2,015 sq. ft.
2310 Briar Chapel Parkway, Chapel Hill, NC 27516
MLS# 10200864Listed by: KELLER WILLIAMS ELITE REALTY 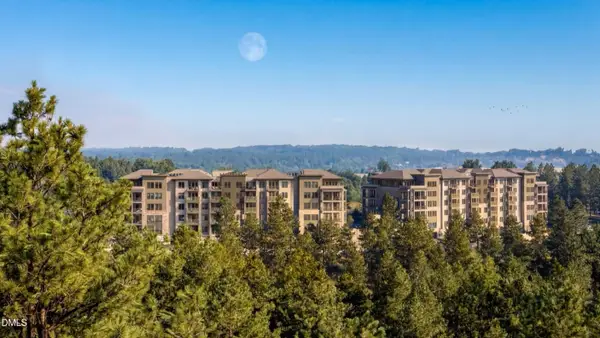 $2,450,000Pending3 beds 4 baths2,966 sq. ft.
101 Forest Grove Boulevard, Chapel Hill, NC 27517
MLS# 10200759Listed by: BEECHWOOD BROKERS LLC


Protect your home and budget from life's surprises with an Assurant Home Warranty, backed by a partner that supports you through every step of homeownership. Explore Plans.
© 2023 - 2026 ERA Franchise Systems LLC. All rights reserved. ERA Franchise Systems LLC fully supports the principles of the Fair Housing Act and the Equal Opportunity Act. ERA, ERA Real Estate powered, and their respective logos are registered service marks of ERA Franchise Systems LLC. Each office is independently owned and operated.