
507 Lonebrook Drive, Chapel Hill, NC 27516
Local realty services provided by:ERA Live Moore
507 Lonebrook Drive,Chapel Hill, NC 27516
$774,900
- 5 Beds
- 3 Baths
- 3,259 sq. ft.
- Single family
- Active
Listed by: shahla rezvani
Office: coldwell banker - hpw
MLS#:10200855
Source:RD
Price summary
- Price:$774,900
- Price per sq. ft.:$237.77
- Monthly HOA dues:$15.33
About this home
Welcome to this stunning 5 bedroom, 3 bathroom brick home in great Parkside neighborhood in Chapel Hill ! Bay windows fill the open living areas with natural light, and beautiful hardwood floors add warmth. A cozy gas fireplace anchors the living room, while tray ceilings add a touch of elegance to the dining room and primary bedroom. Enjoy the main floor guest room complete with renovated full bath including shower, granite countertops and tile floors. The upstairs primary bedroom boasts tray ceilings, a ceiling fan, and a renovated bath with walk-in closet, tile floors, whirlpool walk-in shower, double vanity, and bidet. Most rooms are freshly painted and finished with new ceiling fans, and all three bathrooms have been remodeled with Tub/shower combo, granite counters, linen closets, vanities and tile flooring. The kitchen features quartz countertops, Stainless Steel appliances, refinished cabinets, smooth electric cooktop, desk area, pantry, and Breakfast nook. The laundry room is conveniently located off the garage. Laundry room complete with granite countertops, sink and cabinets. Step down cozy bonus room that feels like you are in a log cabin, complete with carpet, ceiling fan, built ins, and cubbies. Out back, the extended, newly stained two-level deck with remote control awning, is ready for weekend barbecues and morning coffee. Recent updates include a new gas pack HVAC (April 2023) and new exterior garage lights, so there's less to do after you move in. Nice landscaping and an extended parking pad add curb appeal and convenience, and the neighborhood is quiet and friendly. Annual termite protection since 2003 (recent receipts available) and quarterly pest control since 2016 provide extra peace of mind. Home is close proximity to UNC, major highways, shopping, and Duke. We can't wait for you to see it!...
Contact an agent
Home facts
- Year built:1998
- Subdivision & Development:Parkside
- Listing ID #:10200855
- Added:1 day(s) ago
- Updated:October 30, 2026 at 03:01 AM
Rooms and interior
- Bedrooms:5
- Total bathrooms:3
- Full bathrooms:3
- Rooms Total:11
- Flooring:Carpet, Hardwood, Tile, Wood
- Bathrooms Description:Double Vanity
- Kitchen Description:Electric Range, Ice Maker, Microwave, Oven, Range, Water Heater
- Living area:3,259 sq. ft.
Heating and cooling
- Cooling:Ceiling Fan(s), Central Air
- Heating:Fireplace(s), Gas Pack
- Central air:Yes
Structure and exterior
- Roof:Shingle
- Year built:1998
- Building area:3,259 sq. ft.
- Lot area:0.24 Acres
- Lot Features:Back Yard, Open Lot
- Architectural Style:Traditional, Transitional
- Construction Materials:Brick Veneer, Vinyl Siding
- Exterior Features:Awning(s), Deck, Front Porch, Private Yard, Rain Gutters, Rear Porch
- Foundation Description:Raised
- Levels:Two
Schools
- High school:Chapel Hill Carrboro - Chapel Hill High School
- Middle school:Chapel Hill Carrboro - RD and Euzelle Smith Middle School
- Elementary school:Chapel Hill Carrboro - Northside Elementary School
Utilities
- Water:Public
- Sewer:Public Sewer
Finances and disclosures
- Price:$774,900
- Price per sq. ft.:$237.77
- Tax amount:$9,073
Features and amenities
- Laundry features:Inside, Laundry Room, Main Level, Sink
Parking
- Total parking spaces:4
- Parking description:Attached, Concrete, Driveway, Garage, Garage Faces Front, Parking Pad
- Garage:Yes
- Garage spaces:2
 Listings marked with a Doorify MLS icon are provided courtesy of the Doorify MLS, of North Carolina, Internet Data Exchange Database. Brokers make an effort to deliver accurate information, but buyers should independently verify any information on which they will rely in a transaction. The listing broker shall not be responsible for any typographical errors, misinformation, or misprints, and they shall be held totally harmless from any damages arising from reliance upon this data. This data is provided exclusively for consumers’ personal, non-commercial use. Copyright 2026 Doorify MLS of North Carolina. All rights reserved.
New listings near 507 Lonebrook Drive
- Coming Soon
 $819,900Coming Soon4 beds 3 baths2,726 sq. ft.
2417 Honeysuckle Road, Chapel Hill, NC 27514
MLS# 10200505Listed by: NAVIGATE REALTY - Coming Soon
 $459,000Coming Soon3 beds 2 baths1,744 sq. ft.
5416 Hideaway Drive, Chapel Hill, NC 27516
MLS# 10200340Listed by: COLDWELL BANKER HPW - Coming SoonOpen Sat, 12 to 2pm
 $1,210,000Coming Soon4 beds 5 baths4,895 sq. ft.
1004 Camden Lane, Chapel Hill, NC 27516
MLS# 10200169Listed by: BERKSHIRE HATHAWAY HOMESERVICE - New
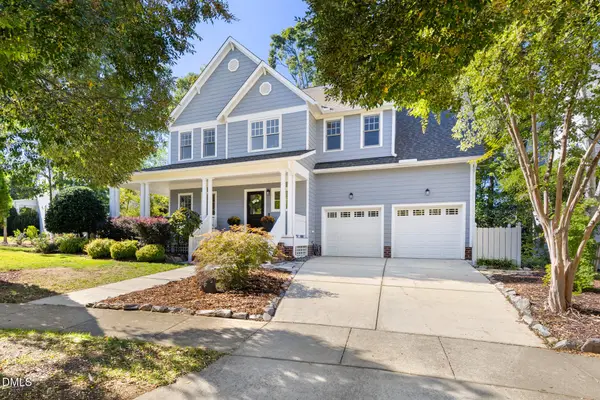 $935,000Active3 beds 3 baths2,456 sq. ft.
103 Parkridge Avenue, Chapel Hill, NC 27517
MLS# 10200883Listed by: NEST REALTY OF THE TRIANGLE - New
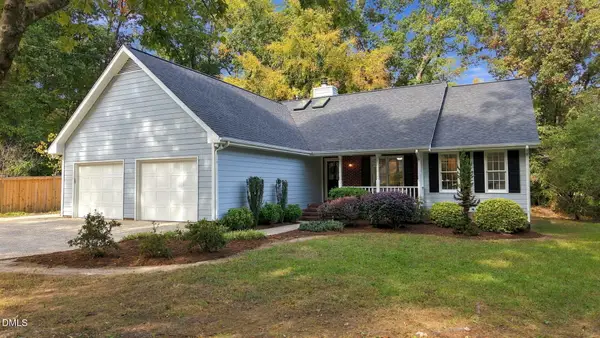 $529,500Active3 beds 2 baths1,816 sq. ft.
2001 Fountain Ridge Road, Chapel Hill, NC 27517
MLS# 10200869Listed by: LOGAN CARTER REALTY - New
 $220,000Active0.42 Acres
102 Jolyn Place, Chapel Hill, NC 27517
MLS# 10200854Listed by: COMPASS -- CHAPEL HILL - DURHAM - New
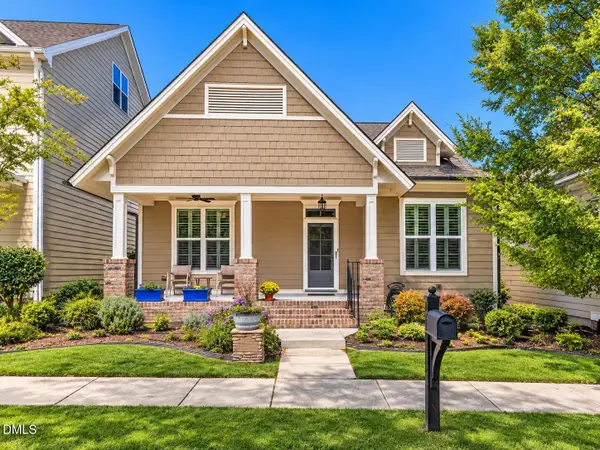 $615,000Active3 beds 2 baths2,015 sq. ft.
2310 Briar Chapel Parkway, Chapel Hill, NC 27516
MLS# 10200864Listed by: KELLER WILLIAMS ELITE REALTY - New
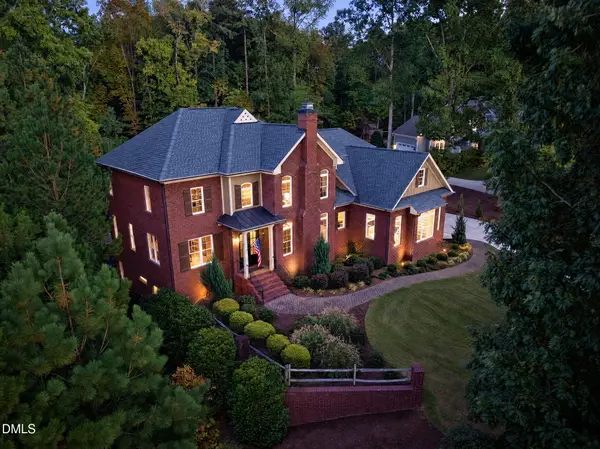 $1,390,000Active5 beds 5 baths5,767 sq. ft.
265 Broad Leaf Court, Chapel Hill, NC 27517
MLS# 10200765Listed by: LPT REALTY, LLC 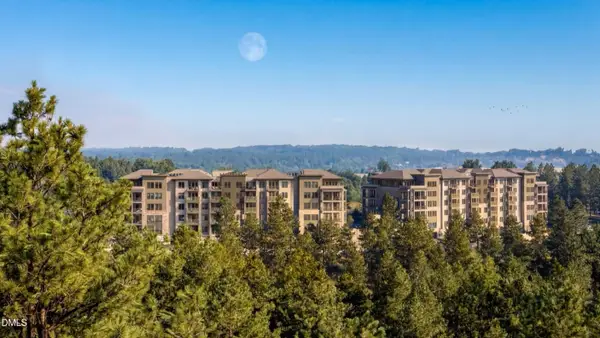 $2,450,000Pending3 beds 4 baths2,966 sq. ft.
101 Forest Grove Boulevard, Chapel Hill, NC 27517
MLS# 10200759Listed by: BEECHWOOD BROKERS LLC


Protect your home and budget from life's surprises with an Assurant Home Warranty, backed by a partner that supports you through every step of homeownership. Explore Plans.
© 2023 - 2026 ERA Franchise Systems LLC. All rights reserved. ERA Franchise Systems LLC fully supports the principles of the Fair Housing Act and the Equal Opportunity Act. ERA, ERA Real Estate powered, and their respective logos are registered service marks of ERA Franchise Systems LLC. Each office is independently owned and operated.