
290 Twisted Oak Way, Chapel Hill, NC 27517
Local realty services provided by:ERA Live Moore
290 Twisted Oak Way,Chapel Hill, NC 27517
$1,099,000
- 4 Beds
- 5 Baths
- 5,102 sq. ft.
- Single family
- Pending
Listed by: kristin ann dyrdal
Office: toll brothers, inc.
MLS#:10158331
Source:RD
Price summary
- Price:$1,099,000
- Price per sq. ft.:$215.41
- Monthly HOA dues:$125
About this home
Welcome to 290 Twisted Oak Way, a move-in ready opportunity in Chapel Oaks by Toll Brothers where luxury, space, and privacy come together. Ideally positioned at the end of a quiet cul-de-sac on a beautifully wooded homesite, this Halstead offers a peaceful setting with an impressive amount of space to live, work, and entertain. Inside, a dramatic two-story foyer with dual open-rail staircases sets the tone, while 10-foot ceilings and abundant natural light create a bright, open feel throughout the main level. The thoughtfully designed floor plan features 4 bedrooms, 4.5 baths, a 2-car side-entry garage, a spacious first-floor flex room, and an oversized upstairs bonus room, offering plenty of versatility for a home office, media room, fitness space, or additional lounge. At the heart of the home, expansive living and entertaining spaces flow effortlessly together with generous pantry storage and easy access to the covered outdoor living area. Step outside and enjoy the natural gas fireplace while overlooking the wooded backyard, creating the perfect setting for quiet mornings, evenings by the fire, and year-round entertaining. With its sought-after cul-de-sac setting, private homesite, flexible floor plan, and move-in ready convenience, 290 Twisted Oak Way offers an exceptional opportunity to experience the Chapel Oaks lifestyle without the wait....
Contact an agent
Home facts
- Year built:2026
- Subdivision & Development:Chapel Oaks
- Listing ID #:10158331
- Added:181 day(s) ago
- Updated:October 07, 2026 at 08:20 AM
Rooms and interior
- Bedrooms:4
- Total bathrooms:5
- Full bathrooms:4
- Rooms Total:11
- Flooring:Carpet, Hardwood, Tile
- Dining Description:Eat-in Kitchen
- Bathrooms Description:Bathtub Only, Shower Only, Soaking Tub, Walk-In Shower, Water Closet
- Kitchen Description:Cooktop, Dishwasher, Gas Cooktop, Range Hood, Water Heater
- Living area:5,102 sq. ft.
Heating and cooling
- Cooling:Central Air
- Heating:Forced Air, Natural Gas
- Central air:Yes
Structure and exterior
- Roof:Aluminum, Architectural Shingle
- Year built:2026
- Building area:5,102 sq. ft.
- Lot area:1.85 Acres
- Lot Features:Back Yard, Cul-de-sac, Many Trees, Native Plants, Private, Secluded, Wooded
- Architectural Style:Transitional
- Construction Materials:Block, Blown-In Insulation, Board & Batten Siding, Brick, Brick Veneer, Concrete, Engineered Wood, Fiber Cement, HardiPlank Type
- Exterior Features:Covered, Deck, Rain Gutters, Storage
- Foundation Description:Concrete
- Levels:Two
Schools
- High school:Chatham - Seaforth High School
- Middle school:Chatham - Margaret B Pollard Middle School
- Elementary school:Chatham - Chatham Grove Elementary
Utilities
- Water:Public
- Sewer:Septic Tank
Finances and disclosures
- Price:$1,099,000
- Price per sq. ft.:$215.41
- Tax amount:$9,625
Features and amenities
- Laundry features:Laundry Room
Parking
- Garage:Yes
- Garage spaces:2
 Listings marked with a Doorify MLS icon are provided courtesy of the Doorify MLS, of North Carolina, Internet Data Exchange Database. Brokers make an effort to deliver accurate information, but buyers should independently verify any information on which they will rely in a transaction. The listing broker shall not be responsible for any typographical errors, misinformation, or misprints, and they shall be held totally harmless from any damages arising from reliance upon this data. This data is provided exclusively for consumers’ personal, non-commercial use. Copyright 2026 Doorify MLS of North Carolina. All rights reserved.
New listings near 290 Twisted Oak Way
- Coming SoonOpen Sat, 12 to 2pm
 $399,900Coming Soon3 beds 3 baths2,012 sq. ft.
187 Manordale Drive, Chapel Hill, NC 27517
MLS# 10196695Listed by: REDFIN CORPORATION - Coming SoonOpen Sat, 1 to 3pm
 $875,000Coming Soon3 beds 3 baths2,672 sq. ft.
4700 Oak Hill Road, Chapel Hill, NC 27514
MLS# 10195864Listed by: COMPASS -- CHAPEL HILL - DURHAM - Coming Soon
 $257,500Coming Soon2 beds 2 baths1,009 sq. ft.
112 Poplar Street, Chapel Hill, NC 27516
MLS# 10194924Listed by: LONG & FOSTER REAL ESTATE INC/WAKE FOREST - New
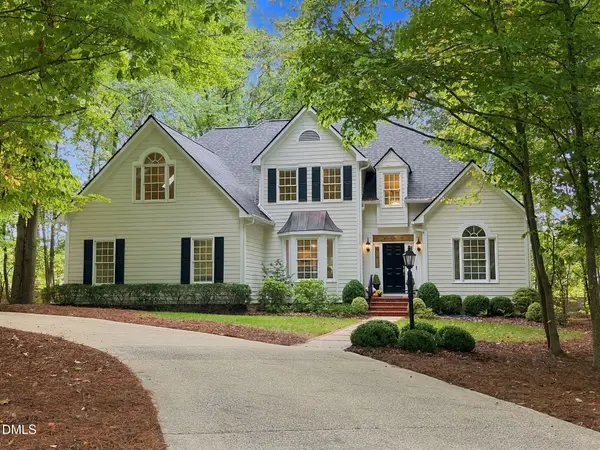 $1,000,000Active4 beds 4 baths3,334 sq. ft.
203 Huntington Drive, Chapel Hill, NC 27514
MLS# 10196954Listed by: KELLER WILLIAMS ELITE REALTY - New
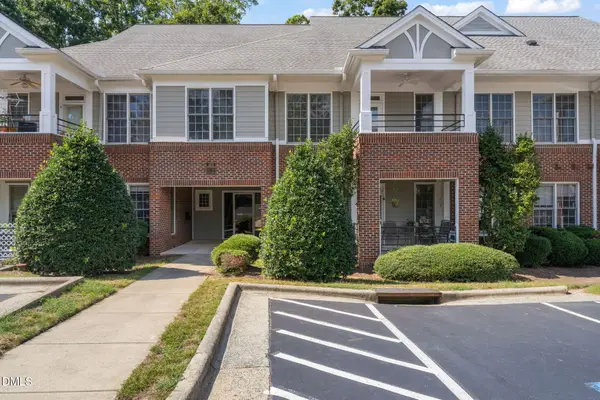 $320,000Active1 beds 2 baths760 sq. ft.
524 Aberdeen Drive, Chapel Hill, NC 27516
MLS# 10196864Listed by: CREC PROPERTIES, LLC - New
 $140,000Active1.19 Acres
2114 Jo Mac Road, Chapel Hill, NC 27516
MLS# 100608467Listed by: BEYCOME BROKERAGE REALTY LLC - Open Sun, 11am to 1pmNew
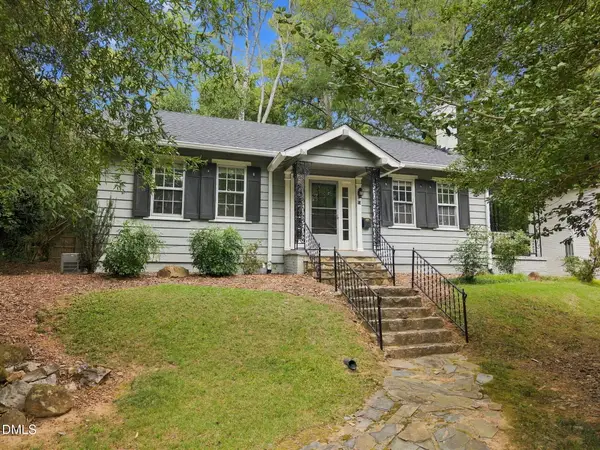 $475,000Active2 beds 1 baths1,120 sq. ft.
13 Davie Circle, Chapel Hill, NC 27514
MLS# 10196742Listed by: COMPASS -- CHAPEL HILL - DURHAM - Open Fri, 4 to 6pmNew
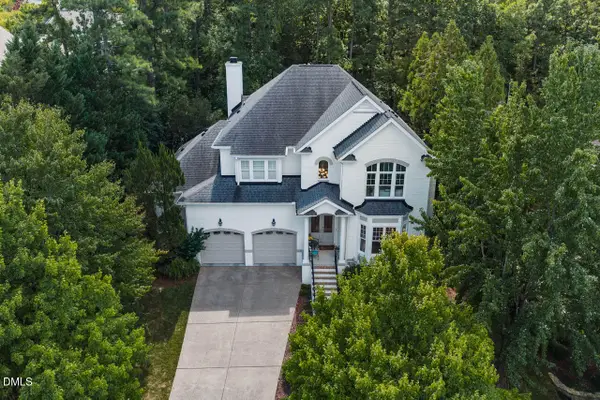 $1,595,000Active5 beds 4 baths4,036 sq. ft.
203 Simerville Road, Chapel Hill, NC 27517
MLS# 10196606Listed by: COMPASS -- CHAPEL HILL - DURHAM - New
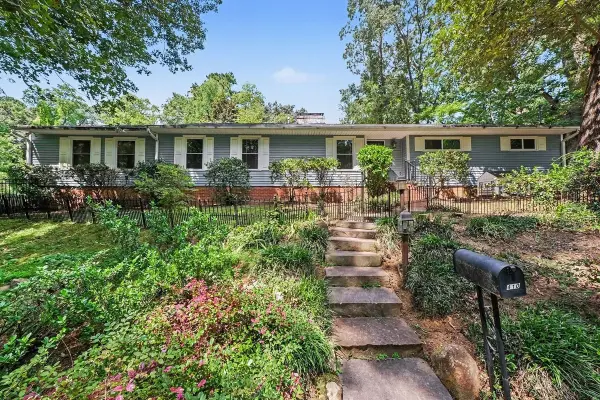 $825,000Active4 beds 3 baths3,095 sq. ft.
410 Brookside Drive, Chapel Hill, NC 27516
MLS# 10196601Listed by: HOWARD HANNA ALLEN TATE DURHAM - New
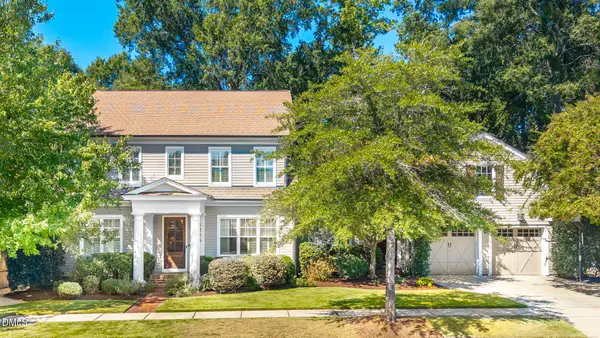 $1,490,000Active5 beds 4 baths4,282 sq. ft.
1216 Pinehurst Drive, Chapel Hill, NC 27517
MLS# 10196545Listed by: PEAK, SWIRLES & CAVALLITO


Protect your home and budget from life's surprises with an Assurant Home Warranty, backed by a partner that supports you through every step of homeownership. Explore Plans.
© 2023 - 2026 ERA Franchise Systems LLC. All rights reserved. ERA Franchise Systems LLC fully supports the principles of the Fair Housing Act and the Equal Opportunity Act. ERA, ERA Real Estate powered, and their respective logos are registered service marks of ERA Franchise Systems LLC. Each office is independently owned and operated.