
50013 Brogden, Chapel Hill, NC 27517
Local realty services provided by:ERA Strother Real Estate
50013 Brogden,Chapel Hill, NC 27517
$995,000
- 4 Beds
- 4 Baths
- 3,130 sq. ft.
- Multi-family
- Active
Listed by: gretchen castorina
Office: compass -- chapel hill - durham
MLS#:10169537
Source:RD
Price summary
- Price:$995,000
- Price per sq. ft.:$317.89
- Monthly HOA dues:$329.75
About this home
Tucked away in Morehead Forest is one of the best lots in Governors Club, with sweeping views of the fourth hole of the Lakes course. Picturesque golf course and water views abound in this gem of a home. The Chef's kitchen with adjoining prep kitchen/scullery offers significant storage that follows the timeless idiom ''A place for everything, everything in its place.'' Perfectly situated for entertaining, this ''command central'' is open to the family room and living room/dining room, with easy access to the outdoor dining and grilling area on the stone patio. A separate deck and hot tub are a relaxing retreat, accessed from the living room AND the primary suite with serene views to the course and lakes. The primary suite, with sitting area and views to the back yard, features two walk in closets, an expansive double sink counter, jetted tub and glass walled walk-in shower. The second level is devoted to family and friends, with three additional bedrooms (also options for an office or den) and two full bathrooms. The bonus room with its skylights is ideal for creative endeavors or media options. A glass door leads to the Juliette balcony off the center bedroom, adding a European aesthetic flair to the rear facade as well as bringing the ''outdoors'' inside. This all-brick beauty, with two car garage and and level courtyard driveway is ready for new owners to make it their own ''custom'' home. Equity Golf Membership available for purchase outside of the contract for $45,000....
Contact an agent
Home facts
- Year built:2000
- Subdivision & Development:Governors Club
- Listing ID #:10169537
- Added:89 day(s) ago
- Updated:August 22, 2026 at 02:57 PM
Rooms and interior
- Bedrooms:4
- Total bathrooms:4
- Full bathrooms:3
- Rooms Total:9
- Flooring:Carpet, Hardwood, Tile
- Bathrooms Description:Double Vanity
- Kitchen Description:Built-In Refrigerator, Dishwasher, Disposal, Dryer, Washer
- Living area:3,130 sq. ft.
Heating and cooling
- Cooling:Central Air
- Heating:Central, Forced Air
- Central air:Yes
Structure and exterior
- Roof:Shingle
- Year built:2000
- Building area:3,130 sq. ft.
- Lot area:0.28 Acres
- Lot Features:Garden, Views
- Architectural Style:Traditional, Transitional
- Construction Materials:Brick
- Exterior Features:Balcony, Garden, Gas Grill
- Levels:Two
Schools
- High school:Chatham - Seaforth High School
- Middle school:Chatham - Margaret B Pollard Middle School
- Elementary school:Chatham - North Chatham Elementary
Utilities
- Water:Public
- Sewer:Community Sewer
Finances and disclosures
- Price:$995,000
- Price per sq. ft.:$317.89
- Tax amount:$5,360
Features and amenities
- Laundry features:Laundry Room, Sink
Parking
- Garage:Yes
- Garage spaces:2
 Listings marked with a Doorify MLS icon are provided courtesy of the Doorify MLS, of North Carolina, Internet Data Exchange Database. Brokers make an effort to deliver accurate information, but buyers should independently verify any information on which they will rely in a transaction. The listing broker shall not be responsible for any typographical errors, misinformation, or misprints, and they shall be held totally harmless from any damages arising from reliance upon this data. This data is provided exclusively for consumers’ personal, non-commercial use. Copyright 2026 Doorify MLS of North Carolina. All rights reserved.
New listings near 50013 Brogden
- Coming Soon
 $800,000Coming Soon3 beds 4 baths2,895 sq. ft.
136 Post Oak Road, Chapel Hill, NC 27516
MLS# 10187641Listed by: KELLER WILLIAMS ELITE REALTY - Coming Soon
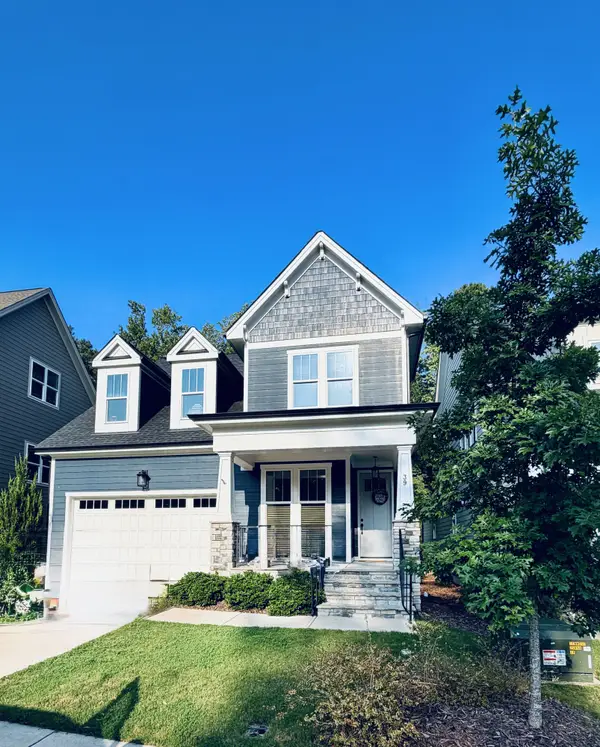 $614,500Coming Soon3 beds 3 baths2,672 sq. ft.
39 Monteith Drive, Chapel Hill, NC 27516
MLS# 10187043Listed by: NAVIGATE REALTY - New
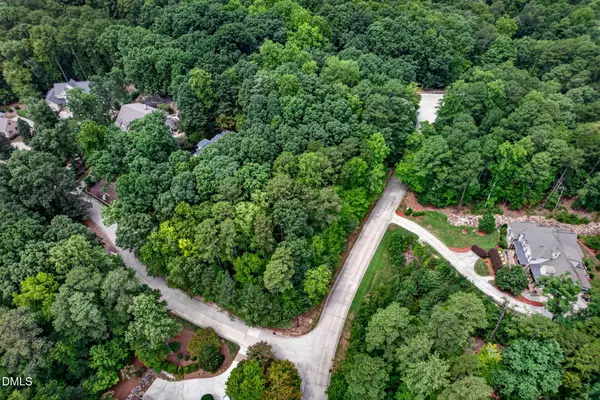 $210,000Active0.93 Acres
10455 Council, Chapel Hill, NC 27517
MLS# 10188053Listed by: KELLER WILLIAMS ELITE REALTY - New
 $1,599,000Active4 beds 4 baths5,129 sq. ft.
2111 Mt Sinai Road, Chapel Hill, NC 27514
MLS# 10187990Listed by: GURU REALTY INC. - New
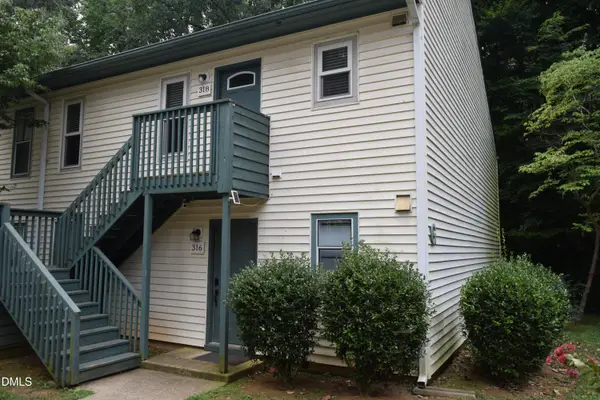 $169,900Active2 beds 2 baths850 sq. ft.
318 Ashley Forest Road, Chapel Hill, NC 27514
MLS# 10188009Listed by: DWELL REAL ESTATE - New
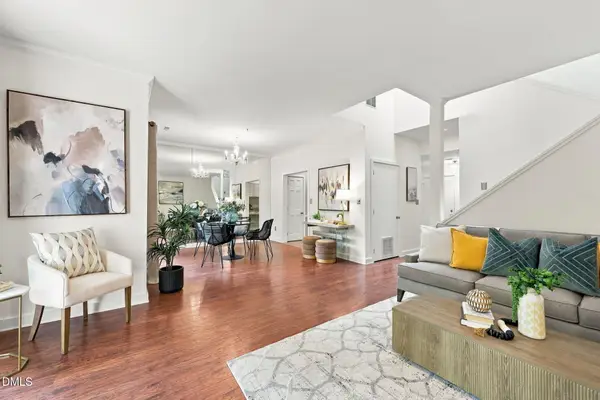 $295,000Active2 beds 2 baths1,415 sq. ft.
1 Banstead Place, Chapel Hill, NC 27517
MLS# 10188018Listed by: KELLER WILLIAMS ELITE REALTY - New
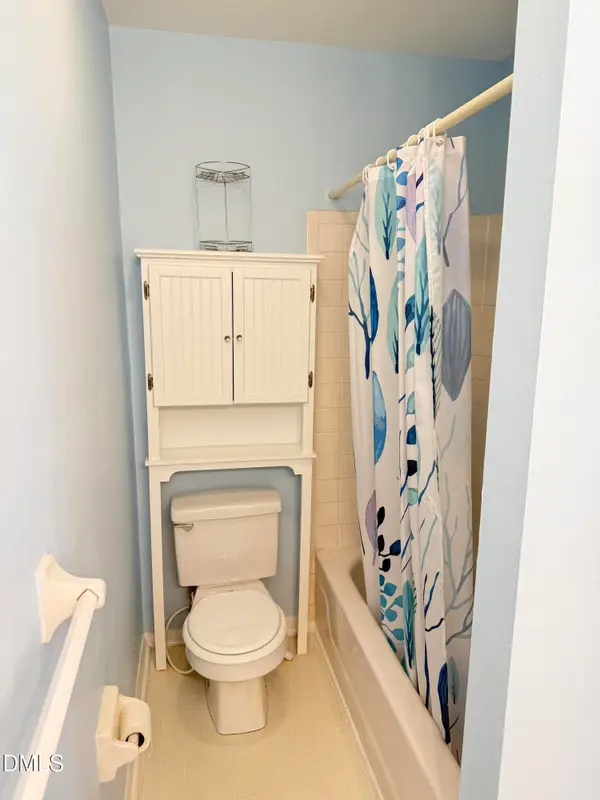 $229,000Active2 beds 3 baths1,154 sq. ft.
220 Elizabeth Street, Chapel Hill, NC 27514
MLS# 10188022Listed by: FATHOM REALTY NC, LLC - New
 $499,900Active2 beds 3 baths1,632 sq. ft.
102 Arbutus Place, Chapel Hill, NC 27517
MLS# 10187853Listed by: DIANN WORRELL REALTY - New
 $788,000Active4 beds 4 baths3,116 sq. ft.
103 Avas Loop, Chapel Hill, NC 27516
MLS# 10187798Listed by: DASH CAROLINA - New
 $1,650,000Active3 beds 2 baths2,628 sq. ft.
513 E East Franklin Street, Chapel Hill, NC 27514
MLS# 10187778Listed by: DWELL REAL ESTATE


Protect your home and budget from life's surprises with an Assurant Home Warranty, backed by a partner that supports you through every step of homeownership. Explore Plans.
© 2023 - 2026 ERA Franchise Systems LLC. All rights reserved. ERA Franchise Systems LLC fully supports the principles of the Fair Housing Act and the Equal Opportunity Act. ERA, ERA Real Estate powered, and their respective logos are registered service marks of ERA Franchise Systems LLC. Each office is independently owned and operated.