
513 E East Franklin Street, Chapel Hill, NC 27514
Local realty services provided by:ERA Live Moore
513 E East Franklin Street,Chapel Hill, NC 27514
$1,500,000
- 3 Beds
- 2 Baths
- - sq. ft.
- Single family
- Sold
Listed by: amy guskiewicz, jackie tanner
Office: dwell real estate
MLS#:10187778
Source:RD
Sorry, we are unable to map this address
Price summary
- Price:$1,500,000
About this home
This captivating piece of Chapel Hill history, The Presbyterian Manse, has been lovingly cared for and faithfully preserved by the current owners. This charming home was built about the same year Thomas Edison was born, and was originally the home of Reverend Green, Rector at Chapel of the Cross. Upon entering the front door, you first experience an expansive receiving room flanked by two fireplaces where notable community members have gathered, not far from the foot of an elegant staircase rising to the second-floor bedrooms. The sunlit kitchen enjoys a bay window overlooking trees and flowers in the yard, with an elegant formal dining room or music room located just across the hall. A wood-paneled study and the sunroom are imbued with a sense of comfort and warmth, with built-in shelving lining the walls. A first-floor master and full bath finishes out the main floor, allowing the homeowner the convenience of living entirely on one level, but ample space for guests and family. The generous half acre lot offers room to play and grow. Or simply delight in its seasonal flowers while enjoying a sunny day on the patio....
Contact an agent
Home facts
- Year built:1847
- Subdivision & Development:Not in a Subdivision
- Listing ID #:10187778
- Added:45 day(s) ago
- Updated:October 05, 2026 at 07:08 AM
Rooms and interior
- Bedrooms:3
- Total bathrooms:2
- Full bathrooms:2
- Rooms Total:8
- Flooring:Hardwood
- Basement:Yes
- Basement Description:Interior Entry, Unfinished
Heating and cooling
- Cooling:Central Air
- Heating:Central
- Central air:Yes
Structure and exterior
- Roof:Shake
- Year built:1847
- Architectural Style:Local Historic Designation
- Construction Materials:Frame
- Foundation Description:Combination
- Levels:Two
Schools
- High school:Chapel Hill Carrboro - East Chapel Hill High School
- Middle school:Chapel Hill Carrboro - Guy B Phillips Middle School
- Elementary school:Chapel Hill Carrboro - Northside Elementary School
Utilities
- Water:Public
- Sewer:Public Sewer
Finances and disclosures
- Price:$1,500,000
- Tax amount:$22,805
Features and amenities
- Laundry features:In Basement
 Listings marked with a Doorify MLS icon are provided courtesy of the Doorify MLS, of North Carolina, Internet Data Exchange Database. Brokers make an effort to deliver accurate information, but buyers should independently verify any information on which they will rely in a transaction. The listing broker shall not be responsible for any typographical errors, misinformation, or misprints, and they shall be held totally harmless from any damages arising from reliance upon this data. This data is provided exclusively for consumers’ personal, non-commercial use. Copyright 2026 Doorify MLS of North Carolina. All rights reserved.
New listings near 513 E East Franklin Street
- Coming SoonOpen Sat, 12 to 2pm
 $399,900Coming Soon3 beds 3 baths2,012 sq. ft.
187 Manordale Drive, Chapel Hill, NC 27517
MLS# 10196695Listed by: REDFIN CORPORATION - Coming SoonOpen Fri, 4 to 6pm
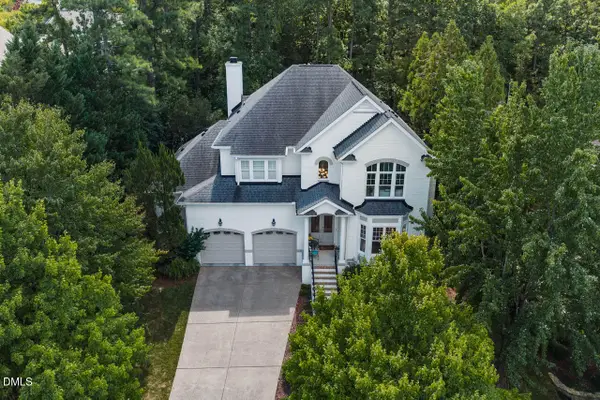 $1,595,000Coming Soon5 beds 4 baths4,036 sq. ft.
203 Simerville Road, Chapel Hill, NC 27517
MLS# 10196606Listed by: COMPASS -- CHAPEL HILL - DURHAM - Coming Soon
 $875,000Coming Soon3 beds 3 baths2,672 sq. ft.
4700 Oak Hill Road, Chapel Hill, NC 27514
MLS# 10195864Listed by: COMPASS -- CHAPEL HILL - DURHAM - Coming Soon
 $257,500Coming Soon2 beds 2 baths1,009 sq. ft.
112 Poplar Street, Chapel Hill, NC 27516
MLS# 10194924Listed by: LONG & FOSTER REAL ESTATE INC/WAKE FOREST - Open Sun, 11am to 1pmNew
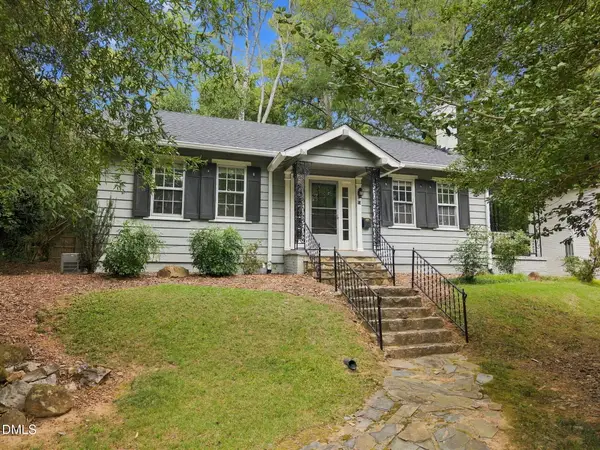 $475,000Active2 beds 1 baths1,120 sq. ft.
13 Davie Circle, Chapel Hill, NC 27514
MLS# 10196742Listed by: COMPASS -- CHAPEL HILL - DURHAM - New
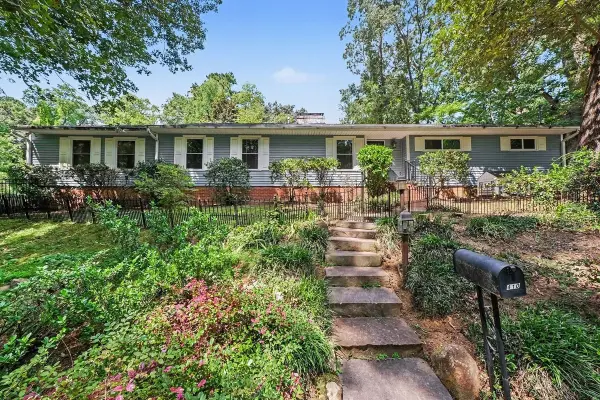 $825,000Active4 beds 3 baths3,095 sq. ft.
410 Brookside Drive, Chapel Hill, NC 27516
MLS# 10196601Listed by: HOWARD HANNA ALLEN TATE DURHAM - New
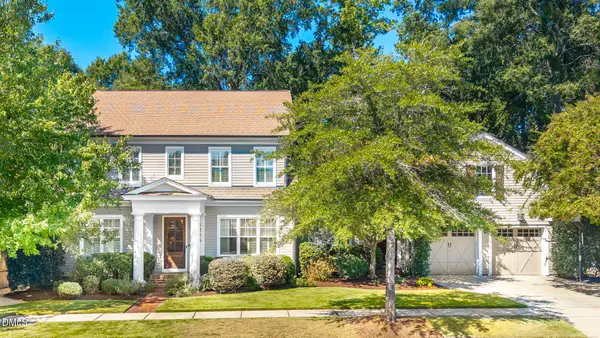 $1,490,000Active5 beds 4 baths4,282 sq. ft.
1216 Pinehurst Drive, Chapel Hill, NC 27517
MLS# 10196545Listed by: PEAK, SWIRLES & CAVALLITO - New
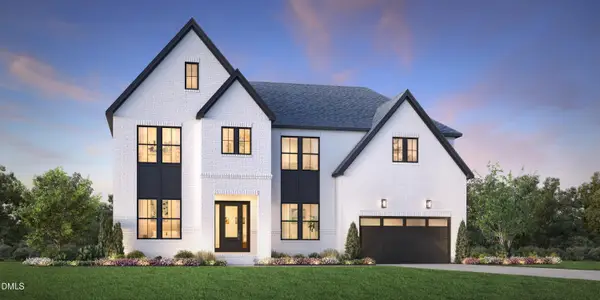 $1,275,995Active5 beds 5 baths4,270 sq. ft.
323 Peak View Place, Chapel Hill, NC 27517
MLS# 10196507Listed by: TOLL BROTHERS, INC. - New
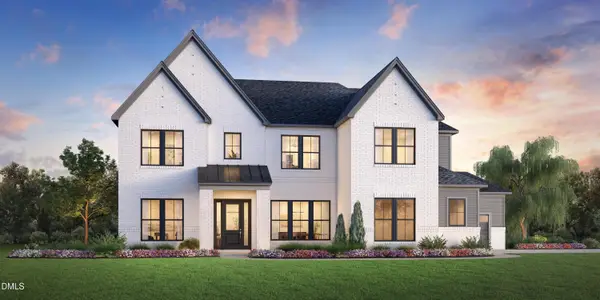 $1,125,995Active4 beds 5 baths4,050 sq. ft.
520 Peak View Place, Chapel Hill, NC 27517
MLS# 10196512Listed by: TOLL BROTHERS, INC. - New
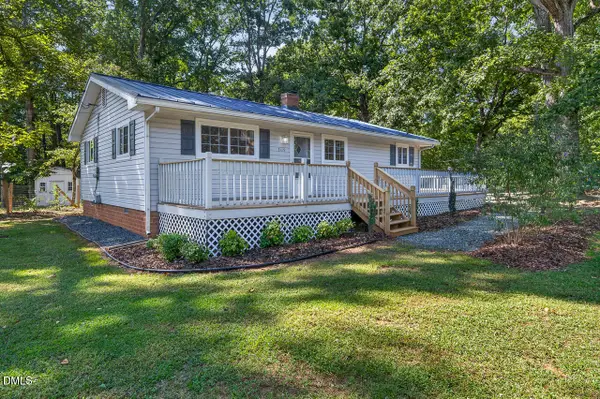 $529,000Active3 beds 1 baths1,060 sq. ft.
2119 Irvin Circle, Chapel Hill, NC 27514
MLS# 10196503Listed by: WEAVER DAIRY REAL ESTATE LLC


Protect your home and budget from life's surprises with an Assurant Home Warranty, backed by a partner that supports you through every step of homeownership. Explore Plans.
© 2023 - 2026 ERA Franchise Systems LLC. All rights reserved. ERA Franchise Systems LLC fully supports the principles of the Fair Housing Act and the Equal Opportunity Act. ERA, ERA Real Estate powered, and their respective logos are registered service marks of ERA Franchise Systems LLC. Each office is independently owned and operated.