
91 Dover Grant, Chapel Hill, NC 27517
Local realty services provided by:ERA Parrish Realty Legacy Group
91 Dover Grant,Chapel Hill, NC 27517
$739,900
- 4 Beds
- 3 Baths
- 3,603 sq. ft.
- Single family
- Active
Listed by: chad lloyd
Office: long & foster real estate inc
MLS#:10183964
Source:RD
Price summary
- Price:$739,900
- Price per sq. ft.:$205.36
- Monthly HOA dues:$130
About this home
AMAZING PRICE $55,000+ BELOW RECENT APPRAISAL!! Open House 9/26/26 - 11:00-1:00! Trade traffic for towering trees, peaceful mornings, and the comforting feeling of coming home every single day! Ideally positioned on a quiet cul-de-sac and backing to protected wooded views, this exceptional custom-built home offers the perfect blend of peaceful living and everyday convenience in the highly desirable, established community of The Woodlands at Westfall. Thoughtfully designed with custom upgrades throughout, the home seamlessly combines timeless style with modern convenience. Featuring mostly one-level living, the open and versatile floor plan welcomes abundant natural light while offering generously sized spaces that feel both functional and inviting. The spacious gourmet kitchen is truly the heart of the home, showcasing expansive counter space, double ovens, a 5-burner gas range, and a custom curved breakfast bar perfect for gathering and entertaining. The main-level primary suite provides a peaceful private retreat, complete with a spa-inspired bath and an oversized walk-in closet. A separate home office, study, or hobby room adds exceptional flexibility, while the formal dining room creates the perfect setting for hosting family and friends. Need more space? The oversized second-floor bonus room offers endless possibilities—ideal as a media room, playroom, home gym, dance studio, guest suite, or even a fourth bedroom. Step outside to relax on the inviting screened porch or enjoy grilling on the back deck overlooking your private backyard and tranquil wooded views. Nestled beneath the trees along the wooded backdrop, the custom fire pit and picnic area create the perfect setting to gather with family and friends, unwind beneath the stars, and enjoy the beauty of nature. An oversized two-car garage provides ample parking and additional storage, while residents of The Woodlands at Westfall enjoy outstanding community amenities, including a pool, playground, multi-purpose turf sports field, and more. Privacy, comfort, and timeless style—all exactly where you want to be!...
Contact an agent
Home facts
- Year built:2015
- Subdivision & Development:Westfall
- Listing ID #:10183964
- Added:65 day(s) ago
- Updated:October 07, 2026 at 04:05 PM
Rooms and interior
- Bedrooms:4
- Total bathrooms:3
- Full bathrooms:2
- Rooms Total:10
- Flooring:Carpet, Hardwood, Luxury Vinyl, Tile, Vinyl, Wood
- Dining Description:Eat-in Kitchen
- Bathrooms Description:Double Vanity, Walk-In Shower
- Kitchen Description:Cooktop, Dishwasher, Double Oven, Dryer, Free-Standing Refrigerator, Gas Cooktop, Ice Maker, Microwave, Oven, Range Hood, Refrigerator, Stainless Steel Appliance(s), Vented Exhaust Fan, Wall Oven, Washer, Washer/Dryer
- Living area:3,603 sq. ft.
Heating and cooling
- Cooling:Ceiling Fan(s), Central Air, Dual
- Heating:Central, Fireplace(s), Forced Air, Zoned
- Central air:Yes
Structure and exterior
- Roof:Shingle
- Year built:2015
- Building area:3,603 sq. ft.
- Lot area:0.34 Acres
- Lot Features:Back Yard, Cul-de-sac, Few Trees, Hardwood Trees, Landscaped, Level, Partially Cleared, Views
- Architectural Style:Craftsman, Traditional
- Construction Materials:Fiber Cement
- Exterior Features:Covered, Deck, Enclosed, Fire Pit, Front Porch, Patio, Playground, Porch, Rain Gutters, Rear Porch, Screened
- Levels:One and One Half
Schools
- High school:Chatham - Seaforth High School
- Middle school:Chatham - Margaret B Pollard Middle School
- Elementary school:Chatham - North Chatham Elementary
Utilities
- Water:Public
- Sewer:Community Sewer
Finances and disclosures
- Price:$739,900
- Price per sq. ft.:$205.36
- Tax amount:$5,069
Features and amenities
- Laundry features:Inside, Laundry Room, Main Level, Sink
Parking
- Total parking spaces:4
- Parking description:Attached, Carport, Concrete, Detached, Detached Carport, Driveway, Garage, Garage Door Opener, Garage Faces Front, Off Street, On Street, Parking Pad
- Garage:Yes
- Garage spaces:2
- Carport spaces:1
 Listings marked with a Doorify MLS icon are provided courtesy of the Doorify MLS, of North Carolina, Internet Data Exchange Database. Brokers make an effort to deliver accurate information, but buyers should independently verify any information on which they will rely in a transaction. The listing broker shall not be responsible for any typographical errors, misinformation, or misprints, and they shall be held totally harmless from any damages arising from reliance upon this data. This data is provided exclusively for consumers’ personal, non-commercial use. Copyright 2026 Doorify MLS of North Carolina. All rights reserved.
New listings near 91 Dover Grant
- Coming SoonOpen Sat, 12 to 2pm
 $399,900Coming Soon3 beds 3 baths2,012 sq. ft.
187 Manordale Drive, Chapel Hill, NC 27517
MLS# 10196695Listed by: REDFIN CORPORATION - Coming SoonOpen Sat, 1 to 3pm
 $875,000Coming Soon3 beds 3 baths2,672 sq. ft.
4700 Oak Hill Road, Chapel Hill, NC 27514
MLS# 10195864Listed by: COMPASS -- CHAPEL HILL - DURHAM - Coming Soon
 $257,500Coming Soon2 beds 2 baths1,009 sq. ft.
112 Poplar Street, Chapel Hill, NC 27516
MLS# 10194924Listed by: LONG & FOSTER REAL ESTATE INC/WAKE FOREST - New
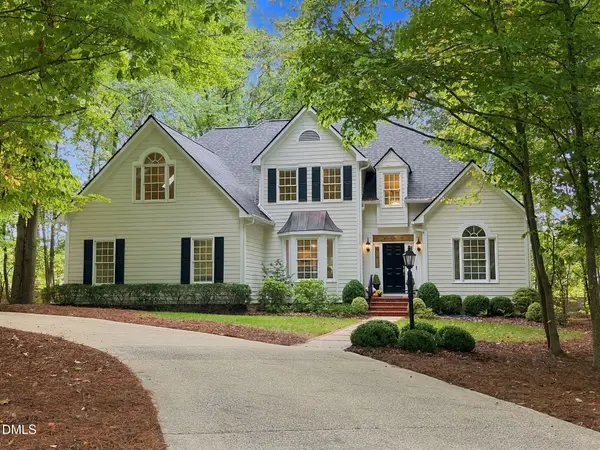 $1,000,000Active4 beds 4 baths3,334 sq. ft.
203 Huntington Drive, Chapel Hill, NC 27514
MLS# 10196954Listed by: KELLER WILLIAMS ELITE REALTY - New
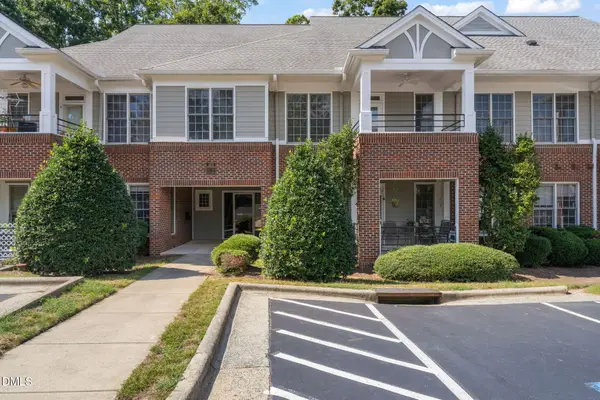 $320,000Active1 beds 2 baths760 sq. ft.
524 Aberdeen Drive, Chapel Hill, NC 27516
MLS# 10196864Listed by: CREC PROPERTIES, LLC - New
 $140,000Active1.19 Acres
2114 Jo Mac Road, Chapel Hill, NC 27516
MLS# 100608467Listed by: BEYCOME BROKERAGE REALTY LLC - Open Sun, 11am to 1pmNew
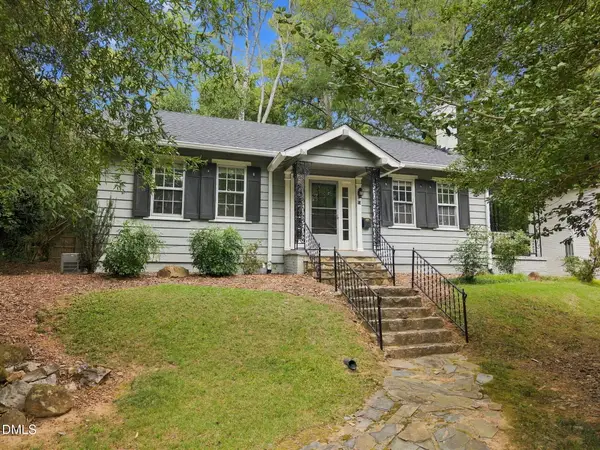 $475,000Active2 beds 1 baths1,120 sq. ft.
13 Davie Circle, Chapel Hill, NC 27514
MLS# 10196742Listed by: COMPASS -- CHAPEL HILL - DURHAM - Open Fri, 4 to 6pmNew
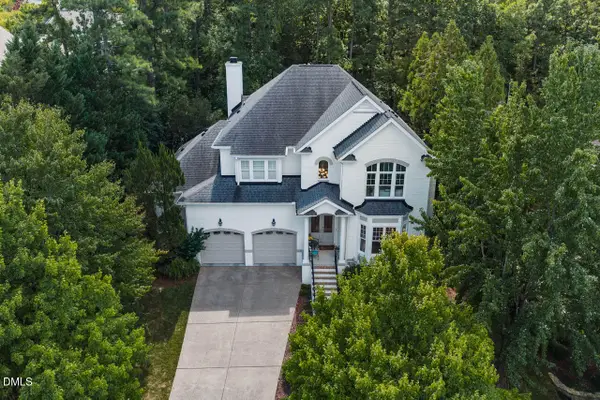 $1,595,000Active5 beds 4 baths4,036 sq. ft.
203 Simerville Road, Chapel Hill, NC 27517
MLS# 10196606Listed by: COMPASS -- CHAPEL HILL - DURHAM - New
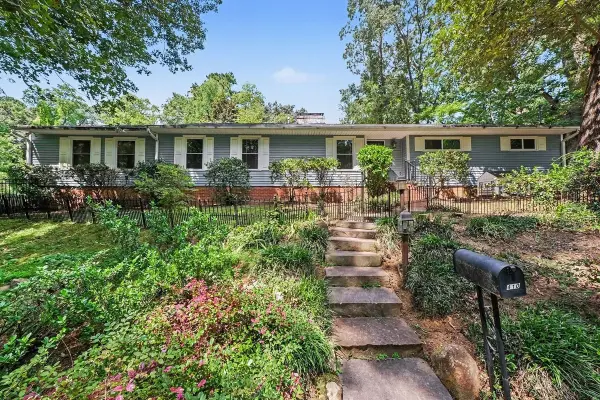 $825,000Active4 beds 3 baths3,095 sq. ft.
410 Brookside Drive, Chapel Hill, NC 27516
MLS# 10196601Listed by: HOWARD HANNA ALLEN TATE DURHAM - New
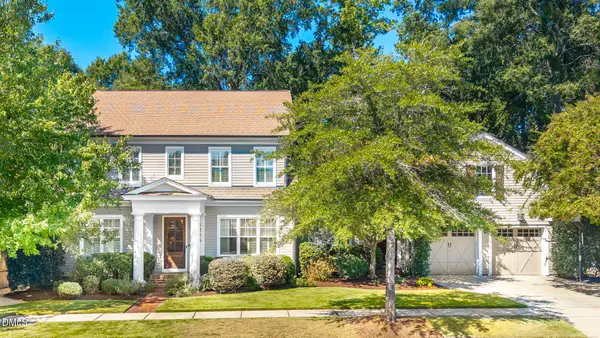 $1,490,000Active5 beds 4 baths4,282 sq. ft.
1216 Pinehurst Drive, Chapel Hill, NC 27517
MLS# 10196545Listed by: PEAK, SWIRLES & CAVALLITO


Protect your home and budget from life's surprises with an Assurant Home Warranty, backed by a partner that supports you through every step of homeownership. Explore Plans.
© 2023 - 2026 ERA Franchise Systems LLC. All rights reserved. ERA Franchise Systems LLC fully supports the principles of the Fair Housing Act and the Equal Opportunity Act. ERA, ERA Real Estate powered, and their respective logos are registered service marks of ERA Franchise Systems LLC. Each office is independently owned and operated.