
1103 Keener Creek Road, Charlotte, NC 28216
Local realty services provided by:ERA Sunburst Realty
Listed by: jay white, angela wyant
Office: keller williams ballantyne area
MLS#:4441910
Source:CH
1103 Keener Creek Road,Charlotte, NC 28216
$389,000
- 5 Beds
- 3 Baths
- 2,894 sq. ft.
- Single family
- Active
Price summary
- Price:$389,000
- Price per sq. ft.:$134.42
- Monthly HOA dues:$19.08
About this home
Five bedrooms and two separate living areas give you room to spread out and still have space to gather. The upstairs primary suite is joined by four additional bedrooms, while the separate living room and family room with fireplace offer options for relaxing, hosting, working, or hobbies. A dedicated dining area and attached two-car garage add everyday convenience. Outside, the large, level backyard is fully fenced for privacy and includes a patio for grilling or unwinding outdoors. In Keener Creek, you’re near Hornets Nest Park, Long Creek Greenway, Northlake shopping and dining, and I-485. Offered as-is, this spacious Charlotte home is ready for a buyer to bring a fresh vision.
Contact an agent
Home facts
- Year built:2007
- Subdivision & Development:Keener Creek
- Listing ID #:4441910
- Updated:November 18, 2026 at 02:20 AM
Rooms and interior
- Bedrooms:5
- Total bathrooms:3
- Full bathrooms:2
- Half bathrooms:1
- Flooring:Carpet, Tile
- Kitchen Description:Dishwasher, Disposal, Electric Cooktop, Electric Oven, Microwave
- Living area:2,894 sq. ft.
Heating and cooling
- Cooling:Central Air
- Central air:Yes
Structure and exterior
- Year built:2007
- Building area:2,894 sq. ft.
- Lot area:0.2 Acres
- Lot Features:Corner Lot, Level
- Construction Materials:Vinyl
- Foundation Description:Slab
Schools
- High school:West Charlotte
- Elementary school:Oakdale
Utilities
- Sewer:Public Sewer
Finances and disclosures
- Price:$389,000
- Price per sq. ft.:$134.42
Features and amenities
- Laundry features:Main Level
Parking
- Parking description:Attached Garage
- Garage:Yes
- Garage spaces:2
 Listings courtesy of Canopy MLS as distributed by MLS GRID. Copyright 2021 Canopy MLS. All rights reserved. Canopy MLS, provides content displayed here (“provided content”) on an “as is” basis and makes no representations or warranties regarding the provided content, including, but not limited to those of non-infringement, timeliness, accuracy, or completeness. Individuals and companies using information presented are responsible for verification and validation of information they utilize and present to their customers and clients. Canopy MLS will not be liable for any damage or loss resulting from use of the provided content or the products available through Portals, IDX, VOW, and/or Syndication. Recipients of this information shall not resell, redistribute, reproduce, modify, or otherwise copy any portion thereof without the expressed written consent of Canopy MLS.
New listings near 1103 Keener Creek Road
- Coming Soon
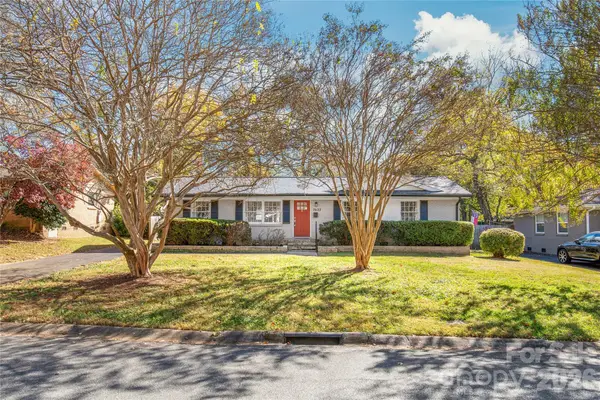 $425,000Coming Soon3 beds 2 baths1,293 sq. ft.
3633 Densmore Drive, Charlotte, NC 28205
MLS# 4443808Listed by: COMPASS - Coming Soon
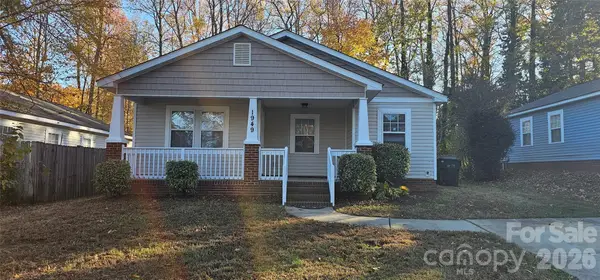 $250,000Coming Soon3 beds 2 baths1,038 sq. ft.
1949 Gilbert Street, Charlotte, NC 28216
MLS# 4444170Listed by: KELLER WILLIAMS BALLANTYNE AREA - Coming Soon
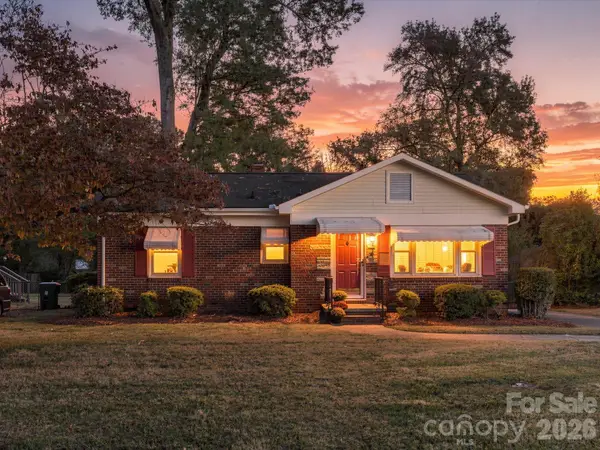 $300,000Coming Soon2 beds 1 baths900 sq. ft.
2329 Amesbury Avenue, Charlotte, NC 28205
MLS# 4444196Listed by: NEXTHOME PARAMOUNT - Coming Soon
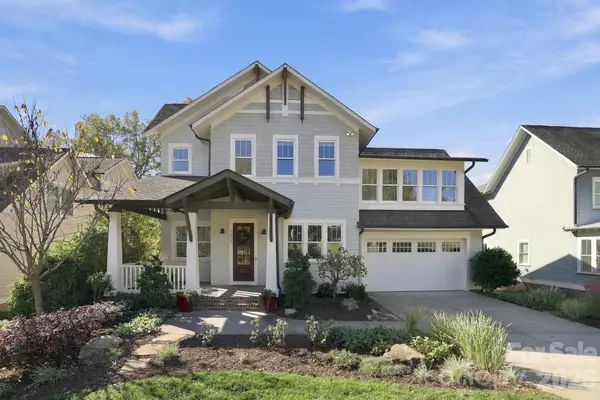 $1,749,900Coming Soon5 beds 5 baths4,611 sq. ft.
7018 Providence Lane W, Charlotte, NC 28226
MLS# 4441179Listed by: STONE REALTY GROUP - Coming SoonOpen Sat, 11am to 1pm
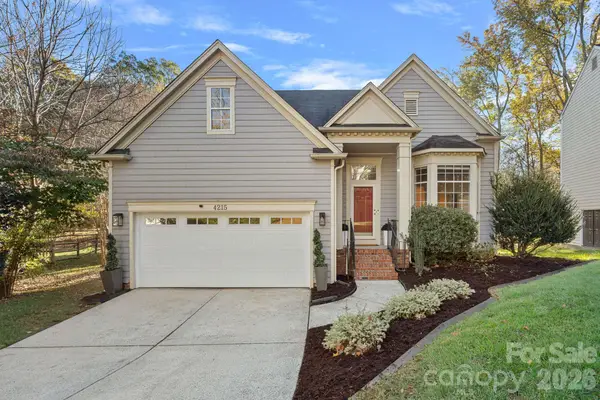 $449,000Coming Soon3 beds 3 baths2,044 sq. ft.
4215 Beauvista Drive, Charlotte, NC 28269
MLS# 4443301Listed by: VESSEL REALTY - Coming SoonOpen Sat, 12 to 2pm
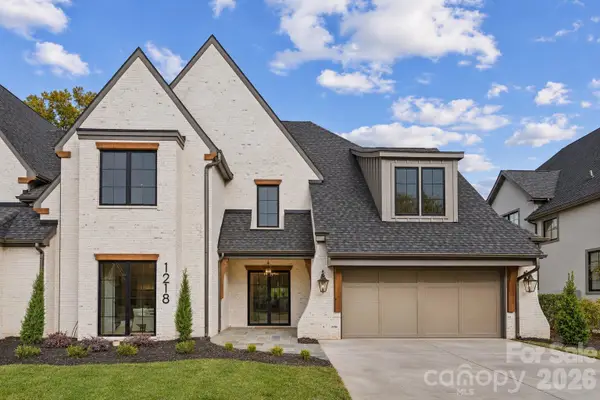 $2,625,000Coming Soon5 beds 5 baths5,063 sq. ft.
1218 Cedar Lane, Charlotte, NC 28226
MLS# 4443494Listed by: CHARLOTTE LIVING REALTY - Coming Soon
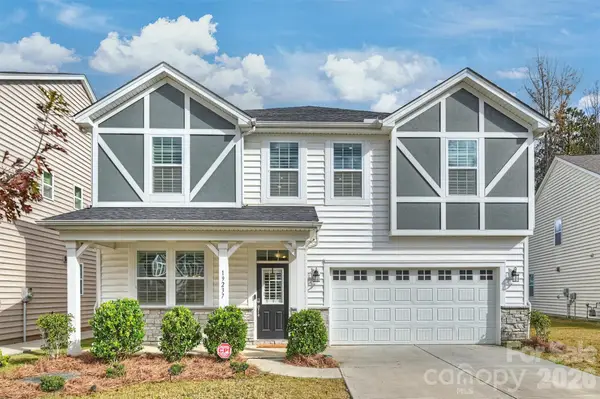 $550,000Coming Soon5 beds 5 baths3,328 sq. ft.
19237 Hawk Haven Lane, Charlotte, NC 28278
MLS# 4441760Listed by: RE/MAX EXECUTIVE - Coming Soon
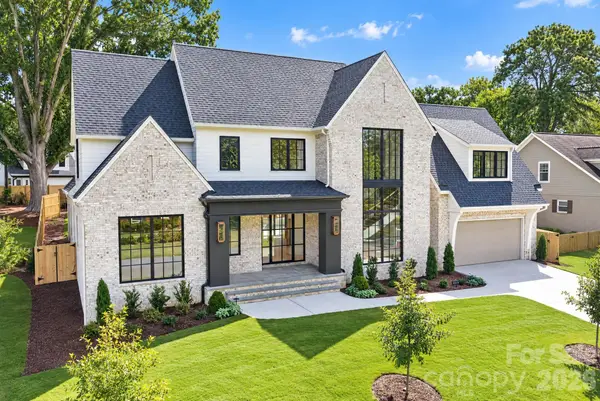 $3,495,000Coming Soon4 beds 6 baths5,467 sq. ft.
4013 Hough Road, Charlotte, NC 28209
MLS# 4443924Listed by: PAPPAS REAL ESTATE GROUP LLC - Coming Soon
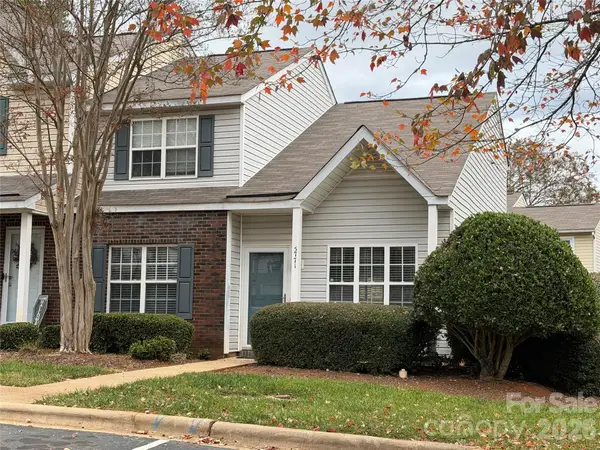 $239,000Coming Soon3 beds 2 baths1,420 sq. ft.
5771 Cougar Lane, Charlotte, NC 28269
MLS# 4443046Listed by: KELLER WILLIAMS LAKE NORMAN - Coming Soon
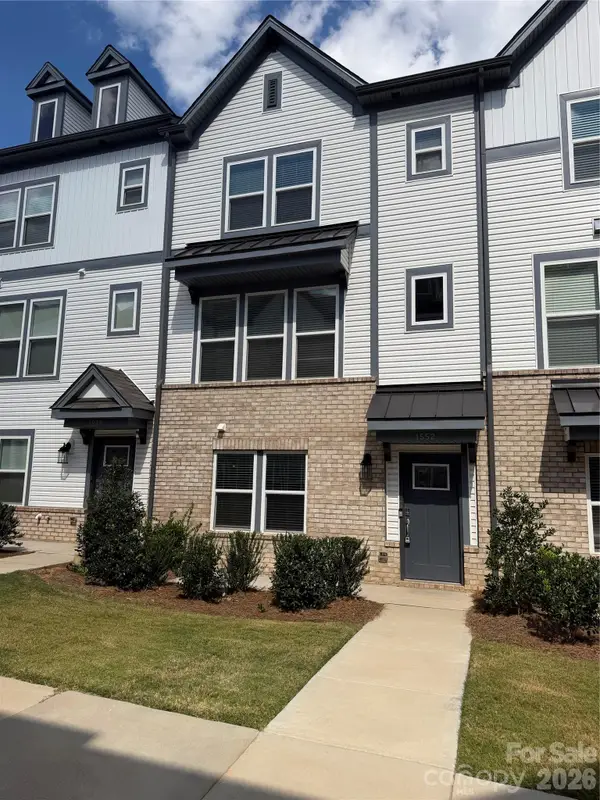 $435,000Coming Soon4 beds 4 baths1,890 sq. ft.
1552 Blanche Street, Charlotte, NC 28262
MLS# 4443474Listed by: GREENGABLES PROPERTY SERVICES LLC


Protect your home and budget from life's surprises with an Assurant Home Warranty, backed by a partner that supports you through every step of homeownership. Explore Plans.
© 2023 - 2026 ERA Franchise Systems LLC. All rights reserved. ERA Franchise Systems LLC fully supports the principles of the Fair Housing Act and the Equal Opportunity Act. ERA, ERA Real Estate powered, and their respective logos are registered service marks of ERA Franchise Systems LLC. Each office is independently owned and operated.