
1106 Montcalm Street, Charlotte, NC 28208
Local realty services provided by:ERA Live Moore
Listed by: rodney almeida
Office: realtynex
MLS#:4430071
Source:CH
Price summary
- Price:$309,900
- Price per sq. ft.:$258.25
About this home
Welcome to 1106 Montcalm Street, where inviting curb appeal meets stylish single-level living! This 3-bedroom home features an open living, dining, and kitchen area designed for comfortable everyday living and easy entertaining. Light wood-look flooring, neutral colors, and abundant natural light create a bright, welcoming atmosphere. The kitchen showcases white shaker-style cabinetry, granite countertops, a subway tile backsplash, stainless steel appliances, and a center island with breakfast-bar seating. Glass pendant lights and contrasting black fixtures add a modern touch. The primary bedroom includes a private bathroom with a spacious walk-in shower, while coordinating bathroom finishes carry the home’s cohesive style throughout. Outside, gray siding, white trim, black shutters, and a covered front entry create a charming first impression. Enjoy a backyard with room for outdoor seating, gardening, or simply relaxing. A concrete driveway completes this appealing Charlotte home.
Contact an agent
Home facts
- Year built:2026
- Subdivision & Development:None
- Listing ID #:4430071
- Updated:October 02, 2026 at 12:10 AM
Rooms and interior
- Bedrooms:3
- Total bathrooms:2
- Full bathrooms:2
- Flooring:Carpet, Vinyl
- Kitchen Description:Dishwasher, Electric Range, Microwave
- Living area:1,200 sq. ft.
Heating and cooling
- Cooling:Central Air
- Central air:Yes
Structure and exterior
- Year built:2026
- Building area:1,200 sq. ft.
- Lot area:0.26 Acres
- Lot Features:Level
- Construction Materials:Vinyl, Wood
- Foundation Description:Slab
Schools
- High school:Unspecified
- Elementary school:Unspecified
Utilities
- Sewer:Public Sewer
Finances and disclosures
- Price:$309,900
- Price per sq. ft.:$258.25
Features and amenities
- Laundry features:Laundry Room
- Amenities:Open Floorplan
Parking
- Parking description:Driveway
- Garage:Yes
 Listings courtesy of Canopy MLS as distributed by MLS GRID. Copyright 2021 Canopy MLS. All rights reserved. Canopy MLS, provides content displayed here (“provided content”) on an “as is” basis and makes no representations or warranties regarding the provided content, including, but not limited to those of non-infringement, timeliness, accuracy, or completeness. Individuals and companies using information presented are responsible for verification and validation of information they utilize and present to their customers and clients. Canopy MLS will not be liable for any damage or loss resulting from use of the provided content or the products available through Portals, IDX, VOW, and/or Syndication. Recipients of this information shall not resell, redistribute, reproduce, modify, or otherwise copy any portion thereof without the expressed written consent of Canopy MLS.
New listings near 1106 Montcalm Street
- Coming Soon
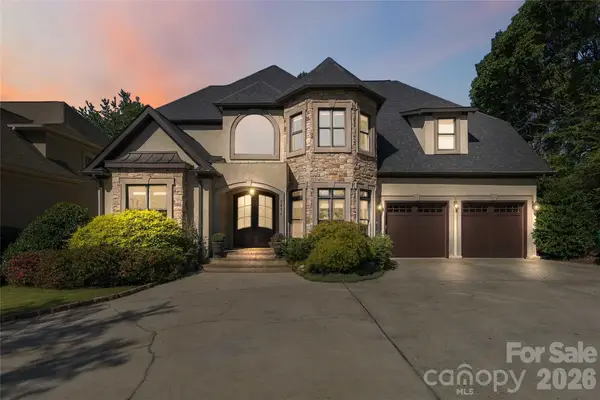 $1,200,000Coming Soon5 beds 5 baths4,727 sq. ft.
7936 Park Road, Charlotte, NC 28210
MLS# 4427314Listed by: EXP REALTY LLC BALLANTYNE - Coming Soon
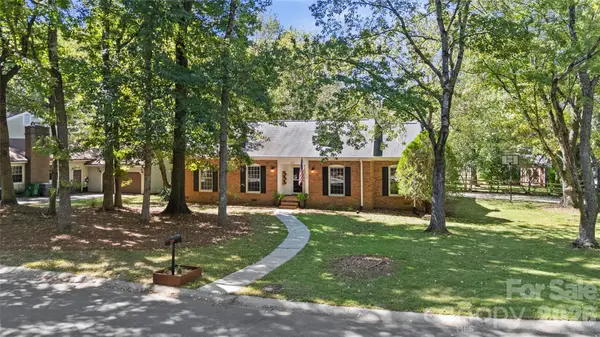 $500,000Coming Soon3 beds 2 baths1,693 sq. ft.
511 Morning Dale Road, Matthews, NC 28105
MLS# 4420407Listed by: HELEN ADAMS REALTY - Coming Soon
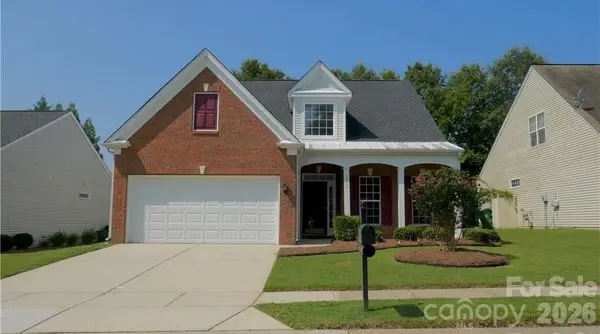 $480,000Coming Soon3 beds 3 baths2,252 sq. ft.
9532 Kestral Ridge Drive, Charlotte, NC 28269
MLS# 4427764Listed by: CENTURY 21 MURPHY & RUDOLPH - Coming Soon
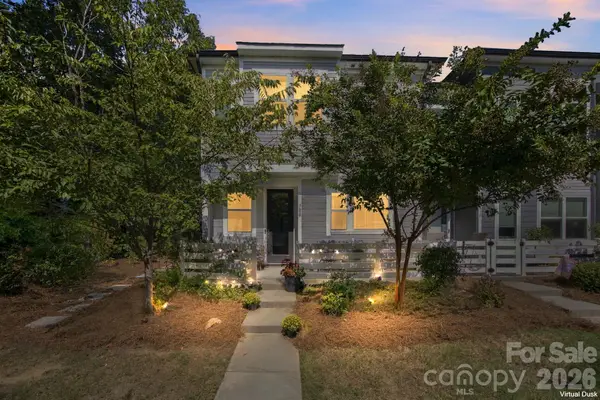 $495,000Coming Soon3 beds 3 baths1,807 sq. ft.
706 Redd Alley, Charlotte, NC 28217
MLS# 4429000Listed by: PATEL STANDARD REALTY - Coming Soon
 $795,000Coming Soon3 beds 2 baths2,212 sq. ft.
2021 Lynbridge Drive, Charlotte, NC 28270
MLS# 4429842Listed by: PREMIER SOTHEBY'S INTERNATIONAL REALTY - Coming Soon
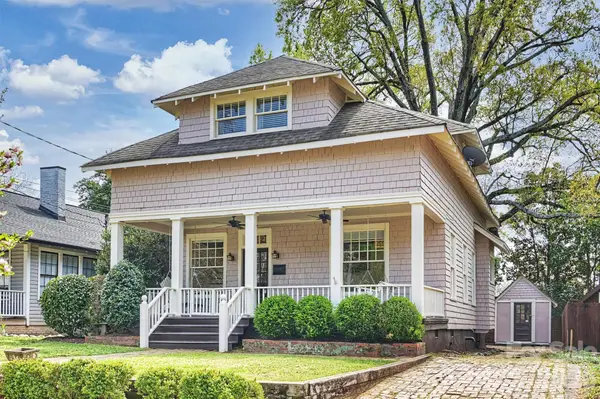 $800,000Coming Soon3 beds 2 baths1,754 sq. ft.
712 Sunnyside Avenue, Charlotte, NC 28204
MLS# 4430348Listed by: COMPASS - Coming Soon
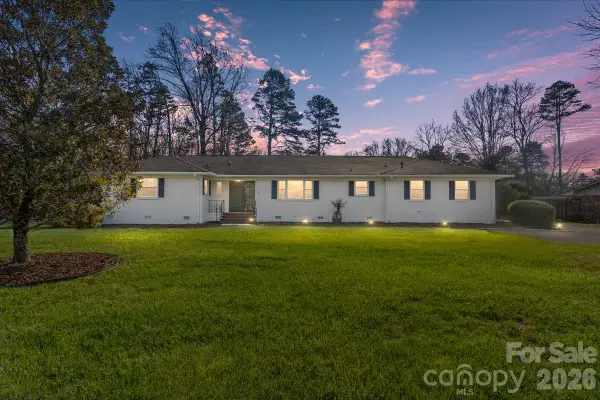 $579,000Coming Soon3 beds 3 baths1,900 sq. ft.
6700 Terry Drive, Charlotte, NC 28215
MLS# 4430529Listed by: BETTER HOMES AND GARDEN REAL ESTATE PARACLE - Coming Soon
 $455,000Coming Soon4 beds 4 baths2,852 sq. ft.
10315 Glenmere Creek Circle, Charlotte, NC 28262
MLS# 4430557Listed by: KELLER WILLIAMS UNLIMITED - Coming Soon
 $535,000Coming Soon3 beds 3 baths1,867 sq. ft.
11709 Borchetta Drive, Charlotte, NC 28277
MLS# 4429029Listed by: HELEN ADAMS REALTY - Coming Soon
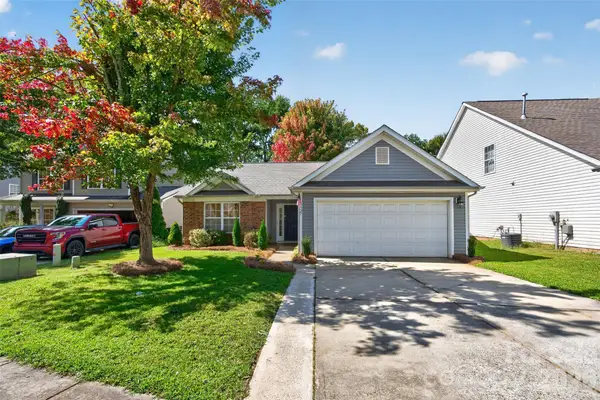 $310,000Coming Soon3 beds 2 baths1,072 sq. ft.
5327 Fernhill Drive, Charlotte, NC 28217
MLS# 4429479Listed by: NORTHGROUP REAL ESTATE LLC


Protect your home and budget from life's surprises with an Assurant Home Warranty, backed by a partner that supports you through every step of homeownership. Explore Plans.
© 2023 - 2026 ERA Franchise Systems LLC. All rights reserved. ERA Franchise Systems LLC fully supports the principles of the Fair Housing Act and the Equal Opportunity Act. ERA, ERA Real Estate powered, and their respective logos are registered service marks of ERA Franchise Systems LLC. Each office is independently owned and operated.