
11114 Sevilla Court, Charlotte, NC 28226
Local realty services provided by:ERA Live Moore
Listed by: addison taefi, trevor taefi
Office: re/max executive
MLS#:4398412
Source:CH
Price summary
- Price:$299,900
- Price per sq. ft.:$239.54
- Monthly HOA dues:$73
About this home
Don’t miss this beautifully maintained and updated 2-bedroom, 2-bath, one-story end-unit townhome in the heart of South Charlotte with low HOA dues! Open and bright floor plan with both front and back covered porches, a spacious fenced backyard accessible from both the primary suite and the living room—perfect for relaxing or entertaining. Recent updates include HVAC system (2023), insulated windows, water heater (2020), luxury vinyl plank flooring and fresh interior paint throughout, making this home truly move-in ready. Located just minutes from major interstates, Ballantyne Bowl, Stonecrest, and the Arboretum. Shopping, dining and everyday conveniences within walking distance.
Contact an agent
Home facts
- Year built:1982
- Listing ID #:4398412
- Updated:July 09, 2026 at 10:10 PM
Rooms and interior
- Bedrooms:2
- Total bathrooms:2
- Full bathrooms:2
- Flooring:Vinyl
- Kitchen Description:Dishwasher, Disposal, Electric Range, Exhaust Fan
- Living area:1,252 sq. ft.
Heating and cooling
- Central air:Yes
Structure and exterior
- Year built:1982
- Building area:1,252 sq. ft.
- Lot area:0.08 Acres
- Construction Materials:Hardboard
- Foundation Description:Slab
Schools
- High school:Ballantyne Ridge
- Elementary school:Endhaven
Utilities
- Sewer:Public Sewer
Finances and disclosures
- Price:$299,900
- Price per sq. ft.:$239.54
Features and amenities
- Laundry features:Main Level
- Amenities:Attic Stairs Pulldown, Open Floorplan, Walk-In Closet(s)
Parking
- Parking description:Driveway
 Listings courtesy of Canopy MLS as distributed by MLS GRID. Copyright 2021 Canopy MLS. All rights reserved. Canopy MLS, provides content displayed here (“provided content”) on an “as is” basis and makes no representations or warranties regarding the provided content, including, but not limited to those of non-infringement, timeliness, accuracy, or completeness. Individuals and companies using information presented are responsible for verification and validation of information they utilize and present to their customers and clients. Canopy MLS will not be liable for any damage or loss resulting from use of the provided content or the products available through Portals, IDX, VOW, and/or Syndication. Recipients of this information shall not resell, redistribute, reproduce, modify, or otherwise copy any portion thereof without the expressed written consent of Canopy MLS.
New listings near 11114 Sevilla Court
- New
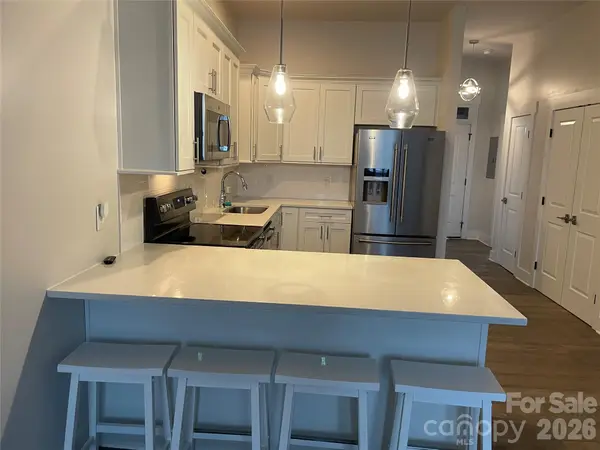 $285,500Active2 beds 2 baths935 sq. ft.
935 Mcalway Road #303, Charlotte, NC 28211
MLS# 4337650Listed by: SYCAMORE PROPERTIES INC - Coming SoonOpen Sat, 2 to 4pm
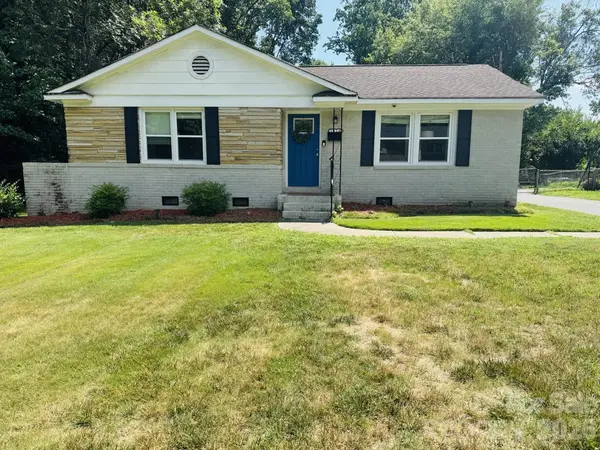 $399,000Coming Soon4 beds 2 baths
1816 Northcliff Drive, Charlotte, NC 28216
MLS# 4393933Listed by: COSTELLO REAL ESTATE AND INVESTMENTS LLC - Coming Soon
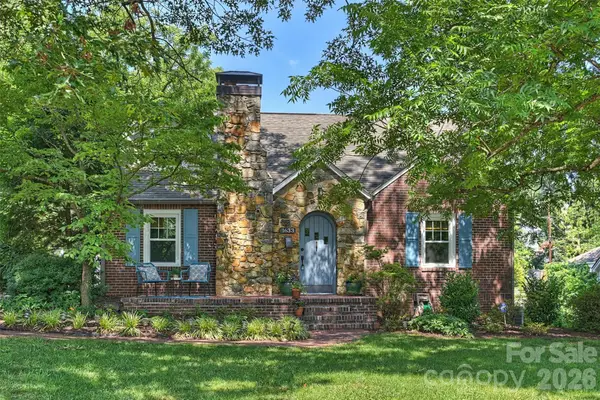 $985,000Coming Soon3 beds 3 baths
1633 Nassau Boulevard, Charlotte, NC 28205
MLS# 4395763Listed by: KELLER WILLIAMS SOUTH PARK - Open Sat, 10am to 12pmNew
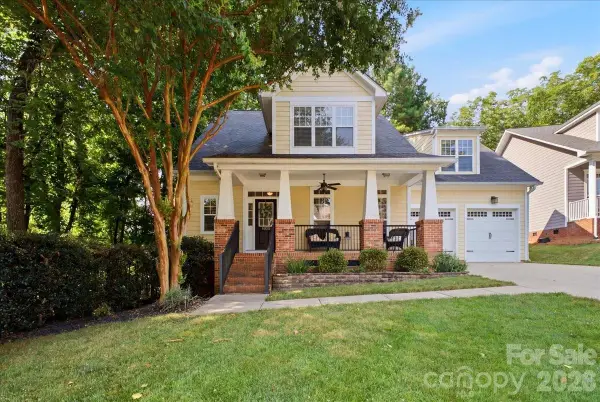 $759,000Active4 beds 4 baths2,802 sq. ft.
10323 Mina Court, Charlotte, NC 28277
MLS# 4399146Listed by: 5 POINTS REALTY - Coming SoonOpen Sat, 11am to 1pm
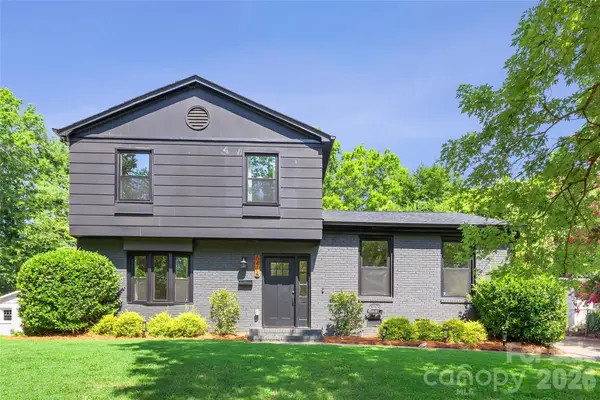 $700,000Coming Soon3 beds 3 baths
5416 Londonderry Road, Charlotte, NC 28210
MLS# 4401068Listed by: HELEN ADAMS REALTY - New
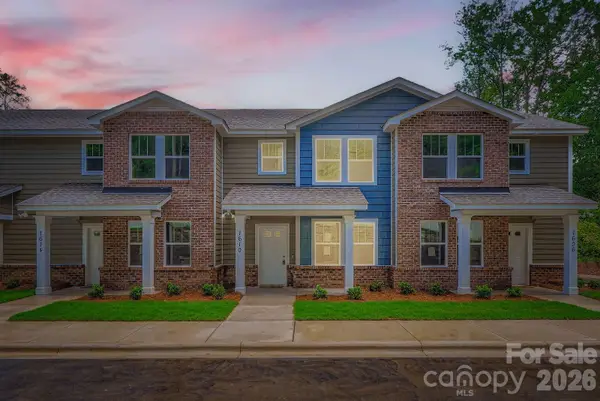 $298,500Active3 beds 3 baths1,160 sq. ft.
1610 Ct Brooks Circle, Charlotte, NC 28212
MLS# 4401096Listed by: CAROLINA REALTY SOLUTIONS - New
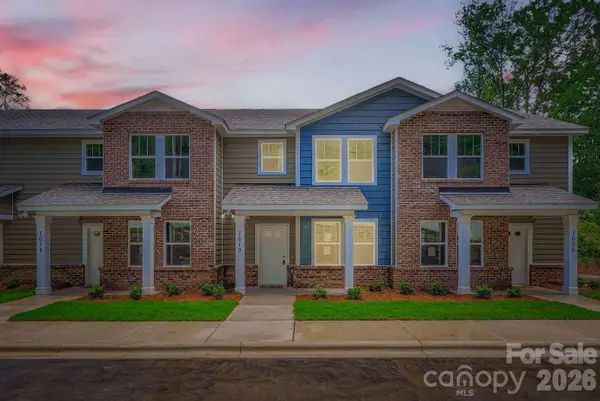 $298,500Active3 beds 3 baths1,160 sq. ft.
1614 Ct Brooks Circle, Charlotte, NC 28212
MLS# 4401098Listed by: CAROLINA REALTY SOLUTIONS - New
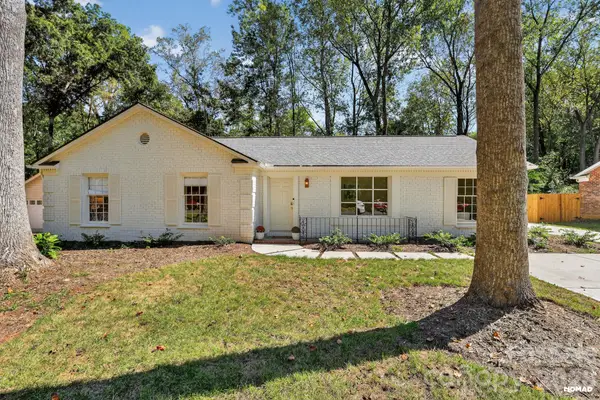 $599,000Active3 beds 2 baths1,561 sq. ft.
7107 Valley Haven Drive, Charlotte, NC 28211
MLS# 4401246Listed by: MACKEY REALTY LLC - Coming Soon
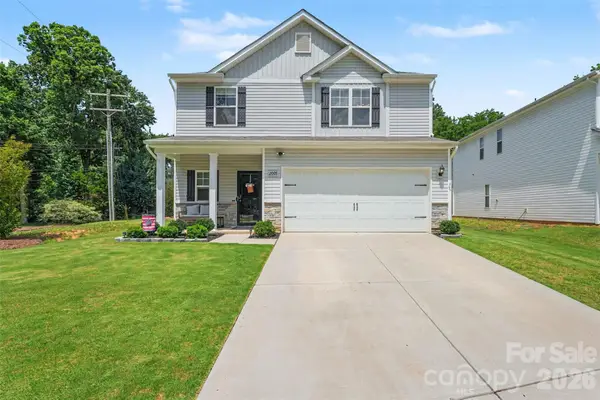 $440,000Coming Soon3 beds 3 baths
2007 Karen Woods Lane, Charlotte, NC 28216
MLS# 4401308Listed by: KELLER WILLIAMS SOUTH PARK - Coming SoonOpen Sat, 10am to 12pm
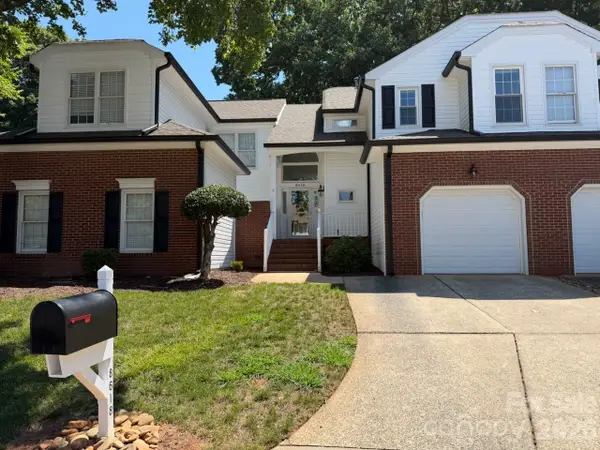 $287,000Coming Soon2 beds 3 baths
8618 Fox Chase Lane, Charlotte, NC 28269
MLS# 4401358Listed by: KELLER WILLIAMS SOUTH PARK


Protect your home and budget from life's surprises with an Assurant Home Warranty, backed by a partner that supports you through every step of homeownership. Explore Plans.
© 2023 - 2026 ERA Franchise Systems LLC. All rights reserved. ERA Franchise Systems LLC fully supports the principles of the Fair Housing Act and the Equal Opportunity Act. ERA, ERA Real Estate powered, and their respective logos are registered service marks of ERA Franchise Systems LLC. Each office is independently owned and operated.