
13042 Rover Street, Charlotte, NC 28273
Local realty services provided by:ERA Live Moore
Listed by: jonathan darcey
Office: stephen cooley real estate
MLS#:4429809
Source:CH
Price summary
- Price:$375,000
- Price per sq. ft.:$204.36
- Monthly HOA dues:$276
About this home
A soaring two-story foyer sets the tone for this bright, inviting end-unit townhome in Pringle Towns. Built in 2023, this 3 bedroom, 2.5 bath home pairs an open layout with thoughtful updates. The kitchen features white cabinetry, quartz countertops, stainless steel appliances, and a generous island with seating, all opening to the dining and living areas for easy entertaining. Updated lighting and a stylish main-level half bath add personality throughout. Upstairs, the spacious primary bedroom offers a tray ceiling and a custom walk-in closet with ample shelving and organized storage. Great upstairs nook for desk or extra seating. Step outside to your private rear patio overlooking the trees, a welcoming spot for morning coffee or unwinding at the end of the day. An attached garage adds everyday convenience. Enjoy a Steele Creek location close to Topgolf, Charlotte Premium Outlets, RiverGate shopping and dining, and Carowinds, with convenient access to Charlotte Douglas International Airport. Modern comfort, inviting spaces, and plenty to enjoy nearby!...
Contact an agent
Home facts
- Year built:2023
- Subdivision & Development:Pringle Towns
- Listing ID #:4429809
- Updated:October 02, 2026 at 12:19 AM
Rooms and interior
- Bedrooms:3
- Total bathrooms:3
- Full bathrooms:2
- Half bathrooms:1
- Flooring:Carpet, Tile, Vinyl
- Kitchen Description:Dishwasher, Disposal, Electric Range, Microwave, Plumbed For Ice Maker, Refrigerator
- Living area:1,835 sq. ft.
Heating and cooling
- Heating:Forced Air
- Central air:Yes
Structure and exterior
- Year built:2023
- Building area:1,835 sq. ft.
- Lot area:0.09 Acres
- Lot Features:End Unit
- Construction Materials:Fiber Cement
- Foundation Description:Slab
Schools
- High school:Olympic
- Elementary school:Steele Creek
Utilities
- Sewer:Public Sewer
Finances and disclosures
- Price:$375,000
- Price per sq. ft.:$204.36
Features and amenities
- Laundry features:Dryer, Laundry Room, Upper Level, Washer
- Amenities:Attic Stairs Pulldown, Breakfast Bar, Open Floorplan, Walk-In Closet(s)
Parking
- Parking description:Attached Garage, Driveway, Garage Door Opener
- Garage:Yes
- Garage spaces:2
 Listings courtesy of Canopy MLS as distributed by MLS GRID. Copyright 2021 Canopy MLS. All rights reserved. Canopy MLS, provides content displayed here (“provided content”) on an “as is” basis and makes no representations or warranties regarding the provided content, including, but not limited to those of non-infringement, timeliness, accuracy, or completeness. Individuals and companies using information presented are responsible for verification and validation of information they utilize and present to their customers and clients. Canopy MLS will not be liable for any damage or loss resulting from use of the provided content or the products available through Portals, IDX, VOW, and/or Syndication. Recipients of this information shall not resell, redistribute, reproduce, modify, or otherwise copy any portion thereof without the expressed written consent of Canopy MLS.
New listings near 13042 Rover Street
- Coming Soon
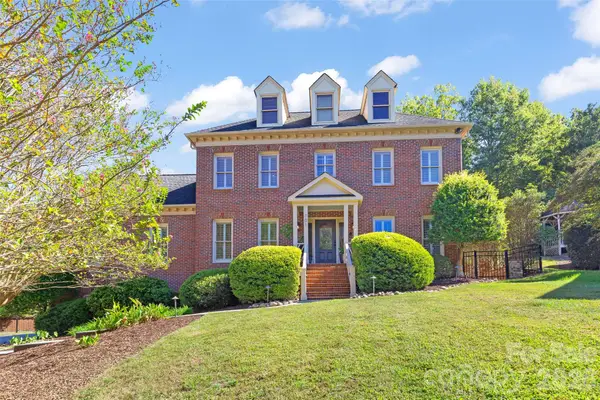 $800,000Coming Soon4 beds 4 baths3,245 sq. ft.
101 Samuel Guilford Court, Charlotte, NC 28270
MLS# 4423150Listed by: HELEN ADAMS REALTY - Coming Soon
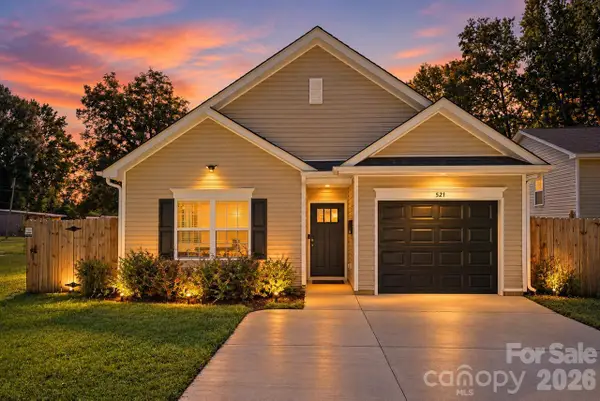 $325,000Coming Soon3 beds 2 baths1,200 sq. ft.
521 Porter Street, Charlotte, NC 28208
MLS# 4429994Listed by: SERHANT - Coming Soon
 $395,000Coming Soon1 beds 1 baths720 sq. ft.
315 Arlington Avenue #1902, Charlotte, NC 28203
MLS# 4430031Listed by: PREMIER SOTHEBY'S INTERNATIONAL REALTY - Coming Soon
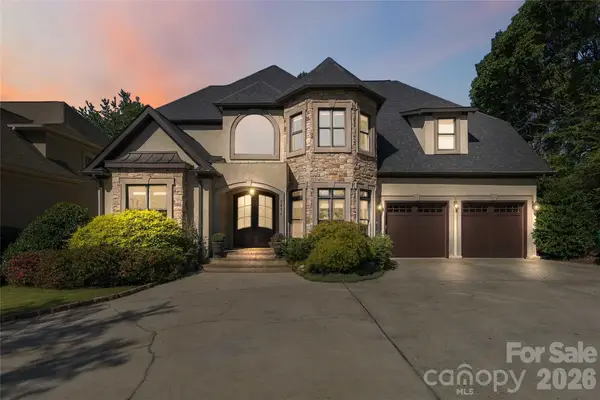 $1,200,000Coming Soon5 beds 5 baths4,727 sq. ft.
7936 Park Road, Charlotte, NC 28210
MLS# 4427314Listed by: EXP REALTY LLC BALLANTYNE - Coming Soon
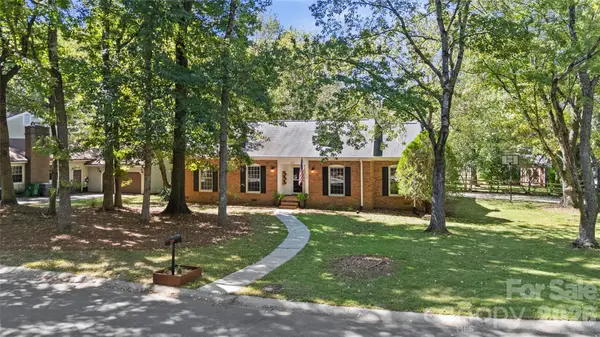 $500,000Coming Soon3 beds 2 baths1,693 sq. ft.
511 Morning Dale Road, Matthews, NC 28105
MLS# 4420407Listed by: HELEN ADAMS REALTY - Coming Soon
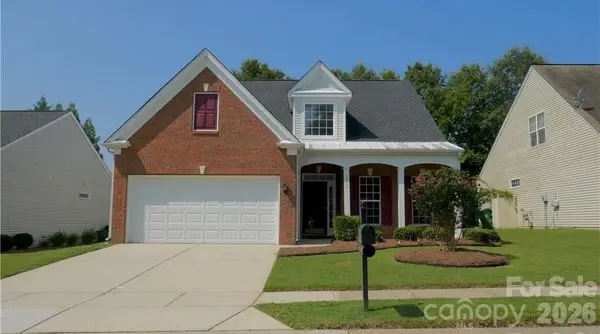 $480,000Coming Soon3 beds 3 baths2,252 sq. ft.
9532 Kestral Ridge Drive, Charlotte, NC 28269
MLS# 4427764Listed by: CENTURY 21 MURPHY & RUDOLPH - Coming Soon
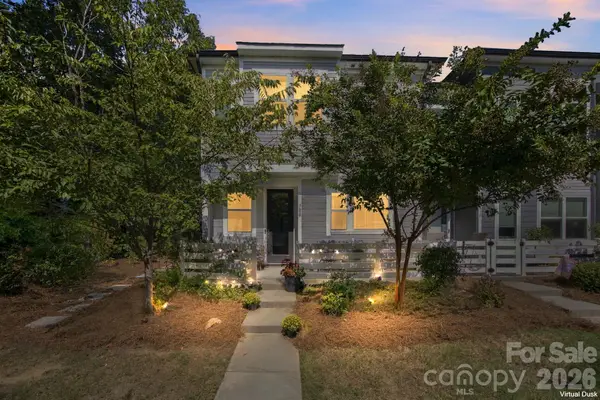 $495,000Coming Soon3 beds 3 baths1,807 sq. ft.
706 Redd Alley, Charlotte, NC 28217
MLS# 4429000Listed by: PATEL STANDARD REALTY - Coming Soon
 $795,000Coming Soon3 beds 2 baths2,212 sq. ft.
2021 Lynbridge Drive, Charlotte, NC 28270
MLS# 4429842Listed by: PREMIER SOTHEBY'S INTERNATIONAL REALTY - Coming Soon
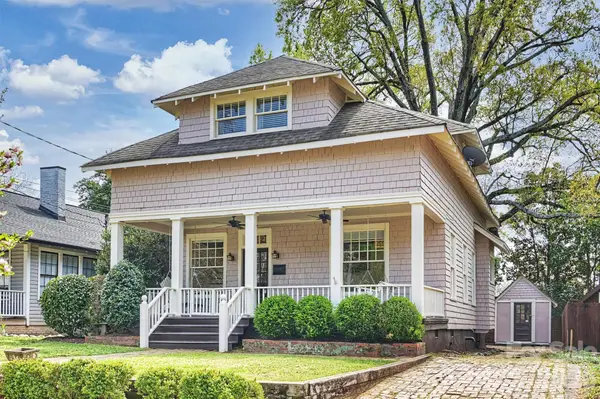 $800,000Coming Soon3 beds 2 baths1,754 sq. ft.
712 Sunnyside Avenue, Charlotte, NC 28204
MLS# 4430348Listed by: COMPASS - Coming Soon
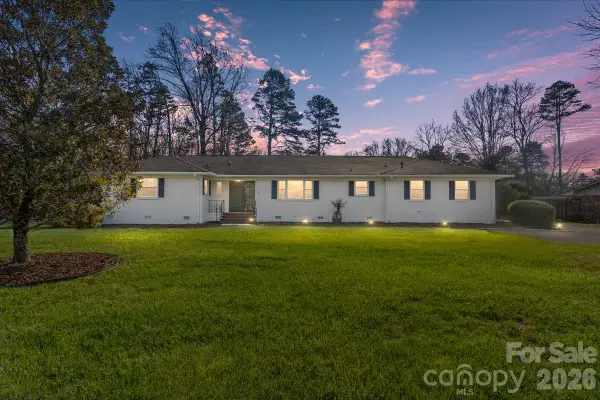 $579,000Coming Soon3 beds 3 baths1,900 sq. ft.
6700 Terry Drive, Charlotte, NC 28215
MLS# 4430529Listed by: BETTER HOMES AND GARDEN REAL ESTATE PARACLE


Protect your home and budget from life's surprises with an Assurant Home Warranty, backed by a partner that supports you through every step of homeownership. Explore Plans.
© 2023 - 2026 ERA Franchise Systems LLC. All rights reserved. ERA Franchise Systems LLC fully supports the principles of the Fair Housing Act and the Equal Opportunity Act. ERA, ERA Real Estate powered, and their respective logos are registered service marks of ERA Franchise Systems LLC. Each office is independently owned and operated.