
13139 Asheford Woods Lane, Charlotte, NC 28278
Local realty services provided by:ERA Live Moore
13139 Asheford Woods Lane,Charlotte, NC 28278
$470,000
- 4 Beds
- 3 Baths
- 2,520 sq. ft.
- Single family
- Coming Soon
Listed by:
 Lenora Bennett(704) 724 - 7888ERA Live Moore
Office: era live moore
MLS#:4443175
Source:CH
Price summary
- Price:$470,000
- Price per sq. ft.:$186.51
- Monthly HOA dues:$21
About this home
Immaculate, fully upgraded home on a private cul-de-sac lot in the popular Rivergate section of Steele Creek! Wide plank hardwood floors run through both levels, including the stairs. The home also has new paint, lighting and fans throughout. The great room centers on a new vented gas log fireplace with a blower, a floor-to-ceiling stone surround and a wood mantel, with recessed lighting overhead. The kitchen has black stainless appliances, a new stainless sink and faucet, and a custom built-in cabinet with pull-out trash bins and a pantry area. A new Atrium patio door opens from the breakfast area. Custom roller blinds and plantation shutters finish the windows. The main-level half bath has been fully updated. Upstairs, the oversized 4th bedroom has wood feature walls and works perfectly as a bonus room. The primary suite has a custom closet organizer and an all-new spa bath. It features a freestanding cast iron clawfoot soaker tub and an oversized shower with dual rain heads, a handheld shower and a thick frameless glass enclosure. Imported Carrara marble covers the floors and walls. There’s a double marble vanity with built-in mirrors that hide cabinets, plus a black wall-hung toilet with wall controls. The hall bath is fully renovated with new tile, a marble vanity and a glass shower door. The laundry room has new tile, cabinets and built-in pedestals. The finished garage has a split heating and cooling system, click-together flooring, built-in cabinets and a new insulated door. Outside, a stamped concrete patio of about 14x36 leads up new concrete stairs to a 12x16 upper patio. A new 12x20 pergola has a metal roof, gutters, fans and chandeliers. The new 2-story shed has cement siding, a concrete floor, a wood ceiling, electrical, portable heating and cooling, and built-in cabinets upstairs. a decorative front retaining wall, gutter guards, a floored attic and 18" of new blown insulation. This is a spectacular home! See features list in MLS...
Contact an agent
Home facts
- Year built:1999
- Subdivision & Development:Asheford Woods
- Listing ID #:4443175
- Updated:November 18, 2026 at 11:14 PM
Rooms and interior
- Bedrooms:4
- Total bathrooms:3
- Half bathrooms:3
- Flooring:Carpet, Tile, Wood
- Kitchen Description:Dishwasher, Disposal, Double Oven, Electric Cooktop, Electric Oven, Microwave, Oven, Plumbed For Ice Maker, Self Cleaning Oven
- Living area:2,520 sq. ft.
Heating and cooling
- Heating:Forced Air, Natural Gas
- Central air:Yes
Structure and exterior
- Year built:1999
- Building area:2,520 sq. ft.
- Lot area:0.34 Acres
- Lot Features:Cul-De-Sac, Green Area, Private, Wooded
- Construction Materials:Vinyl
- Foundation Description:Slab
Schools
- High school:Palisades
- Elementary school:River Gate
Utilities
- Sewer:Public Sewer
Finances and disclosures
- Price:$470,000
- Price per sq. ft.:$186.51
Features and amenities
- Laundry features:Laundry Room, Upper Level
- Amenities:Attic Stairs Pulldown, Garden Tub, Open Floorplan, Walk-In Closet(s)
Parking
- Parking description:Attached Garage, Driveway, Garage Door Opener
- Garage:Yes
- Garage spaces:2
Listings courtesy of Canopy MLS as distributed by MLS GRID. Copyright 2021 Canopy MLS. All rights reserved. Canopy MLS, provides content displayed here (“provided content”) on an “as is” basis and makes no representations or warranties regarding the provided content, including, but not limited to those of non-infringement, timeliness, accuracy, or completeness. Individuals and companies using information presented are responsible for verification and validation of information they utilize and present to their customers and clients. Canopy MLS will not be liable for any damage or loss resulting from use of the provided content or the products available through Portals, IDX, VOW, and/or Syndication. Recipients of this information shall not resell, redistribute, reproduce, modify, or otherwise copy any portion thereof without the expressed written consent of Canopy MLS.New listings near 13139 Asheford Woods Lane
- Coming SoonOpen Sat, 12 to 3pm
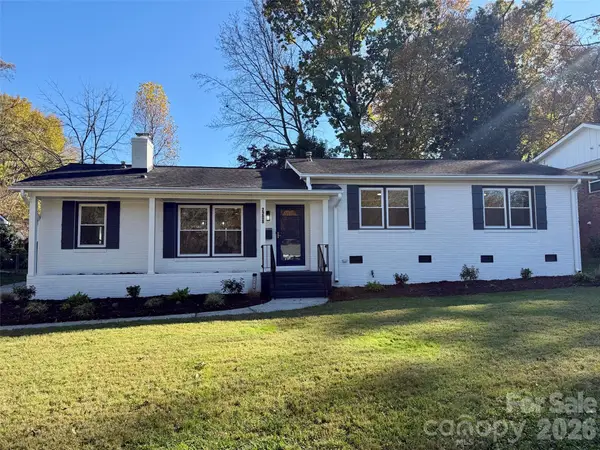 $679,900Coming Soon3 beds 2 baths1,559 sq. ft.
2208 Wensley Drive, Charlotte, NC 28210
MLS# 4403969Listed by: CAROLINA REALTY SOLUTIONS - Coming Soon
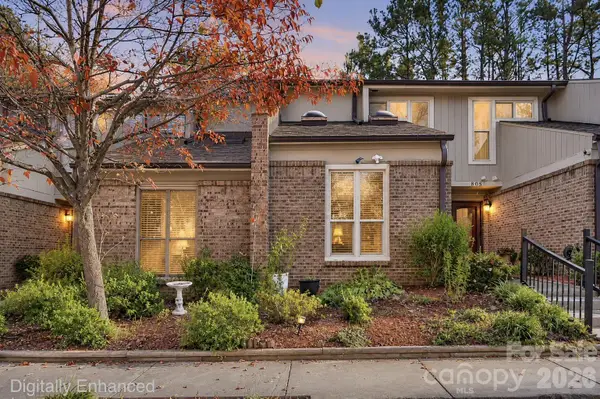 $239,900Coming Soon2 beds 2 baths1,074 sq. ft.
8079 Charter Oak Lane, Charlotte, NC 28226
MLS# 4443239Listed by: KELLER WILLIAMS BALLANTYNE AREA - Coming Soon
 $575,000Coming Soon4 beds 3 baths3,300 sq. ft.
6436 Stargaze Lane, Charlotte, NC 28269
MLS# 4444076Listed by: HELEN ADAMS REALTY - Coming SoonOpen Sun, 11am to 1pm
 $465,000Coming Soon4 beds 4 baths2,600 sq. ft.
2143 Belle Vernon Avenue, Charlotte, NC 28210
MLS# 4441885Listed by: COLDWELL BANKER REALTY - Coming SoonOpen Sat, 11am to 1pm
 $704,000Coming Soon3 beds 4 baths2,106 sq. ft.
3006 Kalex Court, Charlotte, NC 28204
MLS# 4443518Listed by: NESTLEWOOD REALTY, LLC - Coming Soon
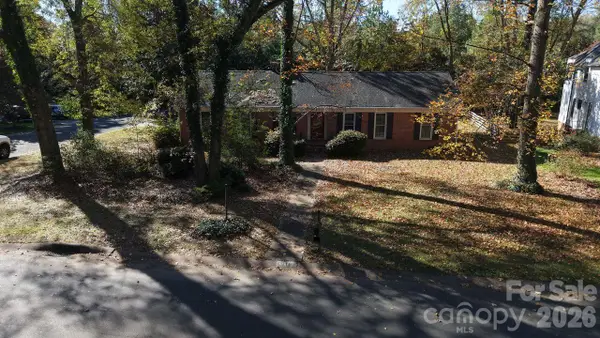 $699,000Coming Soon4 beds 3 baths2,538 sq. ft.
4816 Crooked Oak Lane #17, Charlotte, NC 28226
MLS# 4444331Listed by: CORCORAN HM PROPERTIES - Coming Soon
 $399,999Coming Soon4 beds 3 baths1,965 sq. ft.
6332 Rockwell Church Road, Charlotte, NC 28269
MLS# 4444371Listed by: EXP REALTY LLC BALLANTYNE - Coming Soon
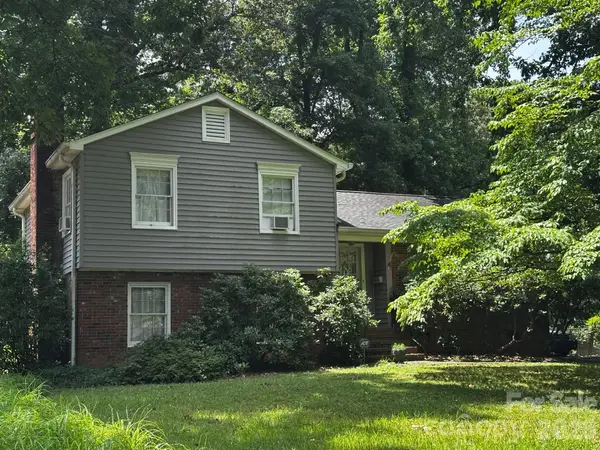 $300,000Coming Soon3 beds 1 baths1,702 sq. ft.
3508 Denson Place, Charlotte, NC 28215
MLS# 4444083Listed by: KELLER WILLIAMS LAKE NORMAN - Coming Soon
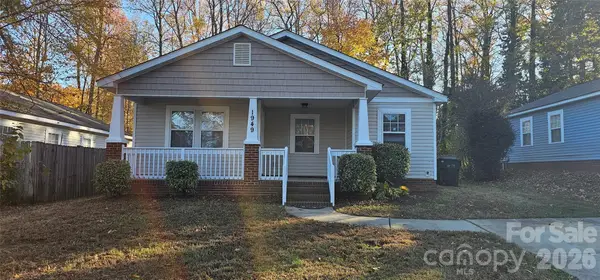 $250,000Coming Soon3 beds 2 baths1,038 sq. ft.
1949 Gilbert Street, Charlotte, NC 28216
MLS# 4444170Listed by: KELLER WILLIAMS BALLANTYNE AREA


Protect your home and budget from life's surprises with an Assurant Home Warranty, backed by a partner that supports you through every step of homeownership. Explore Plans.
© 2023 - 2026 ERA Franchise Systems LLC. All rights reserved. ERA Franchise Systems LLC fully supports the principles of the Fair Housing Act and the Equal Opportunity Act. ERA, ERA Real Estate powered, and their respective logos are registered service marks of ERA Franchise Systems LLC. Each office is independently owned and operated.