
14013 Laurel Trace Drive, Charlotte, NC 28273
Local realty services provided by:ERA Sunburst Realty
Listed by: jennifer vick
Office: compass
MLS#:4413106
Source:CH
Upcoming open houses
- Sat, Aug 1511:00 am - 01:00 pm
Price summary
- Price:$465,000
- Monthly HOA dues:$54
About this home
Tucked away in the established community of The Crossings, this brick and hardiplank home combines timeless style with an incredible location near local amenities. A two-story foyer welcomes you inside and features chair-rail moldings and arched passageways to elevate the home with additional architectural elements.
The main level flows beautifully with wide-plank luxury vinyl flooring, leading you into a bright, updated kitchen designed for the home chef. It’s equipped with a gas range, quartz counters, a center island with bar seating, and a pantry for easy organization. Just off the kitchen, you'll find an open living space centered around a classic brick-surround fireplace. A living room perfect for playroom or office space and formal dining room can also be found on the first floor. Plantation shutters add a touch of charm to the lower level.
Upstairs, the primary suite serves as a true retreat, featuring a tray ceiling and a spa-inspired ensuite. Double doors reveal a soaking tub, a separate walk-in shower, and a dual-sink vanity, all complemented by an impressive, oversized closet. Three additional bedrooms provide plenty of space, accompanied by an updated shared hall bath and a conveniently located oversized laundry room with abundant storage.
The outdoor space is just as inviting. Host guests on the brick patio or enjoy the flat, fenced rear yard, which is lined with mature trees for added privacy. An irrigation system makes lawn care a breeze. With neighborhood sidewalks and access to community pool amenities, this home offers a wonderful lifestyle both inside and out....
Contact an agent
Home facts
- Year built:1998
- Subdivision & Development:The Crossings
- Listing ID #:4413106
- Updated:August 12, 2026 at 02:31 PM
Rooms and interior
- Bedrooms:4
- Total bathrooms:3
- Full bathrooms:2
- Half bathrooms:1
- Flooring:Carpet, Tile, Vinyl
- Kitchen Description:Dishwasher, Disposal, Gas Range, Microwave, Refrigerator
Heating and cooling
- Heating:Forced Air, Natural Gas
- Central air:Yes
Structure and exterior
- Year built:1998
- Lot Features:Level, Wooded
- Architectural Style:Transitional
- Construction Materials:Fiber Cement
- Exterior Features:In-Ground Irrigation
- Foundation Description:Slab
Schools
- High school:Olympic
- Elementary school:Lake Wylie
Utilities
- Sewer:Public Sewer
Finances and disclosures
- Price:$465,000
Features and amenities
- Laundry features:Laundry Room, Upper Level
- Amenities:Attic Stairs Pulldown, Garden Tub, Open Floorplan, Walk-In Closet(s)
Parking
- Parking description:Attached Garage, Driveway
- Garage:Yes
- Garage spaces:2
 Listings courtesy of Canopy MLS as distributed by MLS GRID. Copyright 2021 Canopy MLS. All rights reserved. Canopy MLS, provides content displayed here (“provided content”) on an “as is” basis and makes no representations or warranties regarding the provided content, including, but not limited to those of non-infringement, timeliness, accuracy, or completeness. Individuals and companies using information presented are responsible for verification and validation of information they utilize and present to their customers and clients. Canopy MLS will not be liable for any damage or loss resulting from use of the provided content or the products available through Portals, IDX, VOW, and/or Syndication. Recipients of this information shall not resell, redistribute, reproduce, modify, or otherwise copy any portion thereof without the expressed written consent of Canopy MLS.
New listings near 14013 Laurel Trace Drive
- Coming Soon
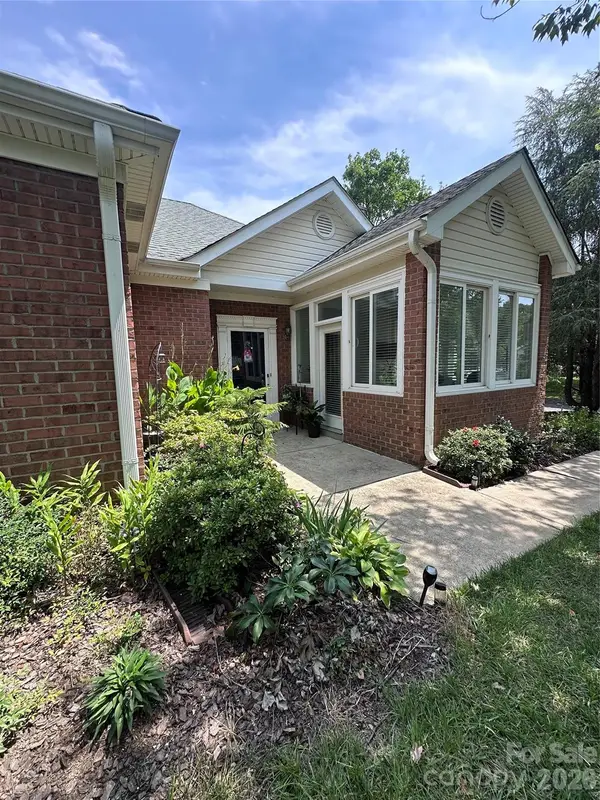 $435,000Coming Soon2 beds 2 baths
8316 Olde Troon Drive, Charlotte, NC 28277
MLS# 4413453Listed by: HELEN ADAMS REALTY - Coming Soon
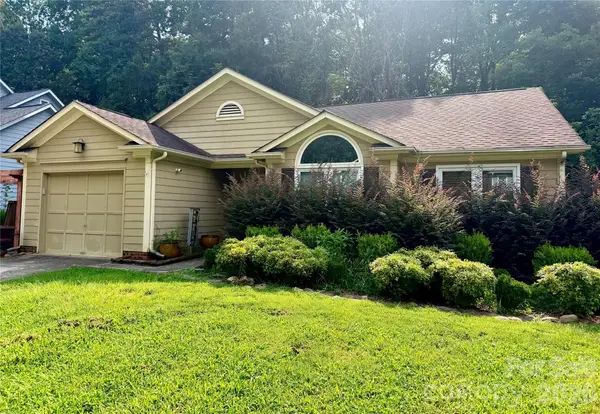 $350,000Coming Soon3 beds 2 baths
8701 Hornwood Court, Charlotte, NC 28215
MLS# 4413463Listed by: YANCEY REALTY, LLC - New
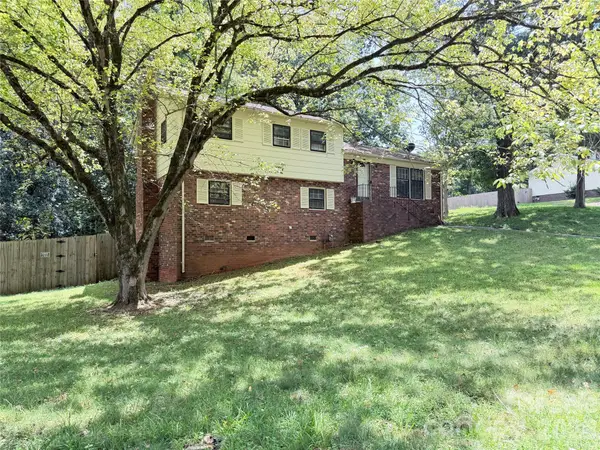 $420,000Active5 beds 3 baths1,926 sq. ft.
931 Pineborough Road, Charlotte, NC 28212
MLS# 4413634Listed by: COMPASS - New
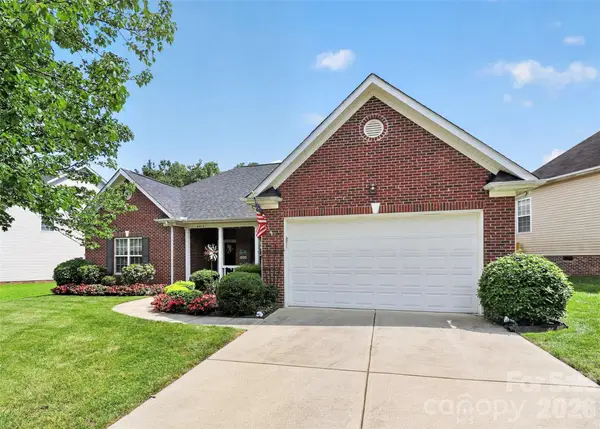 $400,000Active4 beds 2 baths1,899 sq. ft.
8413 Suttonview Drive, Charlotte, NC 28269
MLS# 4414065Listed by: NORTHGROUP REAL ESTATE LLC - New
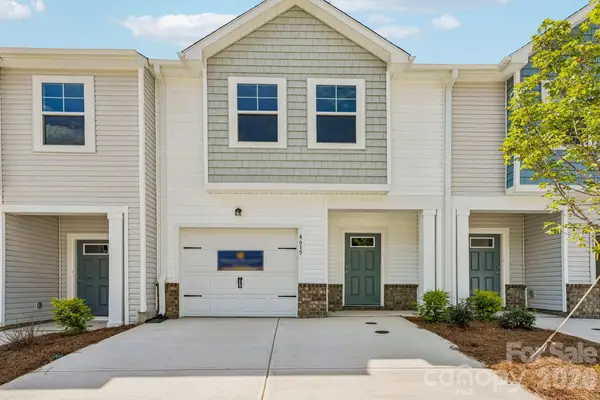 $298,990Active3 beds 3 baths1,497 sq. ft.
4615 Green Drake Drive #25, Charlotte, NC 28269
MLS# 4414093Listed by: DREAM FINDERS REALTY, LLC. 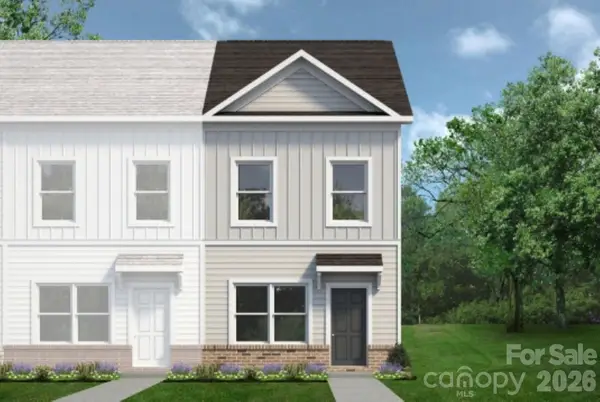 $276,910Active3 beds 3 baths1,504 sq. ft.
5967 Old Plank Road, Charlotte, NC 28216
MLS# 4410074Listed by: SDH CHARLOTTE LLC- Coming Soon
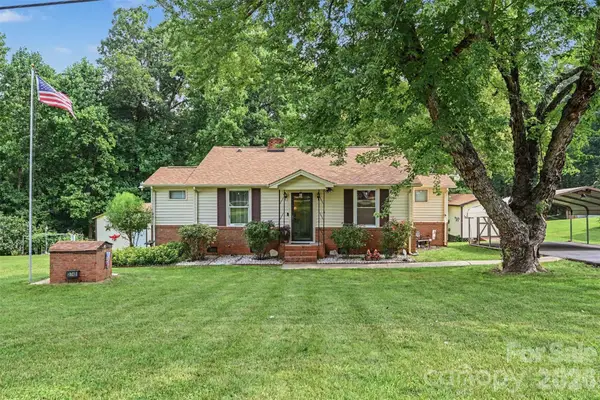 $314,900Coming Soon3 beds 1 baths
3748 Camp Stewart Road, Charlotte, NC 28215
MLS# 4406800Listed by: KELLER WILLIAMS SOUTH PARK - New
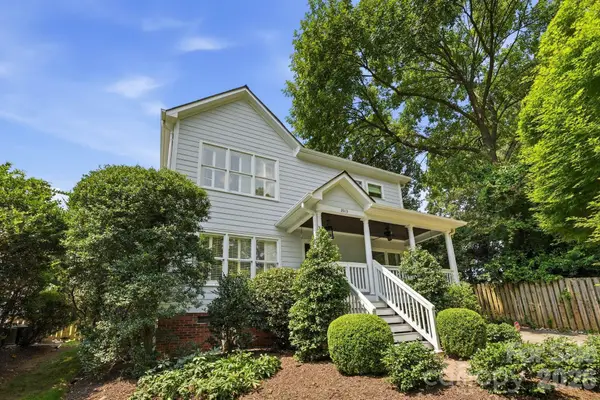 $1,649,000Active4 beds 4 baths3,464 sq. ft.
2013 Victorian Place, Charlotte, NC 28203
MLS# 4408968Listed by: MACKEY REALTY LLC - New
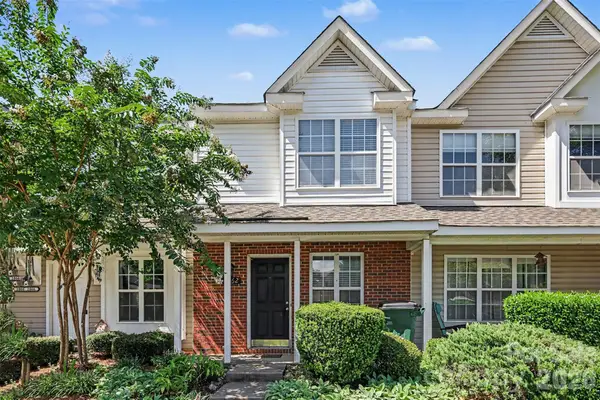 $250,000Active2 beds 3 baths1,114 sq. ft.
2962 Caldwell Ridge Parkway, Charlotte, NC 28213
MLS# 4412870Listed by: MARK SPAIN REAL ESTATE - Coming Soon
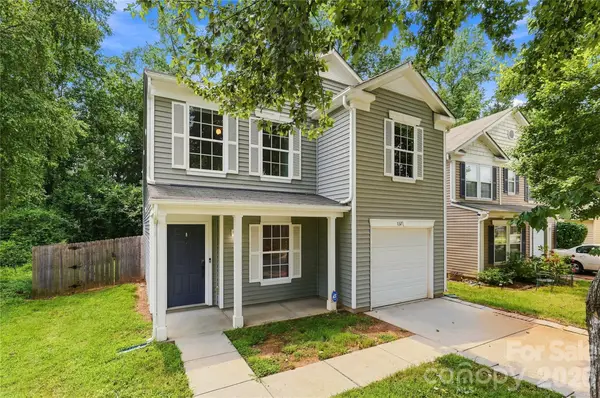 $347,000Coming Soon3 beds 3 baths
1132 New Day Court, Charlotte, NC 28215
MLS# 4413933Listed by: NORTHGROUP REAL ESTATE LLC


Protect your home and budget from life's surprises with an Assurant Home Warranty, backed by a partner that supports you through every step of homeownership. Explore Plans.
© 2023 - 2026 ERA Franchise Systems LLC. All rights reserved. ERA Franchise Systems LLC fully supports the principles of the Fair Housing Act and the Equal Opportunity Act. ERA, ERA Real Estate powered, and their respective logos are registered service marks of ERA Franchise Systems LLC. Each office is independently owned and operated.