
1431 Tippah Park Court, Charlotte, NC 28205
Local realty services provided by:ERA Sunburst Realty
Listed by: ken riel
Office: compass
MLS#:4406412
Source:CH
1431 Tippah Park Court,Charlotte, NC 28205
$815,000
- 3 Beds
- 3 Baths
- 2,104 sq. ft.
- Single family
- Active
Upcoming open houses
- Sat, Aug 0811:00 am - 01:00 pm
Price summary
- Price:$815,000
- Price per sq. ft.:$387.36
About this home
Welcome to Tippah Park Court, an special enclave of homes nestled into the heart of Plaza Midwood steps from top destinations including Supperland, Maman, Moxie Mercantile, Uchi, Workmans Friend, Calle Sol, Harris Teeter and so much more. Bathed in natural light, this thoughtfully curated Saussy Burbank home blends timeless design with sophisticated updates. The kitchen is anchored by elegant White Lotus quartz countertops, paired with warm neutral cabinetry, curated lighting and brushed gold hardware for a look that is refined and inviting. The butler's pantry with a wine refrigerator adds style and function, creating the perfect space for entertaining and everyday convenience.
The dining room is a showpiece, where a designer Arteriors light fixture takes center stage, complemented by custom molding details that add depth, character, and architectural interest.
Oak hardwood floors flow throughout the main living areas and the primary suite, while the beautifully updated primary bath with dual vanity and custom closet system elevate the living experience. A standout feature rarely found in comparable homes is the dedicated home office/flex space. Framed by custom glass doors, it provides the privacy needed without sacrificing the abundant natural light that fills the space.
Just off the main living area, the screened porch extends your living space outdoors, providing the perfect setting for morning coffee, al fresco dining, or relaxing with friends. With an unbeatable walkable location, a tight knit community, exceptional finishes, and truly turnkey condition, this is a rare opportunity —all for under $825,000....
Contact an agent
Home facts
- Year built:2013
- Subdivision & Development:Midwood
- Listing ID #:4406412
- Updated:August 07, 2026 at 02:13 AM
Rooms and interior
- Bedrooms:3
- Total bathrooms:3
- Full bathrooms:2
- Half bathrooms:1
- Flooring:Carpet, Tile, Wood
- Kitchen Description:Dishwasher, Disposal, Gas Range, Microwave
- Living area:2,104 sq. ft.
Heating and cooling
- Cooling:Central Air
- Heating:Forced Air, Natural Gas
- Central air:Yes
Structure and exterior
- Year built:2013
- Building area:2,104 sq. ft.
- Lot area:0.1 Acres
- Architectural Style:Arts and Crafts
- Construction Materials:Fiber Cement
- Exterior Features:Storage
- Foundation Description:Crawl Space
Schools
- High school:Garinger
- Elementary school:Shamrock Gardens
Utilities
- Sewer:Public Sewer
Finances and disclosures
- Price:$815,000
- Price per sq. ft.:$387.36
Features and amenities
- Laundry features:Upper Level
- Amenities:Attic Stairs Pulldown, Breakfast Bar, Open Floorplan, Walk-In Closet(s)
Parking
- Parking description:Driveway, On Street
 Listings courtesy of Canopy MLS as distributed by MLS GRID. Copyright 2021 Canopy MLS. All rights reserved. Canopy MLS, provides content displayed here (“provided content”) on an “as is” basis and makes no representations or warranties regarding the provided content, including, but not limited to those of non-infringement, timeliness, accuracy, or completeness. Individuals and companies using information presented are responsible for verification and validation of information they utilize and present to their customers and clients. Canopy MLS will not be liable for any damage or loss resulting from use of the provided content or the products available through Portals, IDX, VOW, and/or Syndication. Recipients of this information shall not resell, redistribute, reproduce, modify, or otherwise copy any portion thereof without the expressed written consent of Canopy MLS.
New listings near 1431 Tippah Park Court
- New
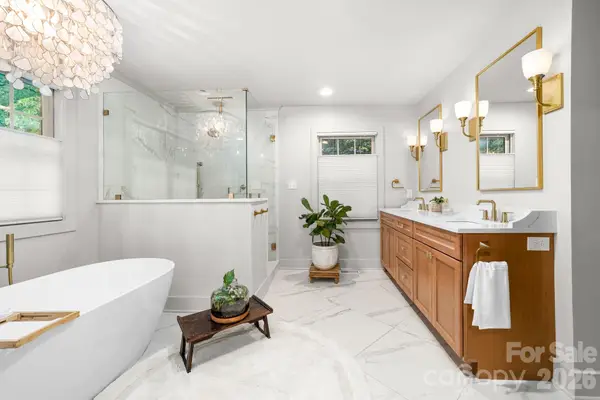 $1,750,000Active5 beds 5 baths3,883 sq. ft.
4421 Montibello Drive, Charlotte, NC 28226
MLS# 4410489Listed by: PREMIER SOUTH - New
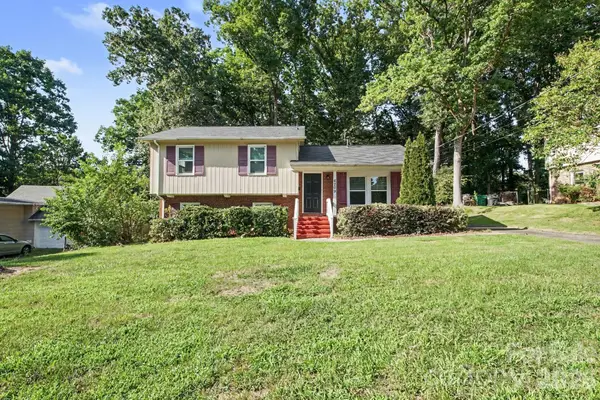 $334,900Active3 beds 2 baths1,694 sq. ft.
6209 Springfield Drive, Charlotte, NC 28212
MLS# 4411035Listed by: ENTERA REALTY LLC - New
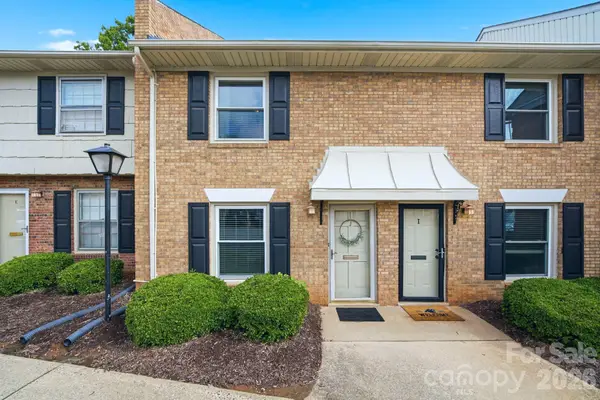 $265,000Active2 beds 3 baths1,067 sq. ft.
3720 Park Road #J, Charlotte, NC 28209
MLS# 4412025Listed by: KELLER WILLIAMS CONNECTED - Coming Soon
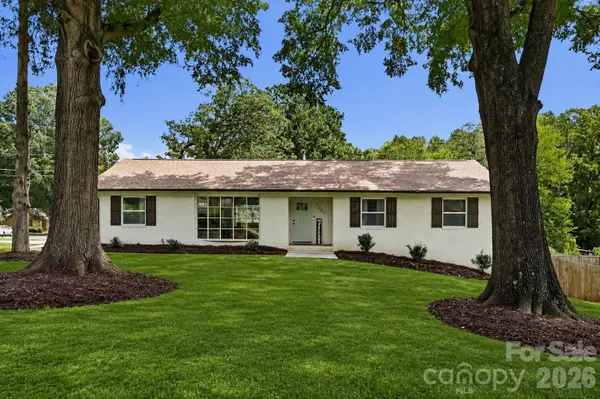 $625,000Coming Soon4 beds 3 baths
1301 Manchester Lane, Charlotte, NC 28227
MLS# 4402084Listed by: THE AGENCY - CHARLOTTE - New
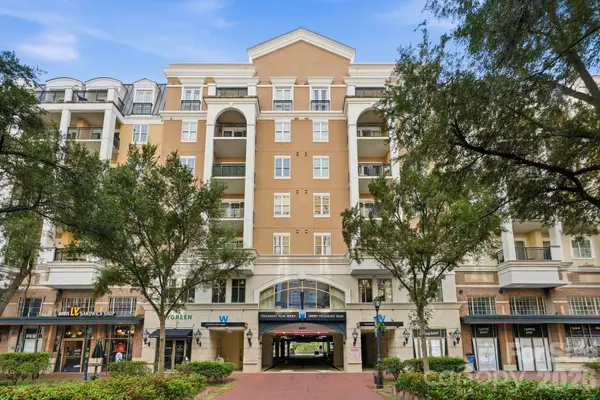 $575,000Active2 beds 2 baths1,115 sq. ft.
4620 Piedmont Row Drive #705, Charlotte, NC 28210
MLS# 4406756Listed by: CORCORAN HM PROPERTIES - New
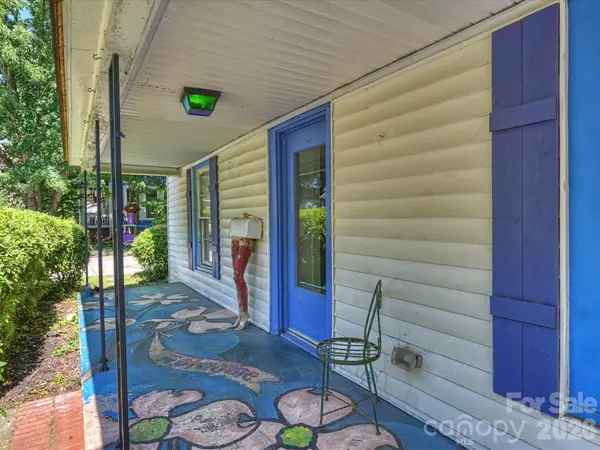 $675,000Active3 beds 2 baths2,045 sq. ft.
3014 Yadkin Avenue, Charlotte, NC 28205
MLS# 4407653Listed by: JENNIFER JACKSON REAL ESTATE - New
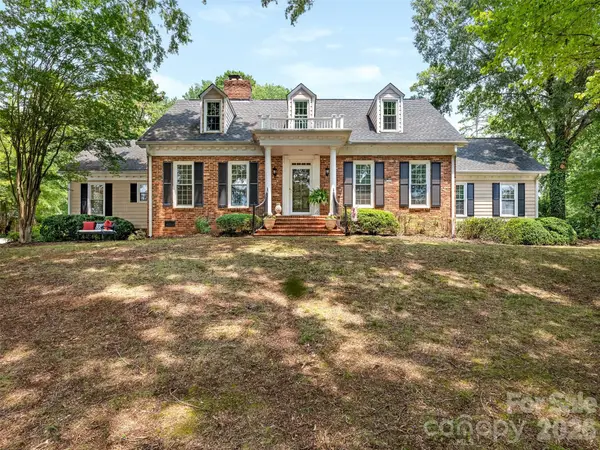 $1,125,000Active5 beds 3 baths3,371 sq. ft.
4313 Crossgate Road, Charlotte, NC 28226
MLS# 4410153Listed by: HOWARD HANNA ALLEN TATE SOUTHPARK - Coming SoonOpen Sat, 1 to 3pm
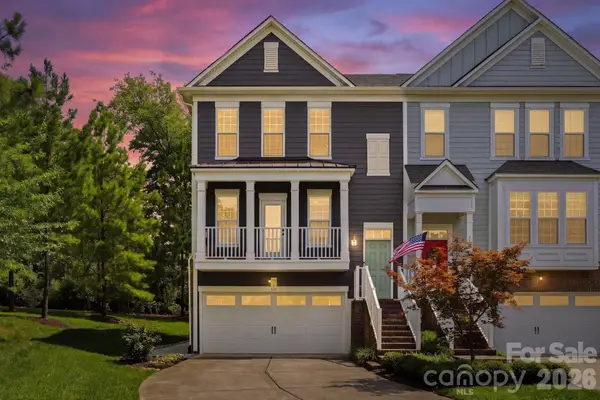 $885,000Coming Soon3 beds 4 baths
317 Belton Street, Charlotte, NC 28209
MLS# 4410356Listed by: EXP REALTY LLC BALLANTYNE - Coming Soon
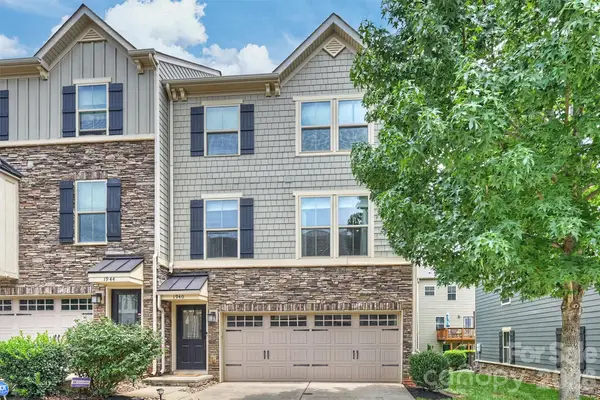 $459,900Coming Soon3 beds 3 baths
1940 Catkin Lane, Charlotte, NC 28205
MLS# 4411056Listed by: RE/MAX EXECUTIVE - New
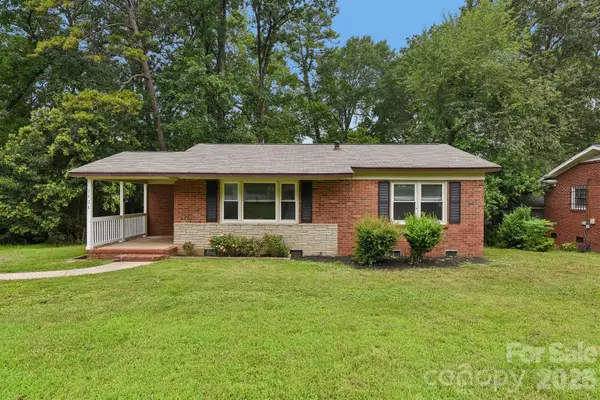 $279,900Active2 beds 1 baths1,002 sq. ft.
3624 Sargeant Drive, Charlotte, NC 28217
MLS# 4411158Listed by: EXP REALTY LLC BALLANTYNE


Protect your home and budget from life's surprises with an Assurant Home Warranty, backed by a partner that supports you through every step of homeownership. Explore Plans.
© 2023 - 2026 ERA Franchise Systems LLC. All rights reserved. ERA Franchise Systems LLC fully supports the principles of the Fair Housing Act and the Equal Opportunity Act. ERA, ERA Real Estate powered, and their respective logos are registered service marks of ERA Franchise Systems LLC. Each office is independently owned and operated.