
4421 Montibello Drive, Charlotte, NC 28226
Local realty services provided by:ERA Live Moore
Listed by: karyn porter
Office: premier south
MLS#:4410489
Source:CH
Price summary
- Price:$1,625,000
- Price per sq. ft.:$418.49
- Monthly HOA dues:$6.25
About this home
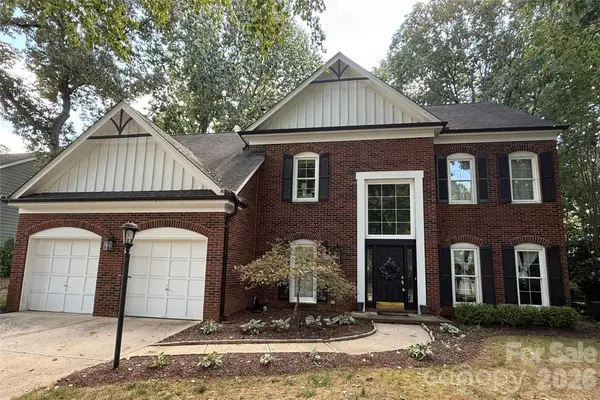
Expertly reimagined by Springdale Custom Builders, this comprehensively permitted whole-home renovation transforms a classic Montibello residence into an exceptional luxury home that lives like new while preserving the character and prestige of one of South Charlotte’s most coveted neighborhoods. Springdale specializes in luxury custom homes and large-scale renovations throughout Charlotte’s premier neighborhoods, making this home a showcase of thoughtful design and craftsmanship. (Springdale Charlotte) Offering nearly 3,900 heated square feet across three finished levels, every space has been intentionally redesigned to create a home equally suited for everyday living and sophisticated entertaining.The expansive main level features White Oak hardwood flooring, an open-concept floor plan, custom shaker cabinetry, panel-ready appliances, quartz countertops, designer lighting, and an oversized island that anchors the heart of the home. A beautifully designed drop zone with built-in bench seating, laundry area, cubbies, hooks, and a new powder room adds both elegance and everyday functionality.The primary suite offers a private spa-inspired retreat with a custom 72-inch vanity, freestanding soaking tub, frameless glass shower, premium finishes, and a custom walk-in closet. Upstairs are three additional bedrooms with future flexibility, including plumbing, electrical, Cat 6 wiring, and Wi-Fi infrastructure already installed for a future bathroom expansion. The finished walk-out lower level provides exceptional versatility with a spacious recreation room, additional bedroom, abundant storage, and direct access to the backyard—perfect for guests, multigenerational living, fitness, media, or a private office. Designed for seamless indoor-outdoor living, the fully fenced backyard has been transformed into a private resort. A completely rebuilt 16’ x 32’ saltwater pool features all-new equipment, dedicated electrical service, and approximately 2,650 square feet of newly constructed multi-level decking designed for entertaining, dining, and relaxing. Additional highlights include a dedicated dog run, widened rear access gate, and gravel parking area ideal for a boat, RV, trailer, or recreational vehicles.
Behind the walls, the investment continues with updated plumbing, electrical, HVAC systems, tankless water heater, smart thermostats, Tesla charging capability, whole-home Wi-Fi mesh network, engineered French drains, oversized drainage improvements, updated windows and doors, roofing improvements, custom White Oak staircase with iron balusters, designer finishes, and fresh Sherwin-Williams paint throughout.
Located in the highly desirable Montibello community in the SouthPark area, residents enjoy mature tree-lined streets, spacious homesites, and convenient access to SouthPark Mall, Phillips Place, premier dining, private clubs, medical centers, Uptown Charlotte, and Charlotte Douglas International Airport. Montibello has long been recognized as one of Charlotte’s most desirable established neighborhoods for its enduring value, community feel, and exceptional location. (Home In Montibello)
Luxury homes offering this level of permitted renovation, designer craftsmanship, resort-style outdoor living, and future-ready infrastructure rarely become available. This is more than a home—it’s a complete transformation.
Note: Dining room and primary bath chandeliers are not to convey...
Contact an agent
Home facts
- Year built:1972
- Subdivision & Development:Montibello
- Listing ID #:4410489
- Updated:October 06, 2026 at 01:29 PM
Rooms and interior
- Bedrooms:5
- Total bathrooms:5
- Full bathrooms:3
- Half bathrooms:2
- Flooring:Carpet, Tile, Wood
- Kitchen Description:Dishwasher, Exhaust Hood, Gas Range, Microwave
- Basement:Yes
- Living area:3,883 sq. ft.
Heating and cooling
- Cooling:Heat Pump
- Heating:Heat Pump
- Central air:Yes
Structure and exterior
- Year built:1972
- Building area:3,883 sq. ft.
- Lot area:0.58 Acres
- Lot Features:Sloped, Wooded
- Architectural Style:Traditional
- Construction Materials:Cedar Shake, Vinyl
- Foundation Description:Basement, Crawl Space
Schools
- High school:South Mecklenburg
- Elementary school:Beverly Woods
Utilities
- Sewer:Public Sewer
Finances and disclosures
- Price:$1,625,000
- Price per sq. ft.:$418.49
Features and amenities
- Laundry features:Laundry Room, Main Level
Parking
- Parking description:Driveway
- Garage:Yes
- Garage spaces:1
 Listings courtesy of Canopy MLS as distributed by MLS GRID. Copyright 2021 Canopy MLS. All rights reserved. Canopy MLS, provides content displayed here (“provided content”) on an “as is” basis and makes no representations or warranties regarding the provided content, including, but not limited to those of non-infringement, timeliness, accuracy, or completeness. Individuals and companies using information presented are responsible for verification and validation of information they utilize and present to their customers and clients. Canopy MLS will not be liable for any damage or loss resulting from use of the provided content or the products available through Portals, IDX, VOW, and/or Syndication. Recipients of this information shall not resell, redistribute, reproduce, modify, or otherwise copy any portion thereof without the expressed written consent of Canopy MLS.
New listings near 4421 Montibello Drive
- Coming Soon
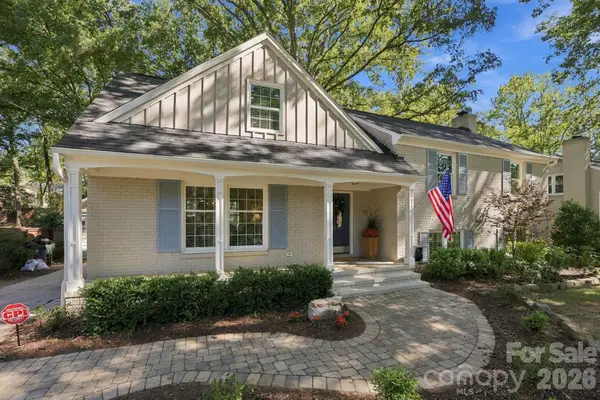 $1,100,000Coming Soon5 beds 4 baths2,646 sq. ft.
4001 Sussex Avenue, Charlotte, NC 28210
MLS# 4431786Listed by: EXP REALTY LLC BALLANTYNE - Coming Soon
 $187,000Coming Soon2 beds 2 baths907 sq. ft.
6440 Old Pineville Road #D, Charlotte, NC 28217
MLS# 4431194Listed by: BON MAISON PROPERTIES, INC. - Coming Soon
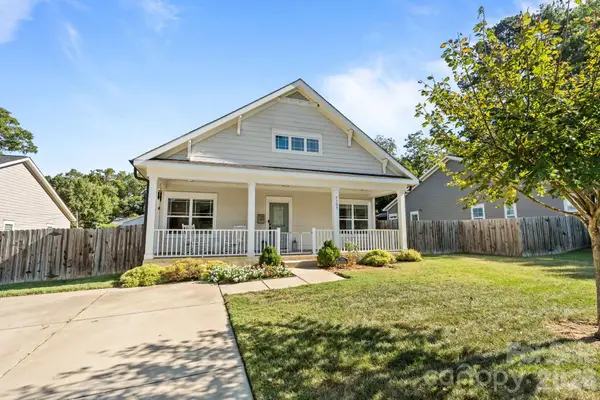 $540,000Coming Soon3 beds 2 baths1,835 sq. ft.
5309 Tarrywood Lane, Charlotte, NC 28205
MLS# 4431444Listed by: EXP REALTY LLC BALLANTYNE - Coming Soon
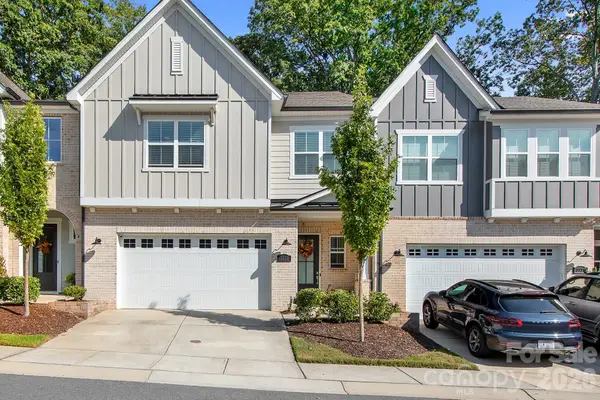 $764,900Coming Soon3 beds 3 baths2,272 sq. ft.
3225 Everly Enclave Way, Charlotte, NC 28210
MLS# 4431294Listed by: CENTURY 21 DIGIOIA REALTY - Coming Soon
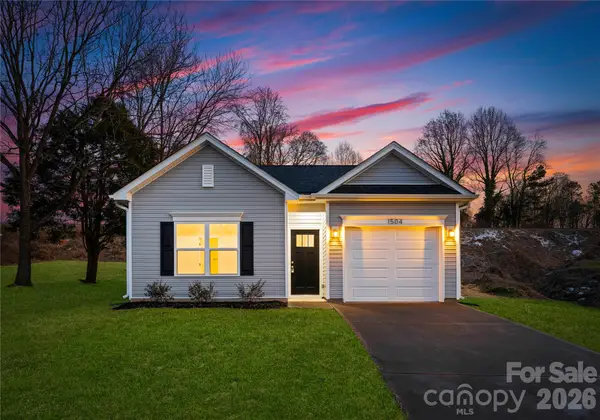 $299,000Coming Soon3 beds 2 baths1,190 sq. ft.
104 N Crigler Street, Charlotte, NC 28216
MLS# 4431524Listed by: BETTER HOMES AND GARDENS REAL ESTATE PARACLE - Coming Soon
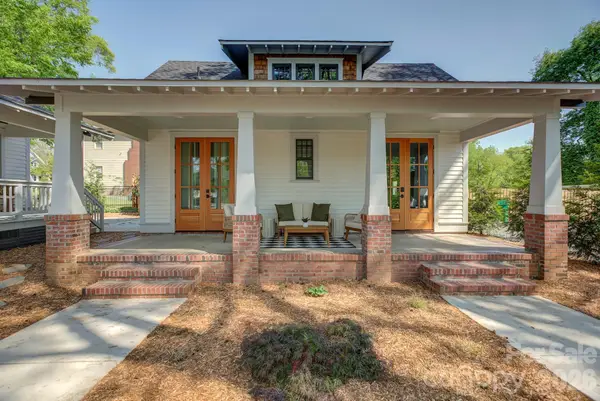 $1,500,000Coming Soon4 beds 5 baths3,342 sq. ft.
429 West Park Avenue, Charlotte, NC 28203
MLS# 4431534Listed by: SAVVY + CO REAL ESTATE - Coming Soon
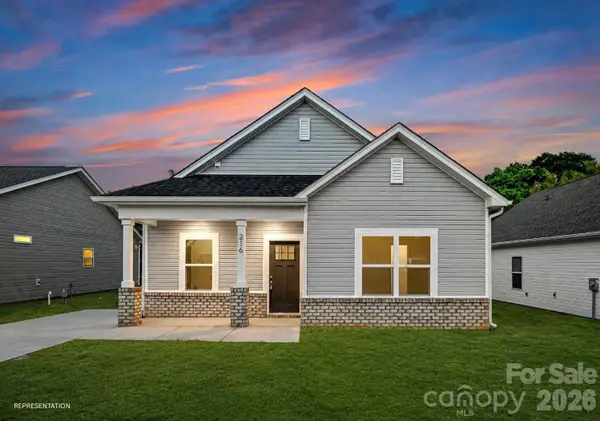 $305,000Coming Soon3 beds 2 baths1,244 sq. ft.
5536 Howard Street, Charlotte, NC 28269
MLS# 4431536Listed by: BETTER HOMES AND GARDENS REAL ESTATE PARACLE - Coming Soon
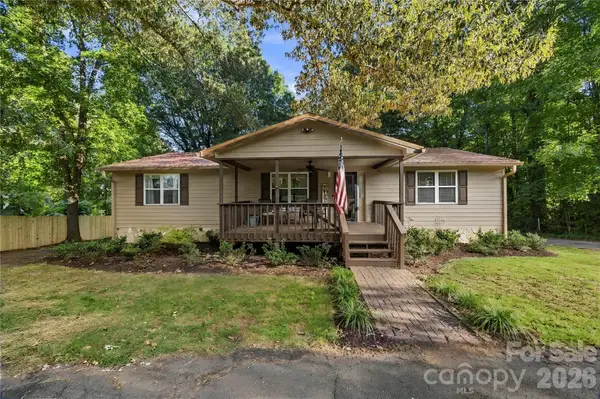 $449,500Coming Soon3 beds 4 baths4,575 sq. ft.
7316 Neal Road, Charlotte, NC 28262
MLS# 4422857Listed by: NORTHGROUP REAL ESTATE LLC - Coming Soon
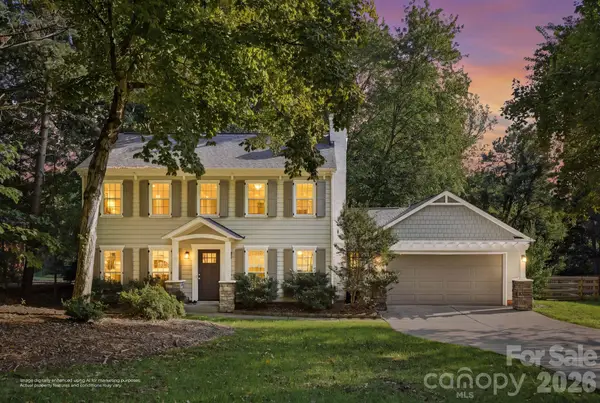 $535,000Coming Soon3 beds 3 baths1,733 sq. ft.
6213 Bevington Place, Charlotte, NC 28277
MLS# 4429693Listed by: DAVID HOFFMAN REALTY CHARLOTTE - Coming Soon
 $715,000Coming Soon4 beds 3 baths2,561 sq. ft.
6705 Elmstone Drive, Charlotte, NC 28277
MLS# 4430309Listed by: CORCORAN HM PROPERTIES


Protect your home and budget from life's surprises with an Assurant Home Warranty, backed by a partner that supports you through every step of homeownership. Explore Plans.
© 2023 - 2026 ERA Franchise Systems LLC. All rights reserved. ERA Franchise Systems LLC fully supports the principles of the Fair Housing Act and the Equal Opportunity Act. ERA, ERA Real Estate powered, and their respective logos are registered service marks of ERA Franchise Systems LLC. Each office is independently owned and operated.