
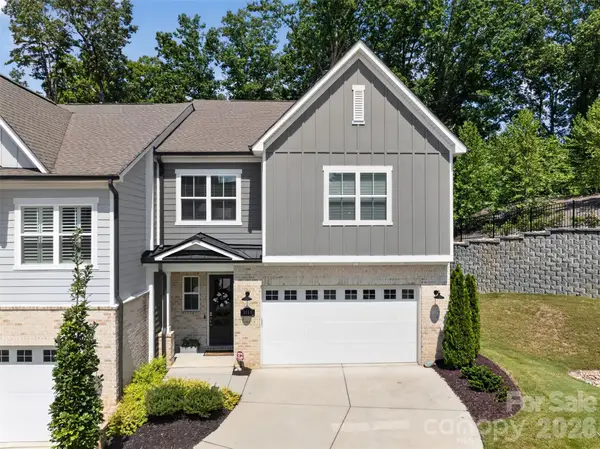
15110 Brannock Hills Drive, Charlotte, NC 28278
Local realty services provided by:ERA Sunburst Realty
Listed by: pamela hernandez
Office: keller williams ballantyne area
MLS#:4420573
Source:CH
15110 Brannock Hills Drive,Charlotte, NC 28278
$640,000
- 4 Beds
- 3 Baths
- 3,606 sq. ft.
- Single family
- Active
Price summary
- Price:$640,000
- Price per sq. ft.:$177.48
- Monthly HOA dues:$49.33
About this home
From the moment you walk in, this stunning 4-bedroom, 2.5-bath home in the sought-after Creekshire Estates community makes an impression. With over 3,500 square feet of thoughtfully designed living space, there's room for everyone — and then some.
The heart of this home is the kitchen, a true entertainer's dream! Gather around the oversized kitchen island in this chef's gourmet kitchen, complete with abundant prep space, ample upper and lower cabinetry, a butler's pantry, and a practical pot filler right over the stove.
The open floor plan creates a seamless flow between the kitchen, breakfast area, and family room — perfect for keeping the conversation going whether you're cooking or relaxing. Upstairs, a spacious loft offers endless possibilities, whether as a media room, playroom, or a second living area the whole family will fight over.
Four generously sized bedrooms give everyone their own space, and the primary suite is a true retreat. Unwind in the spa-like bathroom featuring an upgraded frameless shower that brings a boutique hotel feel right to your own home. The upgrades don't stop there — a tankless water heater delivers on-demand hot water whenever you need it, a temperature-controlled, expanded garage keeps your vehicles and storage comfortable year-round, and every corner of this home reflects care and intentionality.
Creekshire Estates is one of southwest Charlotte's most convenient addresses, with multiple entry and exit points for easy highway access, and less than a quarter mile from the Tega Cay, Fort Mill, and Lake Wylie area — so you truly get the best of both worlds. Shopping, restaurants, and top amenities are all just minutes away, and the community pool and recreation area are right in your backyard.
Modern upgrades made with intention. Flexible spaces. A location that works for your life. This one is a must-see....
Contact an agent
Home facts
- Year built:2013
- Subdivision & Development:Creekshire Estates
- Listing ID #:4420573
- Updated:September 05, 2026 at 11:33 AM
Rooms and interior
- Bedrooms:4
- Total bathrooms:3
- Full bathrooms:2
- Half bathrooms:1
- Flooring:Carpet, Tile
- Kitchen Description:Convection Oven, Dishwasher, Disposal, Double Oven, Microwave, Refrigerator
- Living area:3,606 sq. ft.
Heating and cooling
- Heating:Forced Air, Natural Gas
- Central air:Yes
Structure and exterior
- Year built:2013
- Building area:3,606 sq. ft.
- Lot area:0.3 Acres
- Lot Features:Level
- Construction Materials:Stone Veneer, Vinyl
- Foundation Description:Slab
Schools
- High school:Palisades
- Elementary school:River Gate
Utilities
- Sewer:Public Sewer
Finances and disclosures
- Price:$640,000
- Price per sq. ft.:$177.48
Features and amenities
- Laundry features:Laundry Room, Upper Level
- Amenities:Garden Tub, Walk-In Closet(s)
Parking
- Parking description:Attached Garage
- Garage:Yes
- Garage spaces:2
 Listings courtesy of Canopy MLS as distributed by MLS GRID. Copyright 2021 Canopy MLS. All rights reserved. Canopy MLS, provides content displayed here (“provided content”) on an “as is” basis and makes no representations or warranties regarding the provided content, including, but not limited to those of non-infringement, timeliness, accuracy, or completeness. Individuals and companies using information presented are responsible for verification and validation of information they utilize and present to their customers and clients. Canopy MLS will not be liable for any damage or loss resulting from use of the provided content or the products available through Portals, IDX, VOW, and/or Syndication. Recipients of this information shall not resell, redistribute, reproduce, modify, or otherwise copy any portion thereof without the expressed written consent of Canopy MLS.
New listings near 15110 Brannock Hills Drive
- Coming Soon
 $2,650,000Coming Soon5 beds 6 baths5,446 sq. ft.
229 Wrenwood Lane, Charlotte, NC 28211
MLS# 4420649Listed by: DICKENS MITCHENER & ASSOCIATES INC - Coming Soon
 $399,999Coming Soon4 beds 3 baths2,052 sq. ft.
10100 Travis Floyd Lane, Charlotte, NC 28214
MLS# 4420818Listed by: NORTHGROUP REAL ESTATE LLC - Coming Soon
 Listed by ERA$310,000Coming Soon3 beds 3 baths1,440 sq. ft.
10738 Derryrush Drive, Charlotte, NC 28213
MLS# 4421082Listed by: ERA LIVE MOORE - Coming Soon
 $249,900Coming Soon3 beds 2 baths1,104 sq. ft.
701 Bilmark Avenue, Charlotte, NC 28213
MLS# 4421926Listed by: NORTHGROUP REAL ESTATE LLC - Coming Soon
 $775,000Coming Soon3 beds 3 baths2,366 sq. ft.
3135 Everly Enclave Way, Charlotte, NC 28210
MLS# 4409003Listed by: DICKENS MITCHENER & ASSOCIATES INC - Coming Soon
 $400,000Coming Soon3 beds 4 baths1,608 sq. ft.
3122 Coquina Lane, Charlotte, NC 28206
MLS# 4421612Listed by: KELLER WILLIAMS SELECT - Coming Soon
 $5,350,000Coming Soon6 beds 8 baths5,309 sq. ft.
2422 Ferncliff Road, Charlotte, NC 28211
MLS# 4421551Listed by: COMPASS - Coming Soon
 $599,000Coming Soon2 beds 2 baths1,253 sq. ft.
2139 Wilmore Drive, Charlotte, NC 28203
MLS# 4421679Listed by: DICKENS MITCHENER & ASSOCIATES INC - Coming Soon
 $1,550,000Coming Soon4 beds 3 baths3,310 sq. ft.
4234 Rotunda Road, Charlotte, NC 28226
MLS# 4419685Listed by: NORTHGROUP REAL ESTATE LLC - Coming Soon
 $460,000Coming Soon5 beds 3 baths2,336 sq. ft.
702 Foxborough Road, Charlotte, NC 28213
MLS# 4421648Listed by: VAIL REALTY LLC


Protect your home and budget from life's surprises with an Assurant Home Warranty, backed by a partner that supports you through every step of homeownership. Explore Plans.
© 2023 - 2026 ERA Franchise Systems LLC. All rights reserved. ERA Franchise Systems LLC fully supports the principles of the Fair Housing Act and the Equal Opportunity Act. ERA, ERA Real Estate powered, and their respective logos are registered service marks of ERA Franchise Systems LLC. Each office is independently owned and operated.