
15117 Northsprings Drive, Charlotte, NC 28277
Local realty services provided by:ERA Live Moore
Listed by: kenneth lin
Office: urban nest realty, llc.
MLS#:4415243
Source:CH
15117 Northsprings Drive,Charlotte, NC 28277
$419,500
- 3 Beds
- 3 Baths
- 1,683 sq. ft.
- Townhouse
- Active
Price summary
- Price:$419,500
- Price per sq. ft.:$249.26
- Monthly HOA dues:$230
About this home
Spectacular END-UNIT townhome perfectly located in Ardrey Park, a quaint and serene, pond community located in the highly coveted Ballantyne area that offers what is expected out of today's modern and convenient lifestyle- only minutes to the popular Stonecrest, Blakeney, The Bowl, Redstone, Waverly, and Ballantyne Corporate commercial districts. This immaculate 3-bedroom townhome will "WOW" you the minute you step inside into the superb, airy & bright open-floorplan w/ updates featuring custom lighting, gorgeous engineered hardwood flooring & a cozy gas fireplace that perfectly complements to the timeless neutral wall palette. The beautiful kitchen features upgraded SS appliances, granite countertops and a deep undermounted SS sink, accented with custom tiled backsplash. Upstairs- the upgraded hardwood Oak stair treads (carpet removed) and upgraded plush carpets welcome you to the open hallway leading to 3 bedrooms and the laundry room. The spacious primary suite provides the ultimate serenity with raised ceilings that perfectly flows into the en-suite bath w/ modern finishes including tiled flooring, double sinks, and the walk-in closet w/ custom shelving system. Just off the kitchen, slide open the newly installed patio door to your very own ZEN-LIKE OUTDOOR SPACE- a super rare, HUGE, PRIVATE, FENCED oasis w/ ZERO maintenance for the ultimate year-round enjoyment and entertaining of your guests, complete with its own large storage room! NEW AC unit replaced 2024, NEW ROOF SHINGLES replaced 2023. The perfect retreat awaits you and is just minutes to all of Ballantyne's most popular destinations- from the numerous fine dining and restaurant options to a plethora of shopping, grocer, and theater/entertainment choices- everything to today's modern conveniences is just a stone throw's away! Equally impressive is the school zoning on this townhome is in one of Charlotte's best public schools around. Come tour this spectacular townhouse and get ready to call 15117 Northsprings Dr your next "home!"...
Contact an agent
Home facts
- Year built:2000
- Subdivision & Development:Ardrey Park
- Listing ID #:4415243
- Updated:August 20, 2026 at 10:22 AM
Rooms and interior
- Bedrooms:3
- Total bathrooms:3
- Full bathrooms:2
- Half bathrooms:1
- Flooring:Carpet, Hardwood, Tile
- Kitchen Description:Dishwasher, Disposal, Electric Oven, Electric Range, Microwave, Plumbed For Ice Maker, Refrigerator
- Living area:1,683 sq. ft.
Heating and cooling
- Heating:Forced Air, Natural Gas
- Central air:Yes
Structure and exterior
- Year built:2000
- Building area:1,683 sq. ft.
- Lot area:0.05 Acres
- Lot Features:End Unit, Level
- Architectural Style:Traditional
- Construction Materials:Vinyl
- Exterior Features:Lawn Maintenance, Storage
- Foundation Description:Slab
Schools
- High school:Ardrey Kell
- Elementary school:Ballantyne
Utilities
- Sewer:Public Sewer
Finances and disclosures
- Price:$419,500
- Price per sq. ft.:$249.26
Features and amenities
- Laundry features:Laundry Room, Upper Level
- Amenities:Attic Stairs Pulldown, Garden Tub, Open Floorplan, Walk-In Closet(s)
Parking
- Parking description:Attached Garage
- Garage:Yes
- Garage spaces:1
 Listings courtesy of Canopy MLS as distributed by MLS GRID. Copyright 2021 Canopy MLS. All rights reserved. Canopy MLS, provides content displayed here (“provided content”) on an “as is” basis and makes no representations or warranties regarding the provided content, including, but not limited to those of non-infringement, timeliness, accuracy, or completeness. Individuals and companies using information presented are responsible for verification and validation of information they utilize and present to their customers and clients. Canopy MLS will not be liable for any damage or loss resulting from use of the provided content or the products available through Portals, IDX, VOW, and/or Syndication. Recipients of this information shall not resell, redistribute, reproduce, modify, or otherwise copy any portion thereof without the expressed written consent of Canopy MLS.
New listings near 15117 Northsprings Drive
- Coming Soon
 $318,000Coming Soon3 beds 2 baths
6911 Marissa Lane, Charlotte, NC 28212
MLS# 4415275Listed by: SIMPSON PROPERTIES - Coming Soon
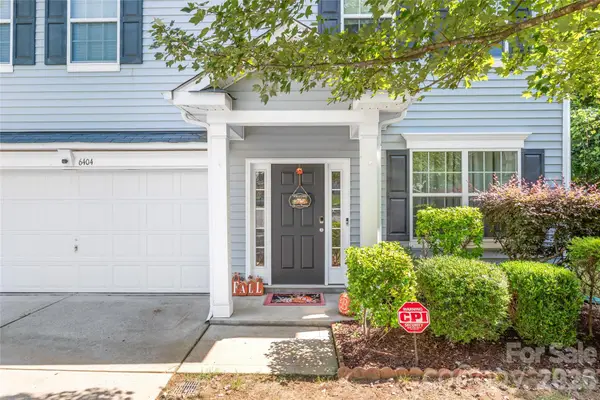 $499,000Coming Soon4 beds 3 baths
6404 Lanzerac Manor Drive, Charlotte, NC 28269
MLS# 4415677Listed by: HELEN ADAMS REALTY - Coming Soon
 $1,399,900Coming Soon5 beds 4 baths
13528 Castleford Drive, Charlotte, NC 28227
MLS# 4416370Listed by: RE/MAX EXECUTIVE - Coming SoonOpen Sun, 12 to 3pm
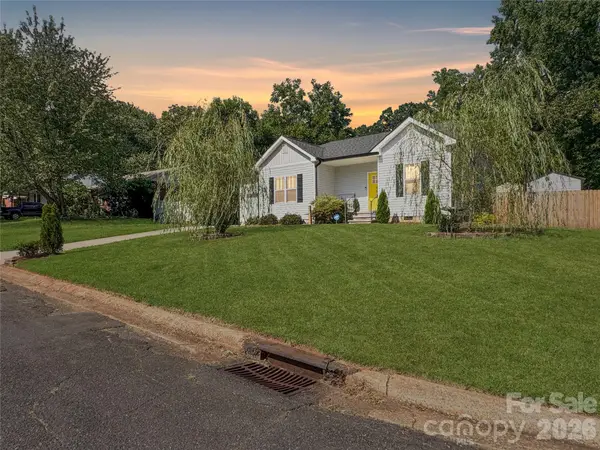 $399,999Coming Soon3 beds 2 baths
404 Skipwith Place, Charlotte, NC 28217
MLS# 4416458Listed by: THE AGENCY - CHARLOTTE - Coming Soon
 $793,000Coming Soon5 beds 4 baths
14301 Harbor Estate Road, Charlotte, NC 28278
MLS# 4389673Listed by: YANCEY REALTY, LLC - Coming Soon
 $380,000Coming Soon4 beds 4 baths
2119 Ohara Drive, Charlotte, NC 28273
MLS# 4415100Listed by: BON MAISON PROPERTIES, INC. - Coming SoonOpen Sat, 12 to 2pm
 $380,000Coming Soon3 beds 4 baths
3037 Beeler Lane, Charlotte, NC 28208
MLS# 4415864Listed by: EXP REALTY LLC MOORESVILLE - Coming SoonOpen Sat, 12 to 2pm
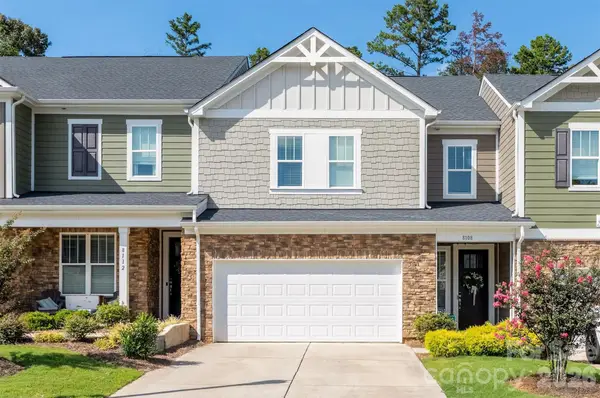 $399,900Coming Soon3 beds 3 baths
8108 Merryvale Lane, Charlotte, NC 28214
MLS# 4416044Listed by: THE AGENCY - CHARLOTTE - Coming SoonOpen Sat, 11am to 2pm
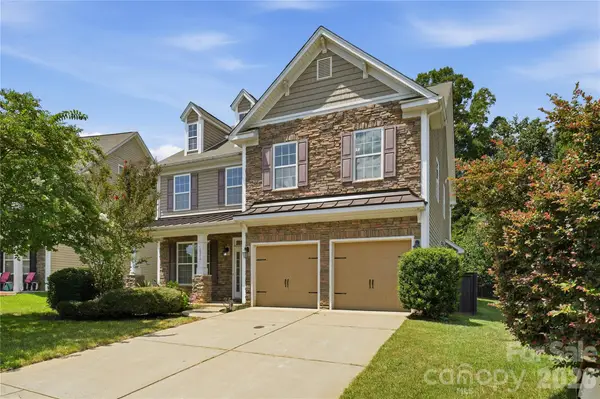 $515,000Coming Soon4 beds 4 baths
10817 Bere Island Drive, Charlotte, NC 28278
MLS# 4410696Listed by: THE AGENCY - CHARLOTTE - Coming SoonOpen Sat, 12 to 2pm
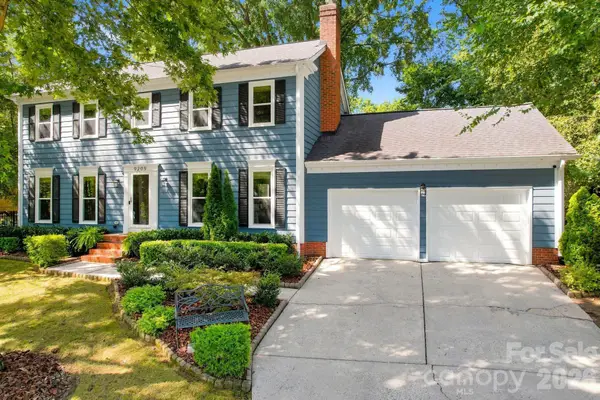 $650,000Coming Soon4 beds 3 baths
9209 Deer Spring Lane, Charlotte, NC 28210
MLS# 4414552Listed by: HELEN ADAMS REALTY


Protect your home and budget from life's surprises with an Assurant Home Warranty, backed by a partner that supports you through every step of homeownership. Explore Plans.
© 2023 - 2026 ERA Franchise Systems LLC. All rights reserved. ERA Franchise Systems LLC fully supports the principles of the Fair Housing Act and the Equal Opportunity Act. ERA, ERA Real Estate powered, and their respective logos are registered service marks of ERA Franchise Systems LLC. Each office is independently owned and operated.