
1725 Wesley Green Way, Charlotte, NC 28208
Local realty services provided by:ERA Live Moore
Listed by: shelly rydell
Office: dickens mitchener & associates inc
MLS#:4415715
Source:CH
Price summary
- Price:$525,000
- Price per sq. ft.:$373.4
- Monthly HOA dues:$257
About this home
It's the little things that set this Wesley Heights townhome apart! Most of today's townhomes have a ground level garage. But this property has a basement level garage, and the main entrance / FRONT DOOR is on the ground level! You and your guests can walk right into the main living floor from outside! This is incredibly convenient for entertaining, for dog walking, for deliveries, and for making a strong first impression! Wesley Green Way has open street parking, so visitors (and deliveries) can park out front and walk right up to your front door. Inside you will find more details to love - such as a large wall for mounting a TV, something that is missing in too many open floor plans. The kitchen in this home is at the back of the space. We love this because you do not walk through the kitchen to reach the stairs! It also provides a sunny window at the sink with extra counter depth - perfect for growing herbs or plants. Upstairs are two bedrooms and the laundry, and stairs up to a full-size rooftop deck with a combination of wood and turf flooring. You can see the top of BofA corporate center from the roof, but from the street you can see the entire uptown skyline! The basement level features a tandem garage - seller is using the front for a workout area. There is a storage area plus an additional storage closet. Home has an upgraded air scrubber as part of the HVAC and a tankless water heater. If walking to things is important to you, the Lower Tuck development with Not Just Coffee and other businesses is next door. And of course Thrift Road offers a ton of shops and eateries. There is also a Stewart Creek Greenway access point practically adjoining the community with a bridge to access the other side of the creek to walk the single family part of Wesley Heights, and to quickly get to the West Morehead businesses such as Rhino Market and Pinkys. This one is really worth a look!...
Contact an agent
Home facts
- Year built:2020
- Subdivision & Development:Wesley Heights
- Listing ID #:4415715
- Updated:October 04, 2026 at 10:38 AM
Rooms and interior
- Bedrooms:2
- Total bathrooms:3
- Full bathrooms:2
- Half bathrooms:1
- Flooring:Tile, Wood
- Kitchen Description:Dishwasher, Disposal, Gas Range, Microwave, Refrigerator
- Basement Description:Garage Door
- Living area:1,406 sq. ft.
Heating and cooling
- Central air:Yes
Structure and exterior
- Year built:2020
- Building area:1,406 sq. ft.
- Lot area:0.03 Acres
- Construction Materials:Fiber Cement
- Exterior Features:Lawn Maintenance, Rooftop Terrace
- Foundation Description:Basement
Schools
- High school:West Charlotte
- Elementary school:Ashley Park
Utilities
- Sewer:Public Sewer
Finances and disclosures
- Price:$525,000
- Price per sq. ft.:$373.4
Features and amenities
- Amenities:Breakfast Bar, Open Floorplan, Walk-In Closet(s)
Parking
- Parking description:Attached Garage, Basement, Driveway
- Garage:Yes
- Garage spaces:2
 Listings courtesy of Canopy MLS as distributed by MLS GRID. Copyright 2021 Canopy MLS. All rights reserved. Canopy MLS, provides content displayed here (“provided content”) on an “as is” basis and makes no representations or warranties regarding the provided content, including, but not limited to those of non-infringement, timeliness, accuracy, or completeness. Individuals and companies using information presented are responsible for verification and validation of information they utilize and present to their customers and clients. Canopy MLS will not be liable for any damage or loss resulting from use of the provided content or the products available through Portals, IDX, VOW, and/or Syndication. Recipients of this information shall not resell, redistribute, reproduce, modify, or otherwise copy any portion thereof without the expressed written consent of Canopy MLS.
New listings near 1725 Wesley Green Way
- Coming Soon
 $399,900Coming Soon4 beds 3 baths2,030 sq. ft.
7055 Crossridge Road, Charlotte, NC 28214
MLS# 4431183Listed by: MIDTOWN PROPERTIES, LLC - Coming Soon
 $369,900Coming Soon3 beds 2 baths1,500 sq. ft.
315 Huntsmoor Drive, Charlotte, NC 28217
MLS# 4431243Listed by: EXP REALTY LLC - Coming Soon
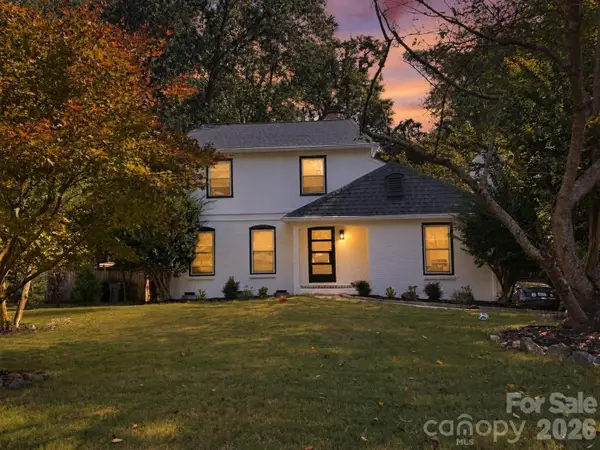 $635,000Coming Soon3 beds 3 baths1,932 sq. ft.
822 Ingraham Place, Charlotte, NC 28270
MLS# 4431219Listed by: COLDWELL BANKER REALTY - Coming Soon
 $340,000Coming Soon3 beds 2 baths1,681 sq. ft.
12001 Antebellum Drive, Charlotte, NC 28273
MLS# 4429447Listed by: KELLER WILLIAMS BALLANTYNE AREA - Coming Soon
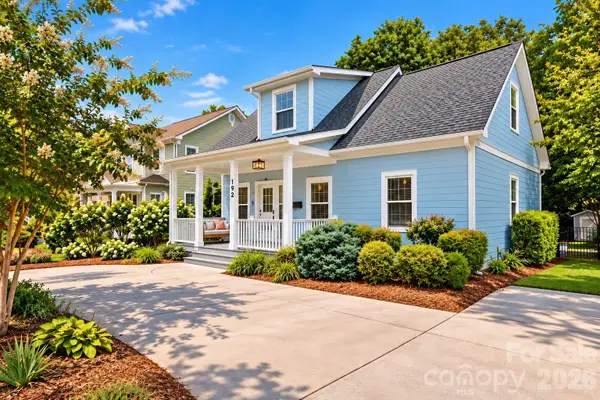 $725,000Coming Soon3 beds 3 baths1,440 sq. ft.
1912 Parson Drive, Charlotte, NC 28205
MLS# 4431198Listed by: HOWARD HANNA ALLEN TATE CHARLOTTE SOUTH - Coming Soon
 $985,000Coming Soon5 beds 5 baths4,429 sq. ft.
4843 Lindstrom Drive, Charlotte, NC 28226
MLS# 4430273Listed by: NEXTHOME PARAMOUNT - Coming Soon
 $575,000Coming Soon3 beds 4 baths2,008 sq. ft.
14038 Felix Lane, Charlotte, NC 28277
MLS# 4431081Listed by: BERKSHIRE HATHAWAY HOMESERVICES CAROLINAS REALTY - Coming Soon
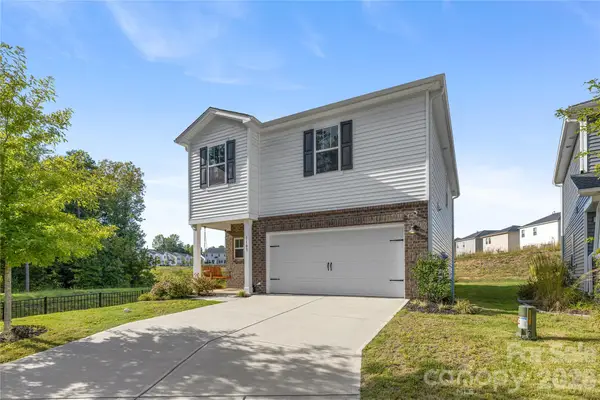 $392,500Coming Soon4 beds 3 baths1,934 sq. ft.
1107 Harland Street, Charlotte, NC 28216
MLS# 4431090Listed by: EXP REALTY LLC BALLANTYNE - Coming Soon
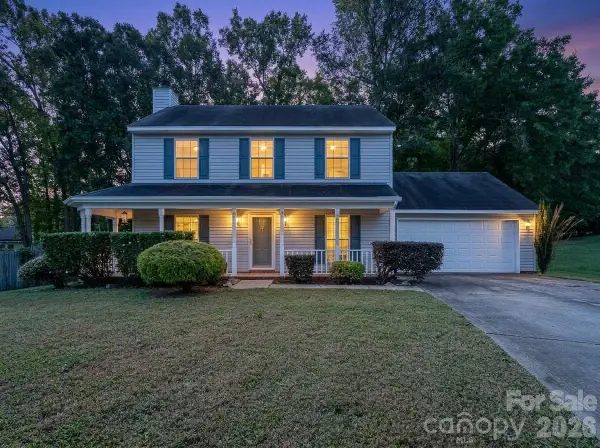 $379,000Coming Soon3 beds 3 baths1,614 sq. ft.
14200 Lavender Trace Court, Charlotte, NC 28273
MLS# 4430462Listed by: APEX REALTY OF THE CAROLINAS INC - Coming Soon
 Listed by ERA$360,000Coming Soon3 beds 2 baths1,054 sq. ft.
3228 Barfield Drive, Charlotte, NC 28217
MLS# 4431105Listed by: ERA LIVE MOORE


Protect your home and budget from life's surprises with an Assurant Home Warranty, backed by a partner that supports you through every step of homeownership. Explore Plans.
© 2023 - 2026 ERA Franchise Systems LLC. All rights reserved. ERA Franchise Systems LLC fully supports the principles of the Fair Housing Act and the Equal Opportunity Act. ERA, ERA Real Estate powered, and their respective logos are registered service marks of ERA Franchise Systems LLC. Each office is independently owned and operated.