
1827 Union Street, Charlotte, NC 28205
Local realty services provided by:ERA Live Moore
Listed by: troy knight
Office: lki realty llc.
MLS#:4444824
Source:CH
Price summary
- Price:$745,000
- Price per sq. ft.:$362
About this home
Clean lines, new construction, and prime Villa Heights positioning right between NoDa and Belmont and one mile from Optimist Hall! Skip the headache of remodeling or repairs and move in to this brand new home with builder warranty. Builder and seller credits available to buy your rate down to 6.25% or lower! Entering this beautiful home from the front door or garage offers two great areas to drop your things from the day. Then enter the open living, kitchen, and dining space to unwind and relax with 10' ceilings, gas fireplace, and a kitchen fit for a chef with a full walk-in pantry, pot filler, gas range, microwave, french-door refrigerator and of course the dishwasher. Upstairs you'll have a very spacious primary suite that is 13x18 with walk in closet and bathroom with dual vanities and tile walk in shower. Three additional spacious bedrooms and oversized hall bath complement this well planned duet.
Contact an agent
Home facts
- Year built:2026
- Subdivision & Development:Villa Heights
- Listing ID #:4444824
- Updated:November 21, 2026 at 01:36 PM
Rooms and interior
- Bedrooms:4
- Total bathrooms:3
- Full bathrooms:2
- Half bathrooms:1
- Flooring:Carpet, Tile, Wood
- Kitchen Description:Dishwasher, Disposal, Gas Range, Microwave, Refrigerator
- Living area:2,058 sq. ft.
Heating and cooling
- Heating:Natural Gas
- Central air:Yes
Structure and exterior
- Year built:2026
- Building area:2,058 sq. ft.
- Lot area:0.07 Acres
- Lot Features:End Unit
- Construction Materials:Hardboard
- Foundation Description:Slab
Schools
- High school:Garinger
- Elementary school:Villa Heights
Utilities
- Sewer:Public Sewer
Finances and disclosures
- Price:$745,000
- Price per sq. ft.:$362
Features and amenities
- Laundry features:Upper Level
- Amenities:Walk-In Closet(s), Walk-In Pantry
Parking
- Parking description:Attached Garage
- Garage:Yes
- Garage spaces:1
 Listings courtesy of Canopy MLS as distributed by MLS GRID. Copyright 2021 Canopy MLS. All rights reserved. Canopy MLS, provides content displayed here (“provided content”) on an “as is” basis and makes no representations or warranties regarding the provided content, including, but not limited to those of non-infringement, timeliness, accuracy, or completeness. Individuals and companies using information presented are responsible for verification and validation of information they utilize and present to their customers and clients. Canopy MLS will not be liable for any damage or loss resulting from use of the provided content or the products available through Portals, IDX, VOW, and/or Syndication. Recipients of this information shall not resell, redistribute, reproduce, modify, or otherwise copy any portion thereof without the expressed written consent of Canopy MLS.
New listings near 1827 Union Street
- Coming Soon
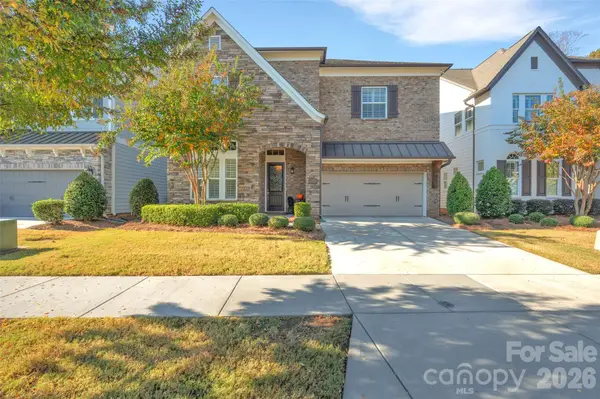 $1,300,000Coming Soon3 beds 5 baths4,039 sq. ft.
13203 Kornegy Drive, Charlotte, NC 28277
MLS# 4444592Listed by: SHERER REAL ESTATE FIRM LLC - Coming Soon
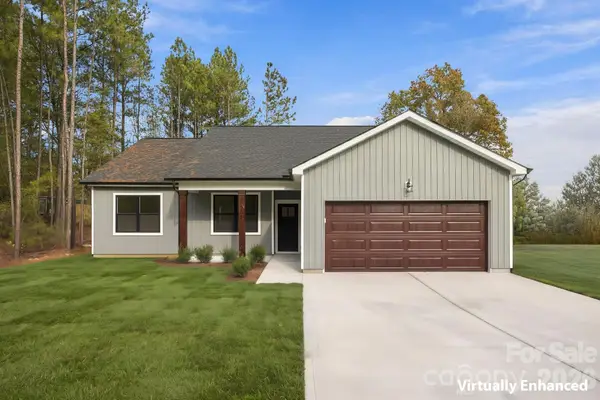 $385,000Coming Soon4 beds 2 baths1,628 sq. ft.
2605 Wildlife Road, Charlotte, NC 28214
MLS# 4445128Listed by: TEAM THOMAS & ASSOCIATES REALTY INC. - Coming Soon
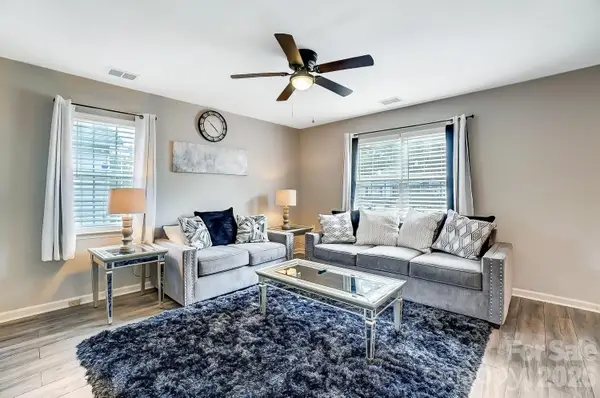 $250,000Coming Soon3 beds 2 baths1,120 sq. ft.
408 E Todd Lane, Charlotte, NC 28208
MLS# 4445133Listed by: CAROLINA GREENE REALTY - Coming Soon
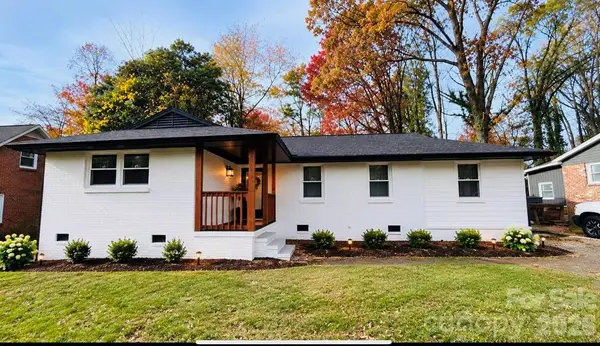 $425,000Coming Soon3 beds 2 baths1,400 sq. ft.
5319 Kildare Drive #18, Charlotte, NC 28215
MLS# 4444927Listed by: STEPHEN COOLEY REAL ESTATE - Coming Soon
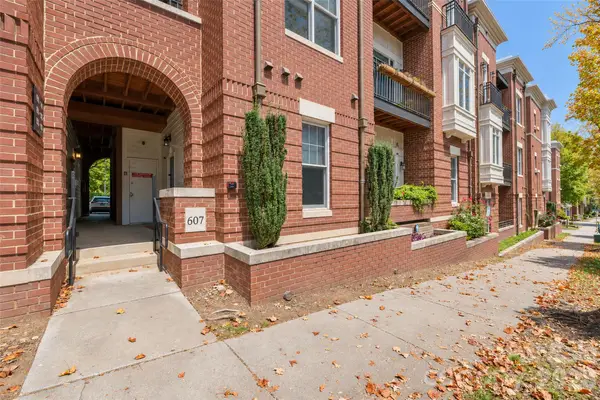 $320,000Coming Soon1 beds 2 baths917 sq. ft.
613 Garden District Drive, Charlotte, NC 28202
MLS# 4444946Listed by: SHOWCASE REALTY LLC - Coming Soon
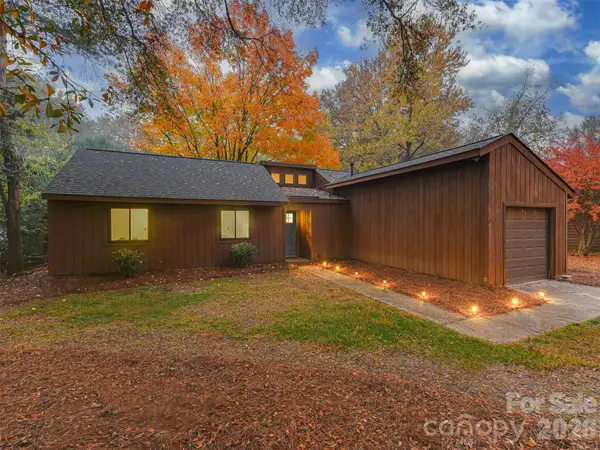 $365,000Coming Soon3 beds 2 baths1,204 sq. ft.
8213 Trail View Drive, Charlotte, NC 28226
MLS# 4442507Listed by: KELLER WILLIAMS SOUTH PARK - Coming Soon
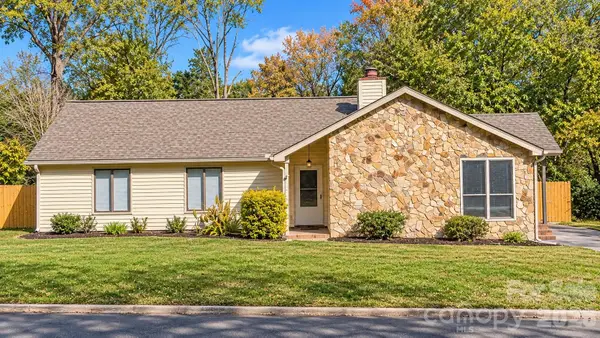 $354,900Coming Soon3 beds 2 baths1,728 sq. ft.
10213 Camelback Circle, Charlotte, NC 28226
MLS# 4443623Listed by: FORTUNO INVESTMENTS LLC - Coming Soon
 $399,999Coming Soon4 beds 3 baths1,965 sq. ft.
6332 Rockwell Church Road, Charlotte, NC 28269
MLS# 4444371Listed by: EXP REALTY LLC BALLANTYNE - Coming Soon
 Listed by ERA$470,000Coming Soon4 beds 3 baths2,520 sq. ft.
13139 Asheford Woods Lane, Charlotte, NC 28278
MLS# 4443175Listed by: ERA LIVE MOORE - Coming Soon
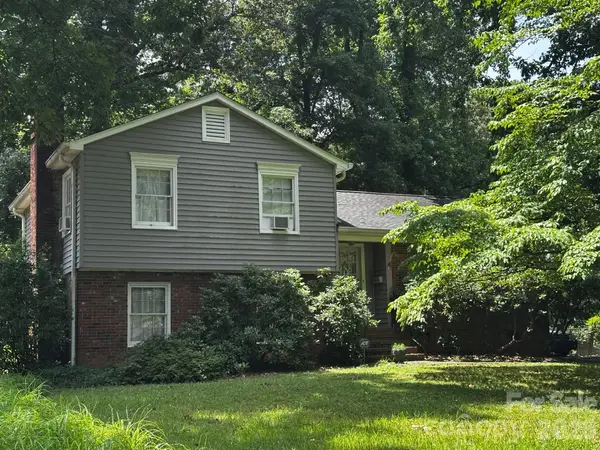 $300,000Coming Soon3 beds 1 baths1,702 sq. ft.
3508 Denson Place, Charlotte, NC 28215
MLS# 4444083Listed by: KELLER WILLIAMS LAKE NORMAN


Protect your home and budget from life's surprises with an Assurant Home Warranty, backed by a partner that supports you through every step of homeownership. Explore Plans.
© 2023 - 2026 ERA Franchise Systems LLC. All rights reserved. ERA Franchise Systems LLC fully supports the principles of the Fair Housing Act and the Equal Opportunity Act. ERA, ERA Real Estate powered, and their respective logos are registered service marks of ERA Franchise Systems LLC. Each office is independently owned and operated.