
210 N Church Street #1401, Charlotte, NC 28202
Local realty services provided by:ERA Live Moore
Listed by: scott russo
Office: the mcdevitt agency
MLS#:4444215
Source:CH
Price summary
- Price:$569,900
- Price per sq. ft.:$533.12
About this home
Imagine starting your morning above the energy of Uptown Charlotte, surrounded by walls of glass and a skyline that seems to change with every passing hour. Welcome to Avenue #1401, a coveted corner condo with one of the building's most desirable view alignments, offering a front-row perspective of the city from nearly every room. From sunlight reflecting off the surrounding towers to the glow of the skyline after dark, this is a view you'll never tire of coming home to. Fresh designer paint, newer HVAC, luxury vinyl plank flooring, and an open, light-filled floor plan create an inviting space designed around the views. The two-bedroom, two-bath layout offers flexibility for guests or a home office, while the private balcony brings you even closer to the sights and sounds of the city. Two deeded parking spaces add everyday convenience. Avenue is a full-service building offering 24-hour concierge service, Google Fiber internet included in the HOA dues, a 10th-floor Sky Lounge, resort-style saltwater pool, fitness center, grilling areas, and welcoming spaces to entertain or unwind. Located in historic Fourth Ward, one of Uptown's most walkable neighborhoods, you're just steps from locally loved restaurants, neighborhood cafés, and Charlotte's vibrant cultural scene. Enjoy an evening at the Blumenthal Performing Arts Center, walk to a Panthers game or Truist Field, or discover a new favorite spot just around the corner. At Avenue #1401, the city isn't simply where you live. It's part of how you live. And with this corner location, these views, and everything Uptown at your doorstep, it's an experience worth coming home to....
Contact an agent
Home facts
- Year built:2007
- Subdivision & Development:Avenue Condominiums
- Listing ID #:4444215
- Updated:November 18, 2026 at 01:36 PM
Rooms and interior
- Bedrooms:2
- Total bathrooms:2
- Full bathrooms:2
- Flooring:Tile, Vinyl
- Kitchen Description:Dishwasher, Disposal, Electric Range, Microwave
- Living area:1,069 sq. ft.
Heating and cooling
- Cooling:Heat Pump
- Heating:Heat Pump
- Central air:Yes
Structure and exterior
- Year built:2007
- Building area:1,069 sq. ft.
- Lot Features:Views
- Architectural Style:Transitional
- Construction Materials:Aluminium, Glass
Schools
- High school:Unspecified
- Elementary school:Unspecified
Utilities
- Sewer:Public Sewer
Finances and disclosures
- Price:$569,900
- Price per sq. ft.:$533.12
Features and amenities
- Amenities:Breakfast Bar, Open Floorplan
Parking
- Parking description:Assigned, Parking Garage
- Garage:Yes
- Garage spaces:2
 Listings courtesy of Canopy MLS as distributed by MLS GRID. Copyright 2021 Canopy MLS. All rights reserved. Canopy MLS, provides content displayed here (“provided content”) on an “as is” basis and makes no representations or warranties regarding the provided content, including, but not limited to those of non-infringement, timeliness, accuracy, or completeness. Individuals and companies using information presented are responsible for verification and validation of information they utilize and present to their customers and clients. Canopy MLS will not be liable for any damage or loss resulting from use of the provided content or the products available through Portals, IDX, VOW, and/or Syndication. Recipients of this information shall not resell, redistribute, reproduce, modify, or otherwise copy any portion thereof without the expressed written consent of Canopy MLS.
New listings near 210 N Church Street #1401
- Coming Soon
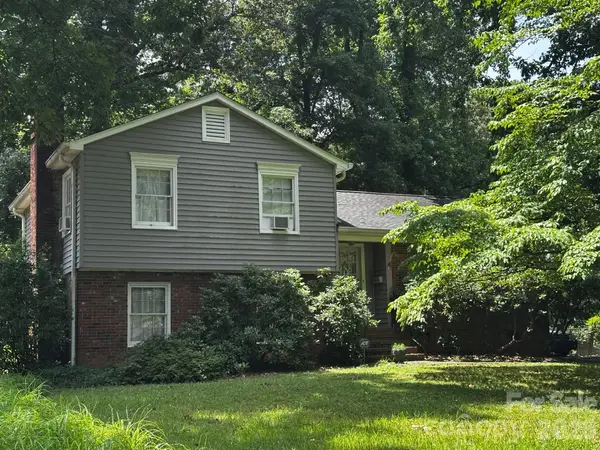 $300,000Coming Soon3 beds 1 baths1,702 sq. ft.
3508 Denson Place, Charlotte, NC 28215
MLS# 4444083Listed by: KELLER WILLIAMS LAKE NORMAN - Coming Soon
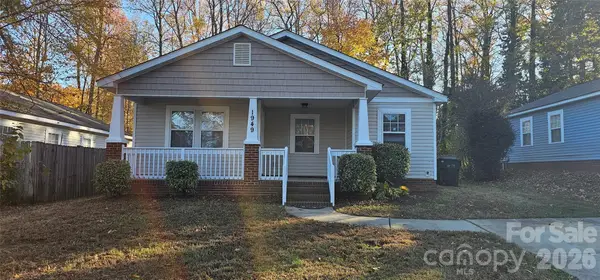 $250,000Coming Soon3 beds 2 baths1,038 sq. ft.
1949 Gilbert Street, Charlotte, NC 28216
MLS# 4444170Listed by: KELLER WILLIAMS BALLANTYNE AREA - Coming Soon
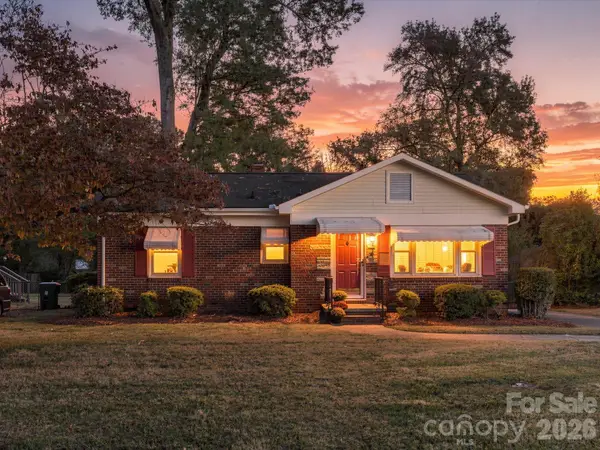 $300,000Coming Soon2 beds 1 baths900 sq. ft.
2329 Amesbury Avenue, Charlotte, NC 28205
MLS# 4444196Listed by: NEXTHOME PARAMOUNT - Coming Soon
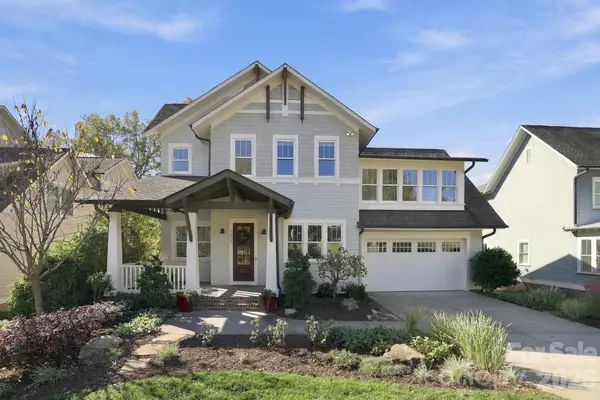 $1,749,900Coming Soon5 beds 5 baths4,611 sq. ft.
7018 Providence Lane W, Charlotte, NC 28226
MLS# 4441179Listed by: STONE REALTY GROUP - Coming SoonOpen Sat, 11am to 1pm
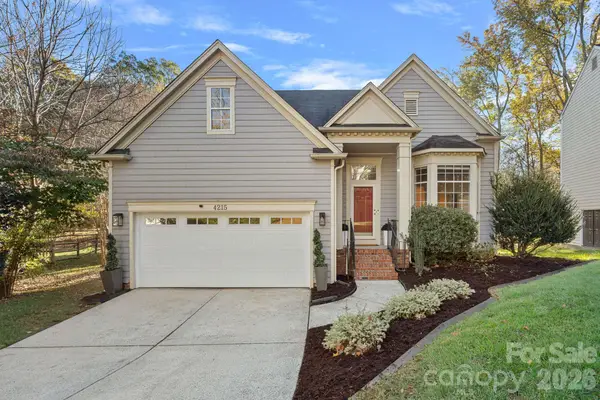 $449,000Coming Soon3 beds 3 baths2,044 sq. ft.
4215 Beauvista Drive, Charlotte, NC 28269
MLS# 4443301Listed by: VESSEL REALTY - Coming SoonOpen Sat, 12 to 2pm
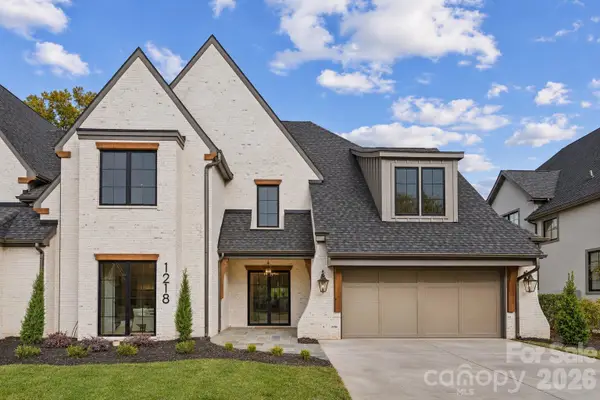 $2,625,000Coming Soon5 beds 5 baths5,063 sq. ft.
1218 Cedar Lane, Charlotte, NC 28226
MLS# 4443494Listed by: CHARLOTTE LIVING REALTY - Coming Soon
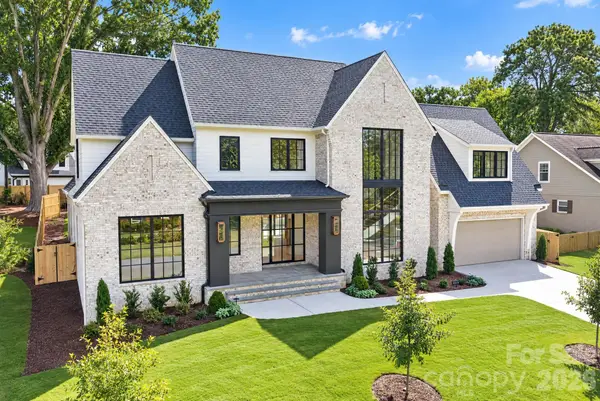 $3,495,000Coming Soon4 beds 6 baths5,467 sq. ft.
4013 Hough Road, Charlotte, NC 28209
MLS# 4443924Listed by: PAPPAS REAL ESTATE GROUP LLC - Coming Soon
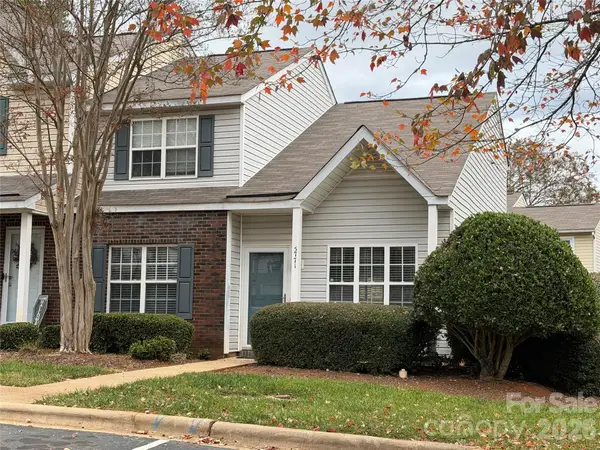 $239,000Coming Soon3 beds 2 baths1,420 sq. ft.
5771 Cougar Lane, Charlotte, NC 28269
MLS# 4443046Listed by: KELLER WILLIAMS LAKE NORMAN - Coming Soon
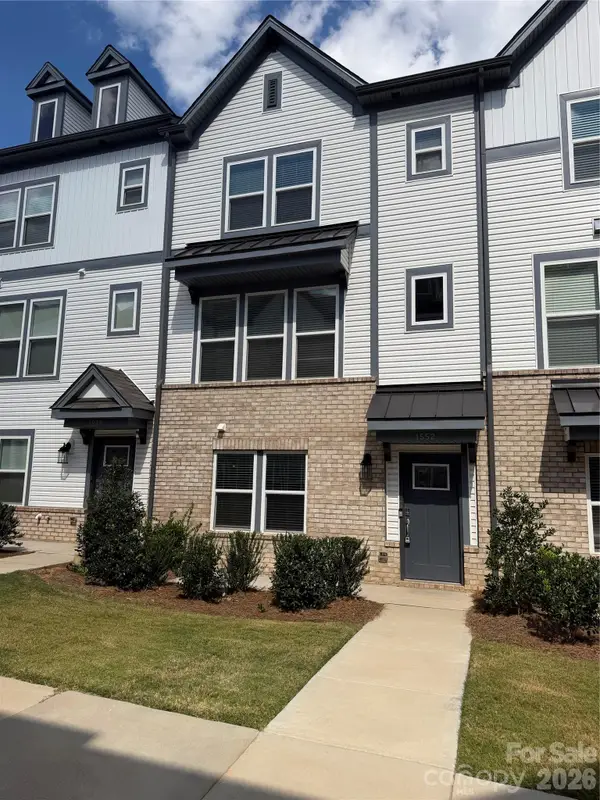 $435,000Coming Soon4 beds 4 baths1,890 sq. ft.
1552 Blanche Street, Charlotte, NC 28262
MLS# 4443474Listed by: GREENGABLES PROPERTY SERVICES LLC - Coming Soon
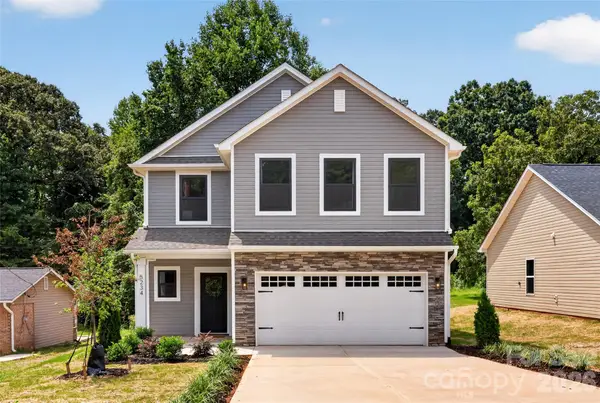 $399,000Coming Soon4 beds 3 baths2,204 sq. ft.
206 Tribune Drive, Charlotte, NC 28214
MLS# 4443840Listed by: BETTER HOMES AND GARDEN REAL ESTATE PARACLE


Protect your home and budget from life's surprises with an Assurant Home Warranty, backed by a partner that supports you through every step of homeownership. Explore Plans.
© 2023 - 2026 ERA Franchise Systems LLC. All rights reserved. ERA Franchise Systems LLC fully supports the principles of the Fair Housing Act and the Equal Opportunity Act. ERA, ERA Real Estate powered, and their respective logos are registered service marks of ERA Franchise Systems LLC. Each office is independently owned and operated.