
215 Hartford Avenue, Charlotte, NC 28209
Local realty services provided by:ERA Live Moore
Listed by: jen remsen
Office: helen adams realty
MLS#:4410878
Source:CH
215 Hartford Avenue,Charlotte, NC 28209
$2,100,000
- 4 Beds
- 5 Baths
- 3,532 sq. ft.
- Single family
- Pending
Price summary
- Price:$2,100,000
- Price per sq. ft.:$594.56
About this home
Welcome to 215 Hartford Avenue, where modern luxury, timeless design, and exceptional outdoor living come together in one of Charlotte's most desirable neighborhoods. Built in 2020, this 4-bedroom, 4-bathroom home spans over 3,500 square feet, including a spacious bonus room. The open-concept main level features a chef-inspired kitchen with quartz countertops, custom cabinetry, an oversized island, and seamless flow to the great room and screened porch. The backyard is a true showpiece, featuring a resort-style pool and covered cabana complete with an outdoor kitchen, beverage refrigerator, half bath, outdoor shower, and lounge area. Pool and cabana were added late Spring 2026. Additional highlights include a mudroom with a built-in drop zone and a tankless water heater. Just minutes from South End, LoSo, Park Road Shopping Center, and Uptown, this home offers the perfect blend of luxury, lifestyle, and location.
Contact an agent
Home facts
- Year built:2020
- Subdivision & Development:Sedgefield
- Listing ID #:4410878
- Updated:September 27, 2026 at 07:31 AM
Rooms and interior
- Bedrooms:4
- Total bathrooms:5
- Full bathrooms:4
- Half bathrooms:1
- Flooring:Tile, Wood
- Kitchen Description:Dishwasher, Disposal, ENERGY STAR Qualified Dishwasher, Exhaust Hood, Gas Range, Microwave, Refrigerator, Wine Refrigerator
- Living area:3,532 sq. ft.
Heating and cooling
- Heating:Floor Furnace
- Central air:Yes
Structure and exterior
- Year built:2020
- Building area:3,532 sq. ft.
- Lot area:0.24 Acres
- Architectural Style:Farmhouse
- Construction Materials:Hardboard
- Foundation Description:Crawl Space
Schools
- High school:Myers Park
- Elementary school:Dilworth
Utilities
- Sewer:Public Sewer
Finances and disclosures
- Price:$2,100,000
- Price per sq. ft.:$594.56
Features and amenities
- Laundry features:Main Level
- Amenities:Attic Stairs Pulldown
Parking
- Parking description:Attached Garage, Garage Door Opener
- Garage:Yes
- Garage spaces:2
 Listings courtesy of Canopy MLS as distributed by MLS GRID. Copyright 2021 Canopy MLS. All rights reserved. Canopy MLS, provides content displayed here (“provided content”) on an “as is” basis and makes no representations or warranties regarding the provided content, including, but not limited to those of non-infringement, timeliness, accuracy, or completeness. Individuals and companies using information presented are responsible for verification and validation of information they utilize and present to their customers and clients. Canopy MLS will not be liable for any damage or loss resulting from use of the provided content or the products available through Portals, IDX, VOW, and/or Syndication. Recipients of this information shall not resell, redistribute, reproduce, modify, or otherwise copy any portion thereof without the expressed written consent of Canopy MLS.
New listings near 215 Hartford Avenue
- Coming Soon
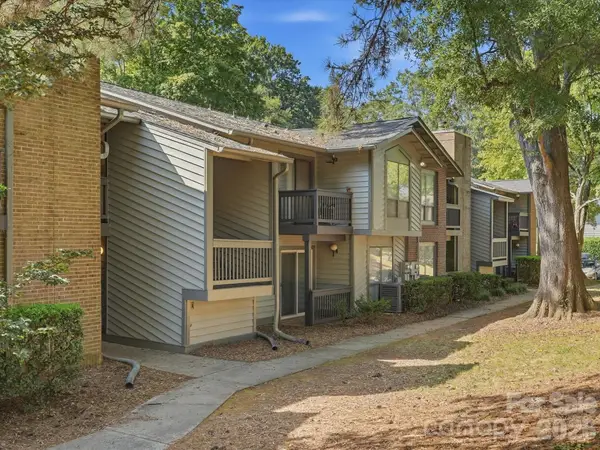 $155,000Coming Soon1 beds 1 baths748 sq. ft.
5024 Sardis Road #K, Charlotte, NC 28270
MLS# 4428973Listed by: INFINITY REALTY - Coming Soon
 $225,000Coming Soon1 beds 1 baths500 sq. ft.
630 Calvert Street #107, Charlotte, NC 28208
MLS# 4428927Listed by: SOUTHERN CONNECTIONS REALTY GROUP LLC - Coming Soon
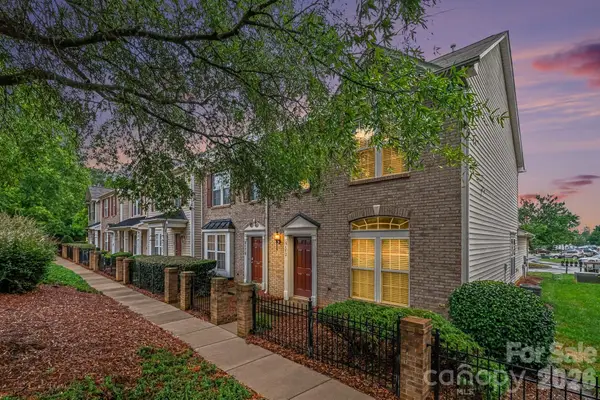 $274,900Coming Soon2 beds 3 baths1,474 sq. ft.
6172 Prosperity Church Road, Charlotte, NC 28269
MLS# 4428293Listed by: REAL BROKER, LLC - Coming Soon
 $925,000Coming Soon4 beds 4 baths3,516 sq. ft.
6128 Lake Providence Lane, Charlotte, NC 28277
MLS# 4427259Listed by: HELEN ADAMS REALTY - Coming Soon
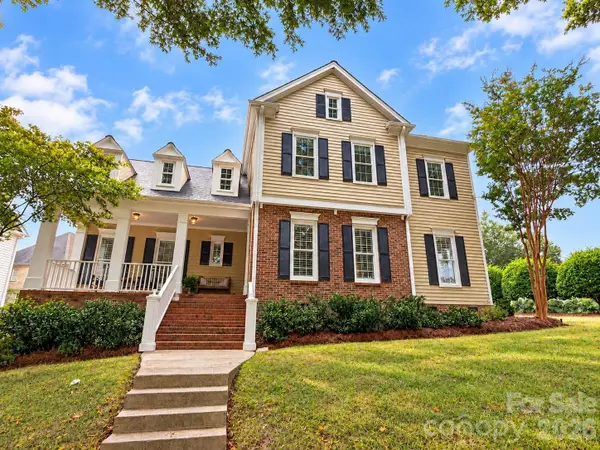 $775,000Coming Soon4 beds 3 baths2,338 sq. ft.
7111 Prescott Pond Lane, Charlotte, NC 28270
MLS# 4428361Listed by: KELLER WILLIAMS SOUTH PARK - Coming Soon
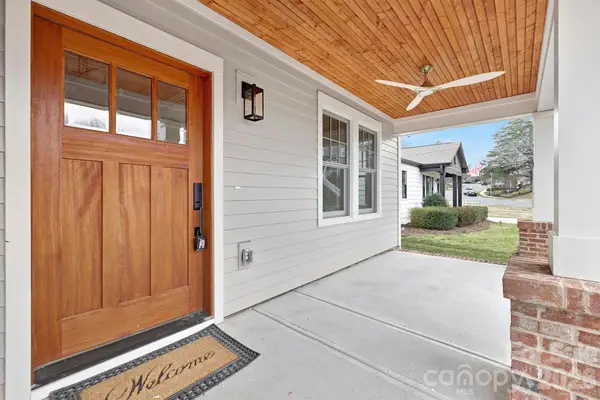 $1,450,000Coming Soon4 beds 3 baths3,170 sq. ft.
1817 S Mint Street, Charlotte, NC 28203
MLS# 4426873Listed by: LKI REALTY LLC - Coming Soon
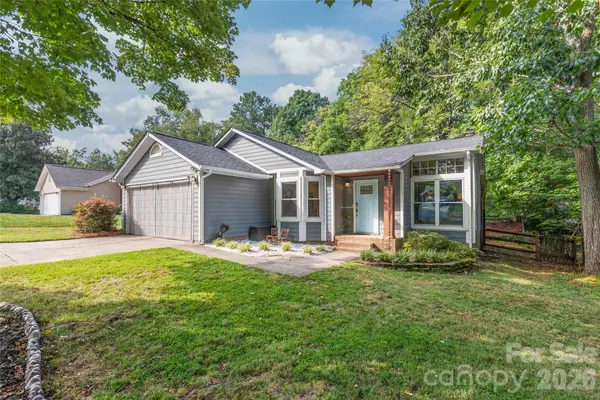 $385,000Coming Soon3 beds 2 baths1,416 sq. ft.
3909 Armitage Drive, Charlotte, NC 28269
MLS# 4428478Listed by: REAL BROKER, LLC - Coming Soon
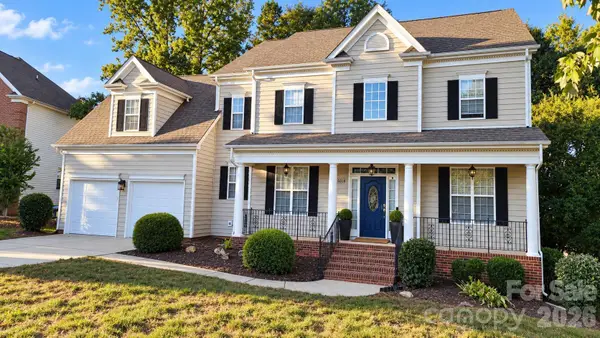 Listed by ERA$759,900Coming Soon4 beds 3 baths3,218 sq. ft.
15018 Balenie Trace Lane, Charlotte, NC 28277
MLS# 4428808Listed by: PARLIAMENT REAL ESTATE GROUP - Coming Soon
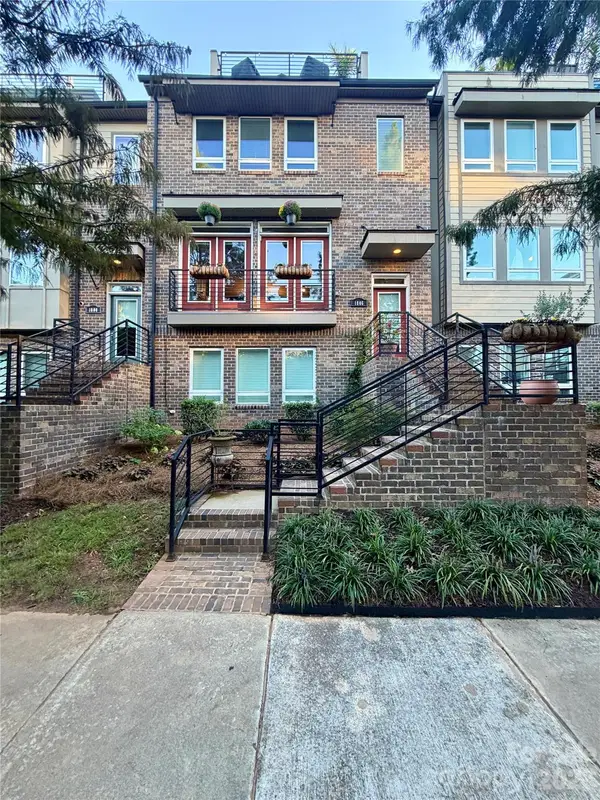 $735,000Coming Soon4 beds 5 baths2,636 sq. ft.
1806 Sunnyside Avenue, Charlotte, NC 28204
MLS# 4428139Listed by: REAL BROKER, LLC - Coming Soon
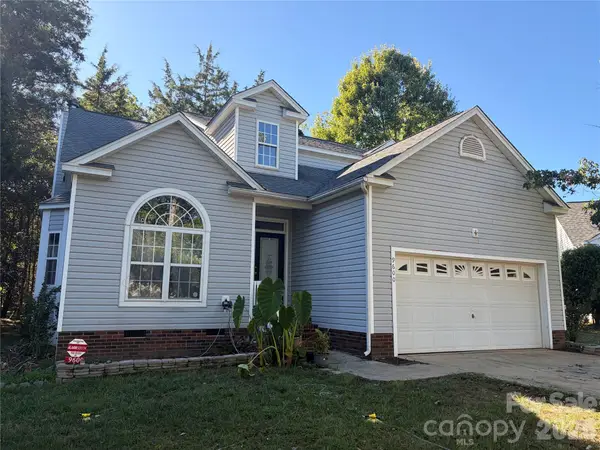 $380,000Coming Soon4 beds 3 baths2,340 sq. ft.
9600 Veronica Drive, Charlotte, NC 28215
MLS# 4428554Listed by: MARK SPAIN REAL ESTATE


Protect your home and budget from life's surprises with an Assurant Home Warranty, backed by a partner that supports you through every step of homeownership. Explore Plans.
© 2023 - 2026 ERA Franchise Systems LLC. All rights reserved. ERA Franchise Systems LLC fully supports the principles of the Fair Housing Act and the Equal Opportunity Act. ERA, ERA Real Estate powered, and their respective logos are registered service marks of ERA Franchise Systems LLC. Each office is independently owned and operated.