
2522 Arbor Loop Drive, Charlotte, NC 28217
Local realty services provided by:ERA Sunburst Realty
Listed by: amy baker
Office: howard hanna allen tate huntersville
MLS#:4415852
Source:CH
Price summary
- Price:$400,000
- Price per sq. ft.:$184.76
- Monthly HOA dues:$211
About this home
Take the last step upstairs & you'll feel yourself exhale the stress away. Walls of windows fill the main level with sunlight & long views, creating a bright, calming space that somehow feels removed from the rush of the world outside. As evening settles in, those same windows frame a painted sky of warm reds & oranges, shifting the mood from light & airy to relaxed & tranquil. This home’s position within City Park is what makes the experience so distinctive. Slightly elevated with a more open outlook & welcome breathing room from neighboring buildings, it captures the kind of daytime light & evening sunsets your neighbors just might envy.
The views may grab your attention first, but there’s just as much to love about this space. The kitchen anchors the center with a generous island, white cabinetry, granite counters, stainless appliances & walk-in pantry. Pendant lighting & an upgraded dining fixture add polish as the dining area flows into a generously sized great room. A versatile living area just off the kitchen is currently styled as a moody office/lounge, but can easily become a space that suits your lifestyle. Motorized shades add convenience at the touch of a button, while the balcony invites you to linger when the sky starts its nightly show.
The other two levels add privacy in all the right places. Downstairs, an entry with built-in bench & storage leads to a full guest suite, plus an oversized rear-load 2-car garage. Upstairs, the primary is separated from two secondary bedrooms with no shared bedroom walls & laundry between them. The refrigerator, washer & dryer stay too, leaving a few less things to think about on move-in day.
City Park keeps you connected to the best of Charlotte, with restaurants & green spaces close to home and Charlotte Douglas International Airport just minutes away. Quick connections to I-485, I-77 & I-85 make South End, Steele Creek & the U.S. National Whitewater Center easy to reach....
Contact an agent
Home facts
- Year built:2020
- Subdivision & Development:City Park
- Listing ID #:4415852
- Updated:September 03, 2026 at 10:17 PM
Rooms and interior
- Bedrooms:4
- Total bathrooms:4
- Full bathrooms:3
- Half bathrooms:1
- Flooring:Carpet, Tile, Vinyl
- Kitchen Description:Dishwasher, Disposal, Microwave
- Living area:2,165 sq. ft.
Heating and cooling
- Cooling:Central Air
- Heating:Natural Gas
- Central air:Yes
Structure and exterior
- Year built:2020
- Building area:2,165 sq. ft.
- Lot area:0.07 Acres
- Lot Features:End Unit
- Construction Materials:Fiber Cement
- Exterior Features:Lawn Maintenance
- Foundation Description:Slab
Schools
- High school:Harding University
- Elementary school:Pinewood Mecklenburg
Utilities
- Sewer:Public Sewer
Finances and disclosures
- Price:$400,000
- Price per sq. ft.:$184.76
Features and amenities
- Laundry features:Dryer, Upper Level
- Amenities:Attic Stairs Fixed, Breakfast Bar, Open Floorplan, Walk-In Closet(s), Walk-In Pantry
Parking
- Parking description:Attached Garage, Garage Door Opener, On Street
- Garage:Yes
- Garage spaces:2
 Listings courtesy of Canopy MLS as distributed by MLS GRID. Copyright 2021 Canopy MLS. All rights reserved. Canopy MLS, provides content displayed here (“provided content”) on an “as is” basis and makes no representations or warranties regarding the provided content, including, but not limited to those of non-infringement, timeliness, accuracy, or completeness. Individuals and companies using information presented are responsible for verification and validation of information they utilize and present to their customers and clients. Canopy MLS will not be liable for any damage or loss resulting from use of the provided content or the products available through Portals, IDX, VOW, and/or Syndication. Recipients of this information shall not resell, redistribute, reproduce, modify, or otherwise copy any portion thereof without the expressed written consent of Canopy MLS.
New listings near 2522 Arbor Loop Drive
- Coming Soon
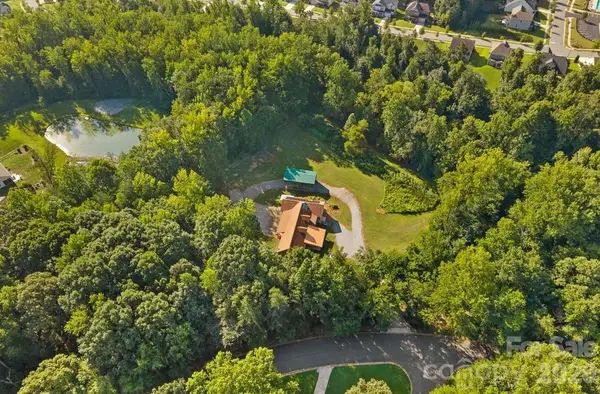 $790,000Coming Soon5 beds 4 baths3,500 sq. ft.
10429 Starwood Drive, Charlotte, NC 28215
MLS# 4412020Listed by: PREMIER SOTHEBY'S INTERNATIONAL REALTY - Coming Soon
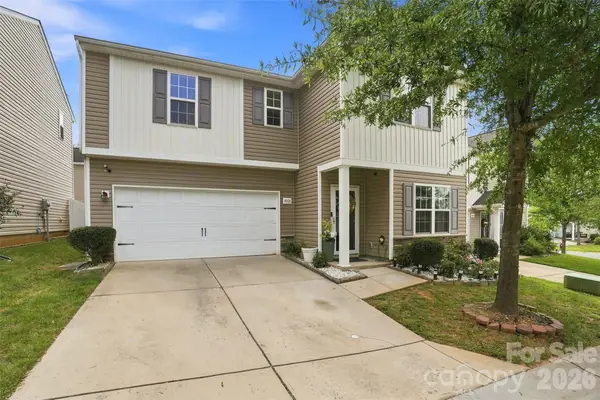 $380,000Coming Soon4 beds 3 baths2,209 sq. ft.
4008 Tulocay Lane, Charlotte, NC 28215
MLS# 4421466Listed by: SERHANT - Coming Soon
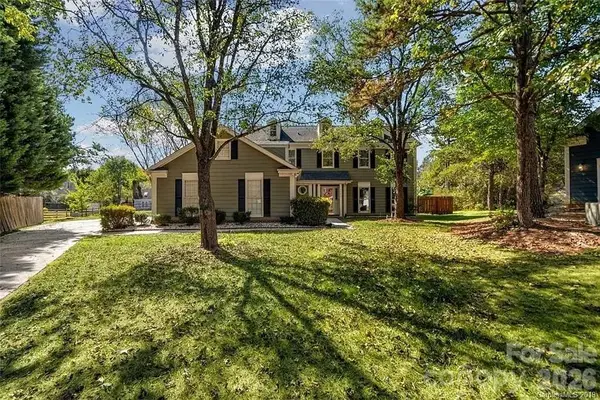 $475,999Coming Soon4 beds 3 baths2,326 sq. ft.
3709 Stoneglen Path, Charlotte, NC 28269
MLS# 4419830Listed by: COMPASS - Coming Soon
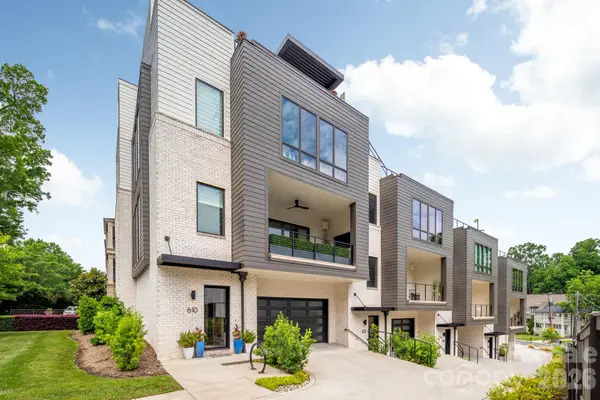 $2,195,000Coming Soon4 beds 4 baths3,342 sq. ft.
610 Queens Road, Charlotte, NC 28207
MLS# 4420275Listed by: CORCORAN HM PROPERTIES - Coming Soon
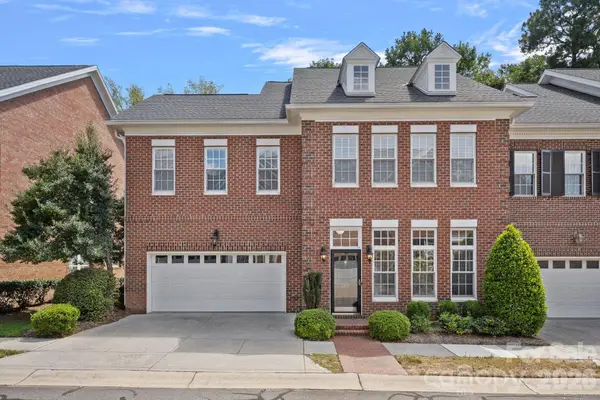 $835,000Coming Soon3 beds 3 baths2,550 sq. ft.
6415 Wakehurst Road, Charlotte, NC 28226
MLS# 4420988Listed by: DICKENS MITCHENER & ASSOCIATES INC - Coming Soon
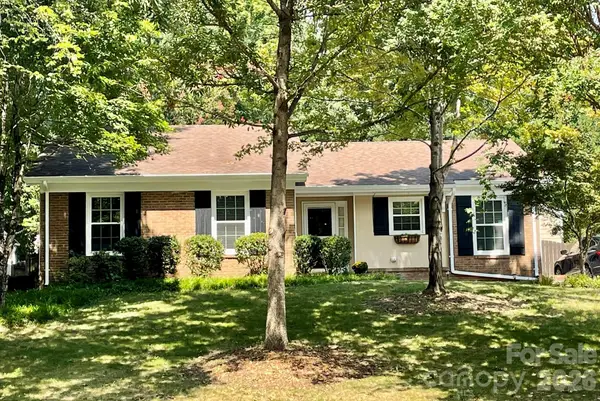 $385,000Coming Soon3 beds 2 baths1,447 sq. ft.
11714 Painted Tree Road, Charlotte, NC 28226
MLS# 4421216Listed by: HELEN ADAMS REALTY - Coming Soon
 $435,000Coming Soon2 beds 2 baths1,325 sq. ft.
718 W Trade Street, Charlotte, NC 28202
MLS# 4421345Listed by: MY TOWNHOME LLC - Coming Soon
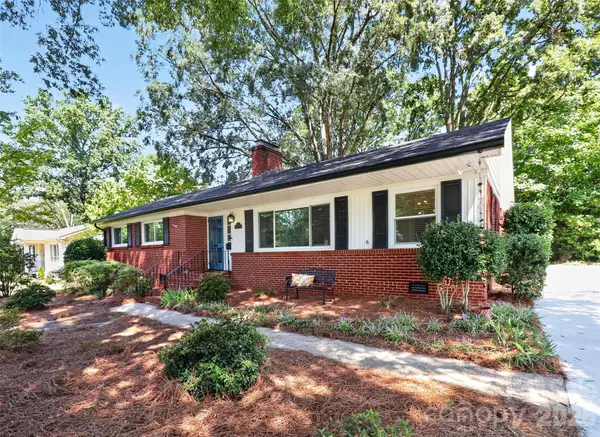 $649,990Coming Soon3 beds 2 baths1,493 sq. ft.
831 Faircrest Drive, Charlotte, NC 28210
MLS# 4421440Listed by: KELLER WILLIAMS SOUTH PARK - Coming Soon
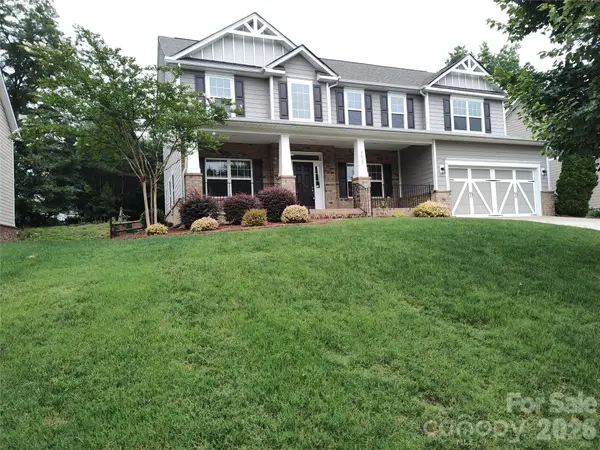 $535,000Coming Soon5 beds 3 baths2,862 sq. ft.
9415 Segundo Lane, Charlotte, NC 28278
MLS# 4421507Listed by: TOUCHPOINT PROPERTY MANAGEMENT - Coming Soon
 $335,000Coming Soon3 beds 2 baths1,197 sq. ft.
7216 Preakness Stakes Lane, Charlotte, NC 28215
MLS# 4398918Listed by: EXP REALTY LLC BALLANTYNE


Protect your home and budget from life's surprises with an Assurant Home Warranty, backed by a partner that supports you through every step of homeownership. Explore Plans.
© 2023 - 2026 ERA Franchise Systems LLC. All rights reserved. ERA Franchise Systems LLC fully supports the principles of the Fair Housing Act and the Equal Opportunity Act. ERA, ERA Real Estate powered, and their respective logos are registered service marks of ERA Franchise Systems LLC. Each office is independently owned and operated.