
2801 Wamath Drive, Charlotte, NC 28210
Local realty services provided by:ERA Live Moore
Listed by: john siddons
Office: berkshire hathaway homeservices carolinas realty
MLS#:4420242
Source:CH
2801 Wamath Drive,Charlotte, NC 28210
$1,725,000
- 4 Beds
- 3 Baths
- 3,710 sq. ft.
- Single family
- Coming Soon
Upcoming open houses
- Fri, Sep 0404:00 pm - 06:00 pm
- Sun, Sep 0612:00 pm - 02:00 pm
Price summary
- Price:$1,725,000
- Price per sq. ft.:$464.96
About this home
Classic architecture, exceptional outdoor living, and an incredible .64-acre corner lot come together at this stunning full-brick Colonial in the heart of highly desirable Sharon Woods. Perfectly positioned in SouthPark, this home offers exceptional convenience to some of Charlotte’s best shopping, dining, and everyday amenities, with Uptown approximately 20 minutes away and Ballantyne and The Bowl just 15 minutes south, all while zoned for highly rated schools.
Beautiful curb appeal and timeless character set the tone for an interior featuring generous room sizes, abundant natural light, and an open, inviting layout designed for both everyday living and entertaining. The oversized living room is anchored by a gas-log fireplace with custom built-ins and flows into an expansive sunroom/keeping room—a rare and impressive feature that creates an additional light-filled gathering space overlooking the backyard.
At the heart of the home, the chef’s kitchen is exceptionally well appointed with high-end built-in GE appliances, a gas cooktop, double ovens, generous cabinetry and workspace, plus a dedicated bar area complete with beverage refrigerator and wine storage. A private office and functional mudroom provide additional flexibility and create an ideal transition to the attached two-car garage.
Upstairs, brand-new hardwood floors continue throughout, adding a fresh, elevated finish to the home. Three spacious secondary bedrooms share a full bathroom, while the oversized primary suite offers a private retreat with an en-suite bath and an incredible walk-in closet with direct access to substantial walk-in attic storage. Fresh interior paint throughout further enhances the home’s beautifully maintained, move-in-ready condition, allowing the next owner to simply settle in and enjoy.
The outdoor living spaces are truly a standout. A massive brick terrace wraps across the rear of the home, offering multiple areas for dining, lounging, and entertaining. A partially covered dining area allows for year-round enjoyment, while the wood-burning outdoor fireplace creates an inviting gathering space for cool Carolina evenings. Beyond the terrace, the private rear yard offers an impressive amount of usable lawn with ample room for a future pool.
Situated on a rare .64-acre corner lot, the property is further distinguished by a beautiful brick-walled fenced yard, oversized driveway with basketball goal, two-car garage, and abundant additional parking. With its timeless full-brick architecture, brand-new upstairs hardwoods, fresh paint throughout, unusually large lot, incredible outdoor living, generous interior spaces, and premier Sharon Woods location, 2801 Wamath Drive is truly ready for its next owner and offers a combination of character, privacy, space, and convenience that is increasingly difficult to find in the heart of SouthPark....
Contact an agent
Home facts
- Year built:1976
- Subdivision & Development:Sharon Woods
- Listing ID #:4420242
- Updated:September 01, 2026 at 11:21 PM
Rooms and interior
- Bedrooms:4
- Total bathrooms:3
- Full bathrooms:2
- Half bathrooms:1
- Flooring:Tile, Wood
- Kitchen Description:Bar Fridge, Dishwasher, Double Oven, Gas Range, Microwave, Oven, Refrigerator
- Living area:3,710 sq. ft.
Heating and cooling
- Cooling:Central Air
- Central air:Yes
Structure and exterior
- Year built:1976
- Building area:3,710 sq. ft.
- Lot area:0.65 Acres
- Lot Features:Corner Lot
- Architectural Style:Colonial
- Foundation Description:Crawl Space
Schools
- High school:South Mecklenburg
- Elementary school:Sharon
Utilities
- Sewer:Public Sewer
Finances and disclosures
- Price:$1,725,000
- Price per sq. ft.:$464.96
Features and amenities
- Laundry features:Laundry Room
- Amenities:Open Floorplan, Walk-In Closet(s)
Parking
- Parking description:Attached Garage
- Garage:Yes
- Garage spaces:2
 Listings courtesy of Canopy MLS as distributed by MLS GRID. Copyright 2021 Canopy MLS. All rights reserved. Canopy MLS, provides content displayed here (“provided content”) on an “as is” basis and makes no representations or warranties regarding the provided content, including, but not limited to those of non-infringement, timeliness, accuracy, or completeness. Individuals and companies using information presented are responsible for verification and validation of information they utilize and present to their customers and clients. Canopy MLS will not be liable for any damage or loss resulting from use of the provided content or the products available through Portals, IDX, VOW, and/or Syndication. Recipients of this information shall not resell, redistribute, reproduce, modify, or otherwise copy any portion thereof without the expressed written consent of Canopy MLS.
New listings near 2801 Wamath Drive
- Coming Soon
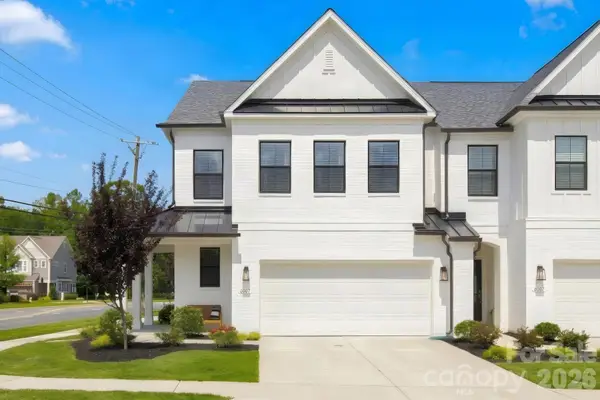 $665,000Coming Soon3 beds 3 baths2,419 sq. ft.
6007 Mariemont Circle, Charlotte, NC 28226
MLS# 4420160Listed by: MISSION REALTY - Coming Soon
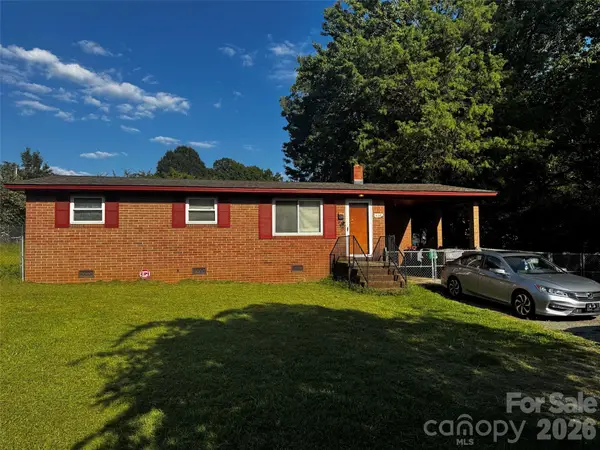 $232,000Coming Soon3 beds 1 baths988 sq. ft.
436 Drury Drive, Charlotte, NC 28206
MLS# 4408699Listed by: PREMIER SOUTH - Coming SoonOpen Sun, 12 to 2pm
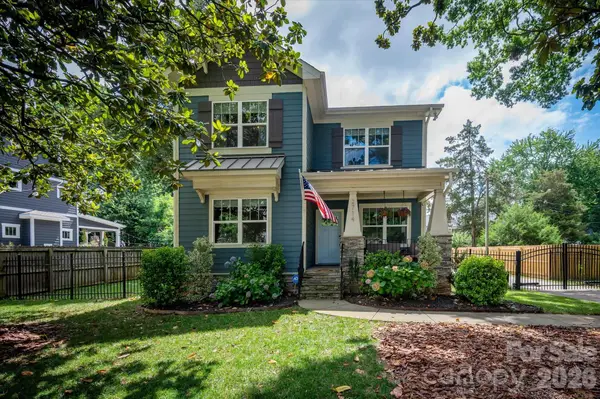 $975,000Coming Soon4 beds 3 baths2,288 sq. ft.
2714 Duncan Avenue, Charlotte, NC 28205
MLS# 4404528Listed by: COMPASS - Coming Soon
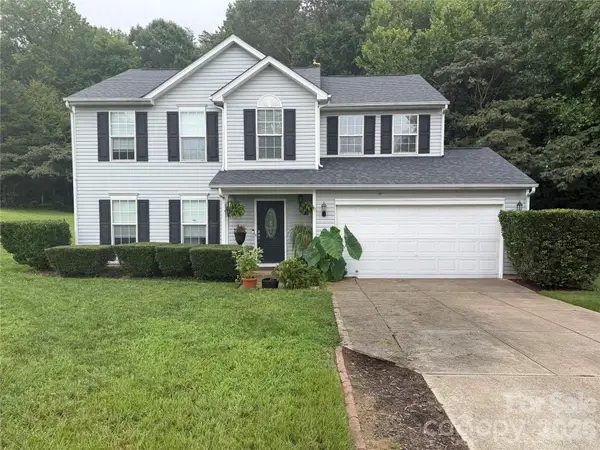 $299,999Coming Soon4 beds 3 baths2,081 sq. ft.
1414 Harland Street, Charlotte, NC 28216
MLS# 4417813Listed by: REDFIN CORPORATION - Coming Soon
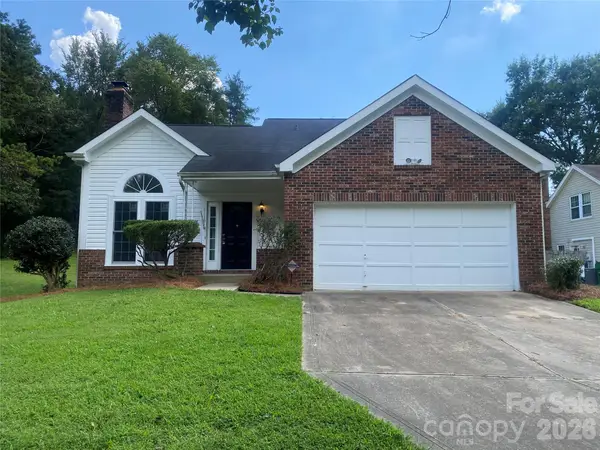 $350,000Coming Soon3 beds 3 baths1,516 sq. ft.
11101 Deerpath Court, Charlotte, NC 28262
MLS# 4420188Listed by: NORTHGROUP REAL ESTATE LLC - Coming Soon
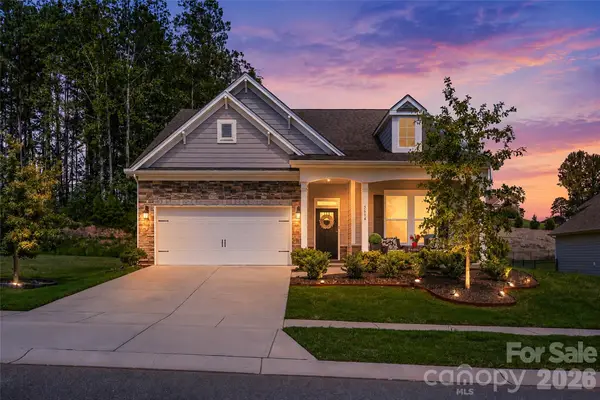 $599,900Coming Soon4 beds 3 baths2,518 sq. ft.
5614 Casper Drive #82, Charlotte, NC 28214
MLS# 4416797Listed by: PREMIER SOTHEBY'S INTERNATIONAL REALTY - Coming Soon
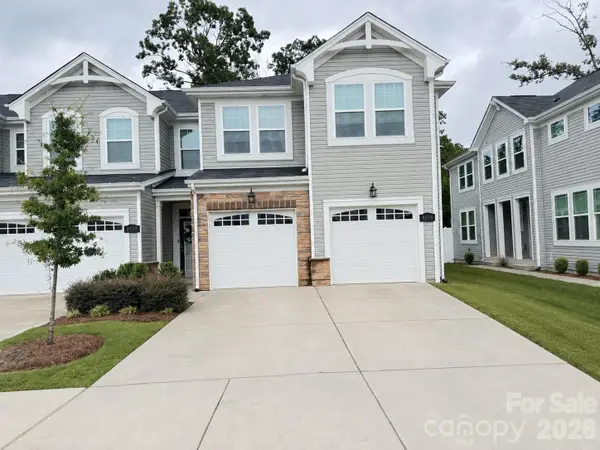 Listed by ERA$375,000Coming Soon3 beds 3 baths1,881 sq. ft.
8036 Overmeadow Lane, Charlotte, NC 28269
MLS# 4419889Listed by: ERA LIVE MOORE - Coming Soon
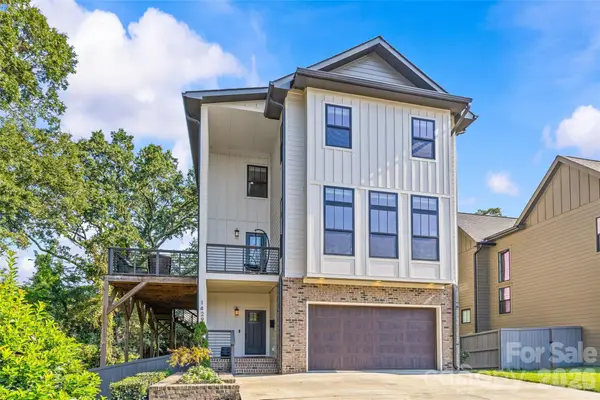 $1,050,000Coming Soon3 beds 4 baths2,615 sq. ft.
1429 Belle Terre Avenue, Charlotte, NC 28205
MLS# 4409233Listed by: COMPASS - Coming Soon
 $1,350,000Coming Soon4 beds 4 baths3,128 sq. ft.
3100 Commonwealth Avenue, Charlotte, NC 28205
MLS# 4410708Listed by: NORTHGROUP REAL ESTATE LLC


Protect your home and budget from life's surprises with an Assurant Home Warranty, backed by a partner that supports you through every step of homeownership. Explore Plans.
© 2023 - 2026 ERA Franchise Systems LLC. All rights reserved. ERA Franchise Systems LLC fully supports the principles of the Fair Housing Act and the Equal Opportunity Act. ERA, ERA Real Estate powered, and their respective logos are registered service marks of ERA Franchise Systems LLC. Each office is independently owned and operated.