
2916 Ed Reid Street, Charlotte, NC 28216
Local realty services provided by:ERA Live Moore
Listed by: dwayne hunter
Office: giving tree realty
MLS#:4401150
Source:CH
2916 Ed Reid Street,Charlotte, NC 28216
$539,900
- 4 Beds
- 2 Baths
- - sq. ft.
- Single family
- Sold
Sorry, we are unable to map this address
Price summary
- Price:$539,900
About this home
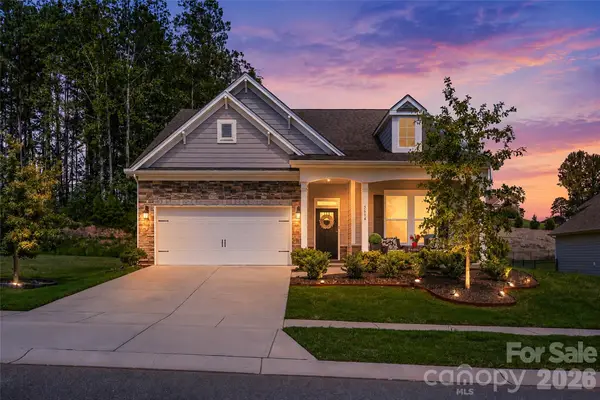
This all-brick ranch is well maintained inside and out, offering a covered front porch & open floor plan inside w/ wood floors in the foyer, family room, dining room, & kitchen. Home has a primary bedroom & 2 bedrooms on the main level, as well as large 4th bedroom/bonus room upstairs with extra space for storage or possible expansion for more HLA. Primary ste. has a sitting area that could be used for nursery, workout space, office, etc.), & walk-in closet. Updated primary bathroom has designer tile shower, & double bowl sinks. Open family room has high vaulted ceiling, & gas log fireplace. KItchen has recently replaced stainless steel appliances, painted white cabinets, pantry, breakfast area & overhang countertop for barstools. Seller replaced the HVAC in 2025. Enjoy the semi-private backyard from either the screened in or open deck area. There is tons of potential in the 2000 sqft. of unfinished basement which is framed, clean, dry, and features a fireplace(. Step out of the basement to a serene shaded(from deck above) area for additional outdoor entertaining.
This custom home is perfectly positioned between Uptown, Charlotte-Douglas Airport, the White Water Center, Lake Norman, and major highways. Just down the street is one of the newest access points to the Charlotte Greenway system. Home is also approx. 12 miles from downtown Charlotte....
Contact an agent
Home facts
- Year built:2003
- Subdivision & Development:Miranda
- Listing ID #:4401150
- Updated:September 02, 2026 at 06:27 AM
Rooms and interior
- Bedrooms:4
- Total bathrooms:2
- Full bathrooms:2
- Flooring:Carpet, Vinyl, Wood
- Kitchen Description:Dishwasher, Disposal, Electric Range, Microwave
- Basement:Yes
Heating and cooling
- Cooling:Central Air
- Central air:Yes
Structure and exterior
- Year built:2003
- Foundation Description:Basement
Schools
- High school:Unspecified
- Elementary school:Unspecified
Utilities
- Sewer:Public Sewer
Finances and disclosures
- Price:$539,900
Features and amenities
- Laundry features:Laundry Room, Main Level
- Amenities:Breakfast Bar, Open Floorplan, Walk-In Closet(s)
Parking
- Parking description:Attached Garage, Driveway, Garage Door Opener
- Garage:Yes
- Garage spaces:2
 Listings courtesy of Canopy MLS as distributed by MLS GRID. Copyright 2021 Canopy MLS. All rights reserved. Canopy MLS, provides content displayed here (“provided content”) on an “as is” basis and makes no representations or warranties regarding the provided content, including, but not limited to those of non-infringement, timeliness, accuracy, or completeness. Individuals and companies using information presented are responsible for verification and validation of information they utilize and present to their customers and clients. Canopy MLS will not be liable for any damage or loss resulting from use of the provided content or the products available through Portals, IDX, VOW, and/or Syndication. Recipients of this information shall not resell, redistribute, reproduce, modify, or otherwise copy any portion thereof without the expressed written consent of Canopy MLS.
New listings near 2916 Ed Reid Street
- Coming Soon
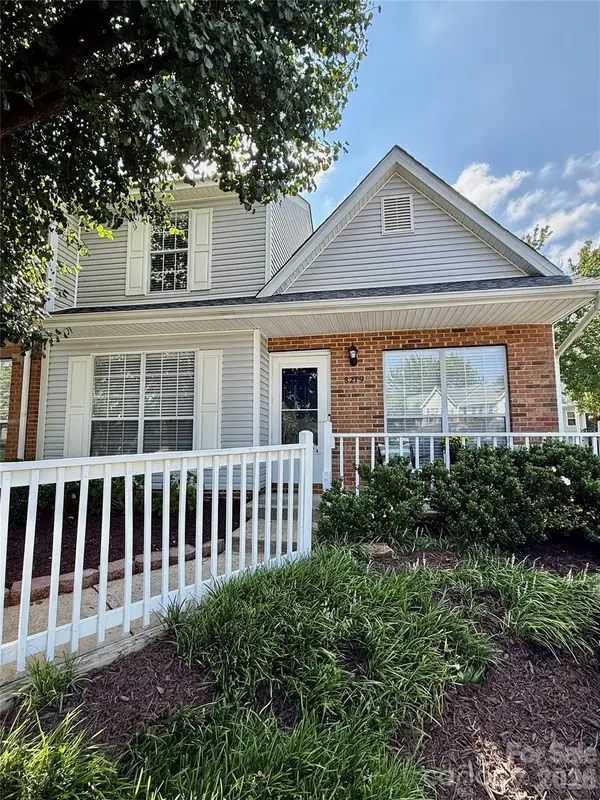 $384,500Coming Soon3 beds 2 baths1,408 sq. ft.
8219 Golf Ridge Drive, Charlotte, NC 28277
MLS# 4420647Listed by: C-A-RE REALTY - Coming Soon
 $375,000Coming Soon3 beds 3 baths1,584 sq. ft.
14223 Walkers Crossing Drive, Charlotte, NC 28273
MLS# 4420665Listed by: EDMOND EMEHEL GROUPE - Coming Soon
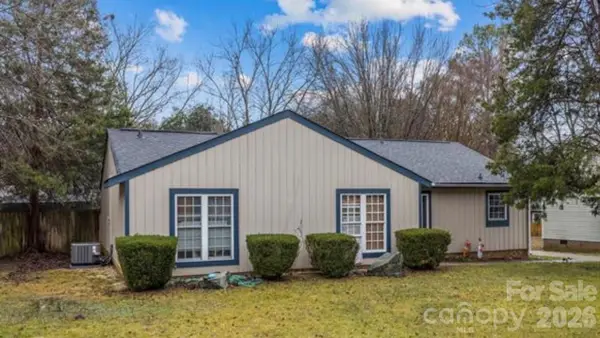 $339,888Coming Soon3 beds 2 baths1,546 sq. ft.
11413 Moonridge Drive, Charlotte, NC 28226
MLS# 4420676Listed by: EXP REALTY LLC BALLANTYNE - Coming Soon
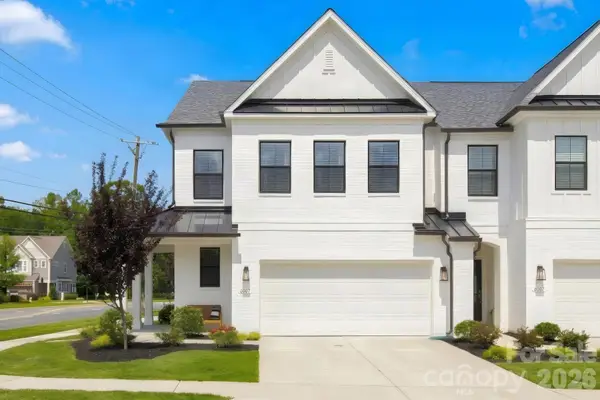 $665,000Coming Soon3 beds 3 baths2,419 sq. ft.
6007 Mariemont Circle, Charlotte, NC 28226
MLS# 4420160Listed by: MISSION REALTY - Coming Soon
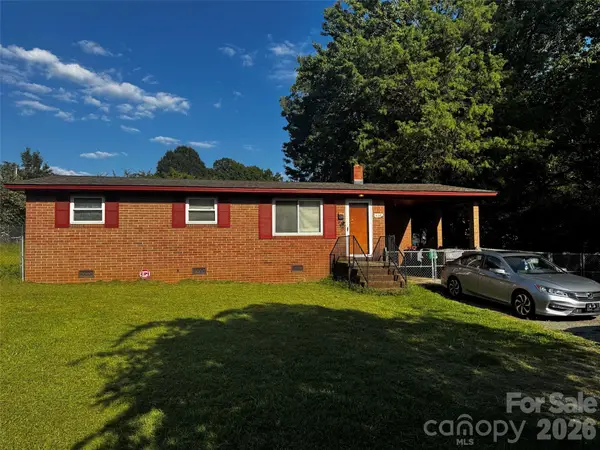 $232,000Coming Soon3 beds 1 baths988 sq. ft.
436 Drury Drive, Charlotte, NC 28206
MLS# 4408699Listed by: PREMIER SOUTH - Coming SoonOpen Sun, 12 to 2pm
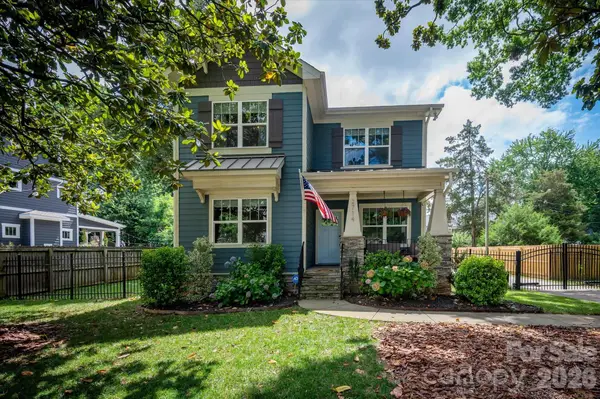 $975,000Coming Soon4 beds 3 baths2,288 sq. ft.
2714 Duncan Avenue, Charlotte, NC 28205
MLS# 4404528Listed by: COMPASS - Coming Soon
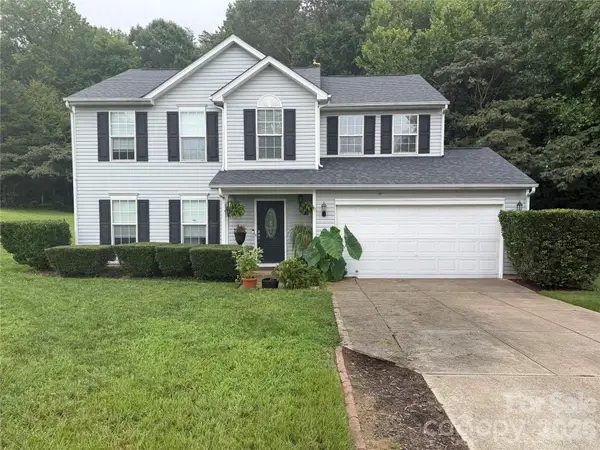 $299,999Coming Soon4 beds 3 baths2,081 sq. ft.
1414 Harland Street, Charlotte, NC 28216
MLS# 4417813Listed by: REDFIN CORPORATION - Coming Soon
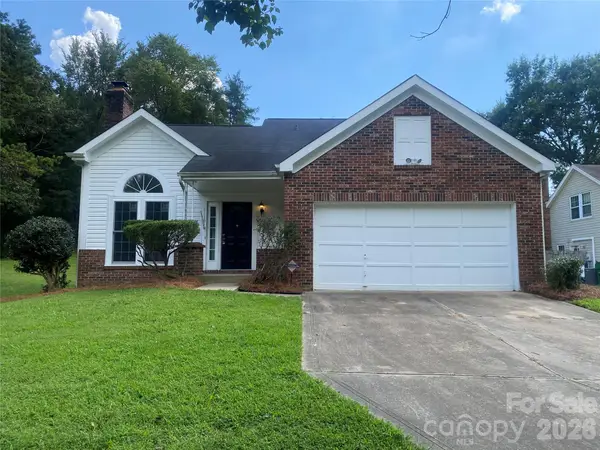 $350,000Coming Soon3 beds 3 baths1,516 sq. ft.
11101 Deerpath Court, Charlotte, NC 28262
MLS# 4420188Listed by: NORTHGROUP REAL ESTATE LLC - Coming SoonOpen Fri, 4 to 6pm
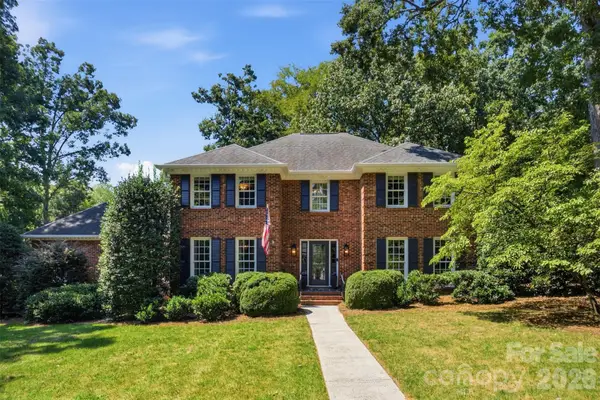 $1,725,000Coming Soon4 beds 3 baths3,710 sq. ft.
2801 Wamath Drive, Charlotte, NC 28210
MLS# 4420242Listed by: BERKSHIRE HATHAWAY HOMESERVICES CAROLINAS REALTY - Coming Soon
 $599,900Coming Soon4 beds 3 baths2,518 sq. ft.
5614 Casper Drive #82, Charlotte, NC 28214
MLS# 4416797Listed by: PREMIER SOTHEBY'S INTERNATIONAL REALTY


Protect your home and budget from life's surprises with an Assurant Home Warranty, backed by a partner that supports you through every step of homeownership. Explore Plans.
© 2023 - 2026 ERA Franchise Systems LLC. All rights reserved. ERA Franchise Systems LLC fully supports the principles of the Fair Housing Act and the Equal Opportunity Act. ERA, ERA Real Estate powered, and their respective logos are registered service marks of ERA Franchise Systems LLC. Each office is independently owned and operated.