
3535 Avalon Avenue, Charlotte, NC 28208
Local realty services provided by:ERA Sunburst Realty
Listed by: dennis shynkaruk
Office: voronin realty
MLS#:4431703
Source:CH
3535 Avalon Avenue,Charlotte, NC 28208
$314,900
- 3 Beds
- 3 Baths
- 1,190 sq. ft.
- Townhouse
- Coming Soon
Price summary
- Price:$314,900
- Price per sq. ft.:$264.62
About this home
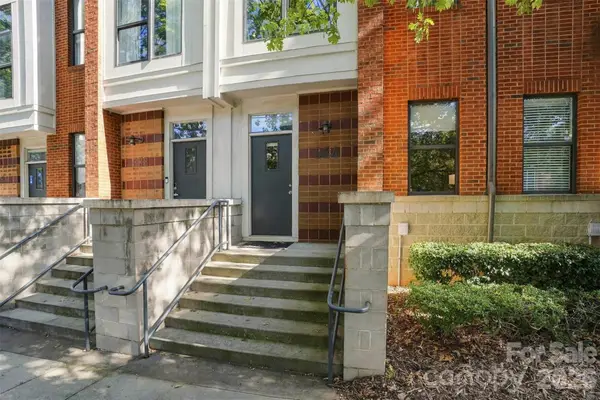
Newly constructed 3 bed / 2.5 bath townhome with NO HOA in Charlotte’s rapidly growing Enderly Park! Move-in ready and built with quality in mind, this modern property features a bright, functional layout on a main-level slab with all bedrooms situated on the upper level. Includes a refrigerator, a 1-year builder's warranty, and a 10-year structural warranty for complete peace of mind. With NO HOA fees, it is perfectly suited for an owner-occupant or a turn-key investment property in one of Charlotte’s most vibrant upcoming pockets! The adjacent unit is also available and can be purchased together as a package.
Contact an agent
Home facts
- Year built:2026
- Subdivision & Development:Enderly Park
- Listing ID #:4431703
- Updated:October 06, 2026 at 02:15 AM
Rooms and interior
- Bedrooms:3
- Total bathrooms:3
- Full bathrooms:2
- Half bathrooms:1
- Kitchen Description:Refrigerator
- Living area:1,190 sq. ft.
Heating and cooling
- Cooling:Central Air
- Central air:Yes
Structure and exterior
- Year built:2026
- Building area:1,190 sq. ft.
- Lot area:0.05 Acres
- Construction Materials:Vinyl
- Foundation Description:Slab
Schools
- High school:Unspecified
- Elementary school:Unspecified
Utilities
- Sewer:Public Sewer
Finances and disclosures
- Price:$314,900
- Price per sq. ft.:$264.62
Features and amenities
- Laundry features:Laundry Room
Parking
- Parking description:Driveway
 Listings courtesy of Canopy MLS as distributed by MLS GRID. Copyright 2021 Canopy MLS. All rights reserved. Canopy MLS, provides content displayed here (“provided content”) on an “as is” basis and makes no representations or warranties regarding the provided content, including, but not limited to those of non-infringement, timeliness, accuracy, or completeness. Individuals and companies using information presented are responsible for verification and validation of information they utilize and present to their customers and clients. Canopy MLS will not be liable for any damage or loss resulting from use of the provided content or the products available through Portals, IDX, VOW, and/or Syndication. Recipients of this information shall not resell, redistribute, reproduce, modify, or otherwise copy any portion thereof without the expressed written consent of Canopy MLS.
New listings near 3535 Avalon Avenue
- Coming Soon
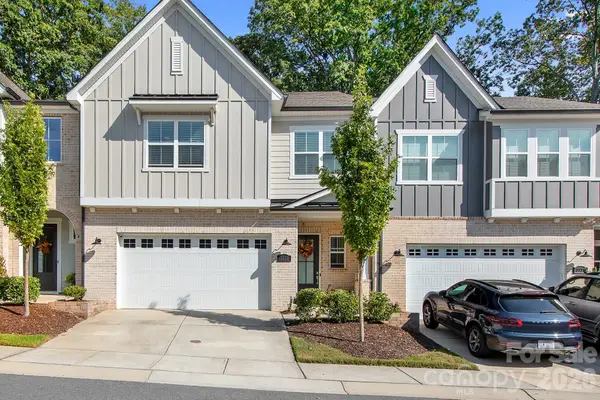 $764,900Coming Soon3 beds 3 baths2,272 sq. ft.
3225 Everly Enclave Way, Charlotte, NC 28210
MLS# 4431294Listed by: CENTURY 21 DIGIOIA REALTY - Coming Soon
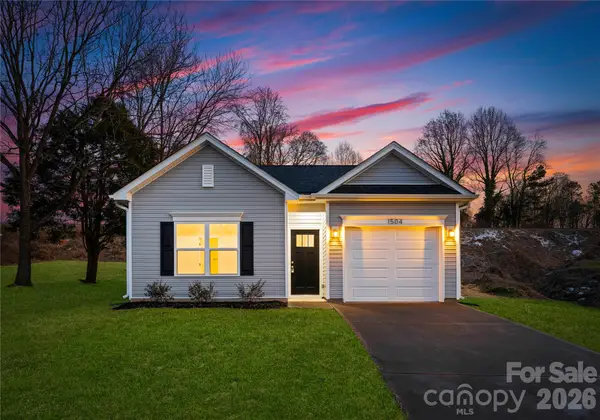 $299,000Coming Soon3 beds 2 baths1,190 sq. ft.
104 N Crigler Street, Charlotte, NC 28216
MLS# 4431524Listed by: BETTER HOMES AND GARDENS REAL ESTATE PARACLE - Coming Soon
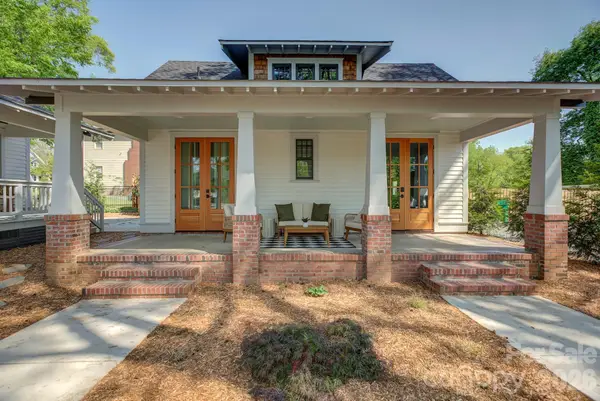 $1,500,000Coming Soon4 beds 5 baths3,342 sq. ft.
429 West Park Avenue, Charlotte, NC 28203
MLS# 4431534Listed by: SAVVY + CO REAL ESTATE - Coming Soon
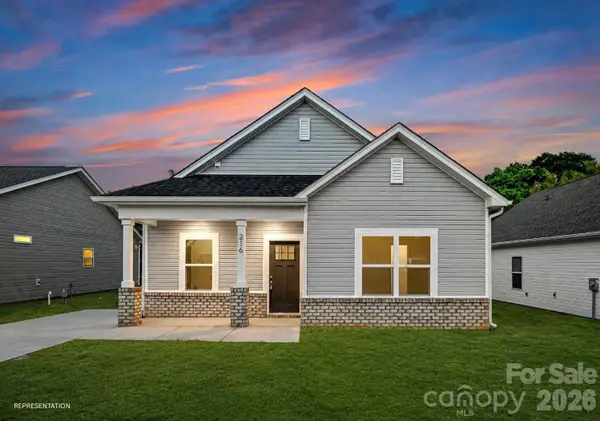 $305,000Coming Soon3 beds 2 baths1,244 sq. ft.
5536 Howard Street, Charlotte, NC 28269
MLS# 4431536Listed by: BETTER HOMES AND GARDENS REAL ESTATE PARACLE - Coming Soon
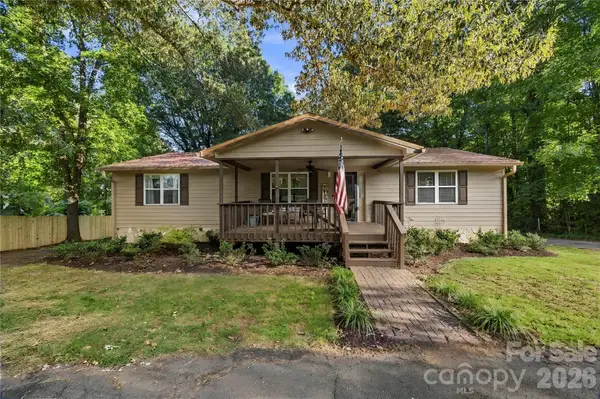 $449,500Coming Soon3 beds 4 baths4,575 sq. ft.
7316 Neal Road, Charlotte, NC 28262
MLS# 4422857Listed by: NORTHGROUP REAL ESTATE LLC - Coming Soon
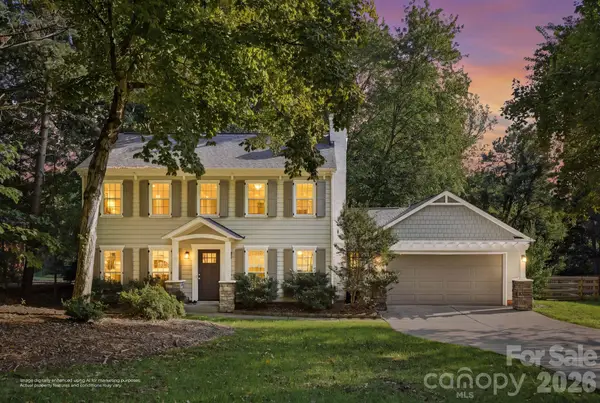 $535,000Coming Soon3 beds 3 baths1,733 sq. ft.
6213 Bevington Place, Charlotte, NC 28277
MLS# 4429693Listed by: DAVID HOFFMAN REALTY CHARLOTTE - Coming Soon
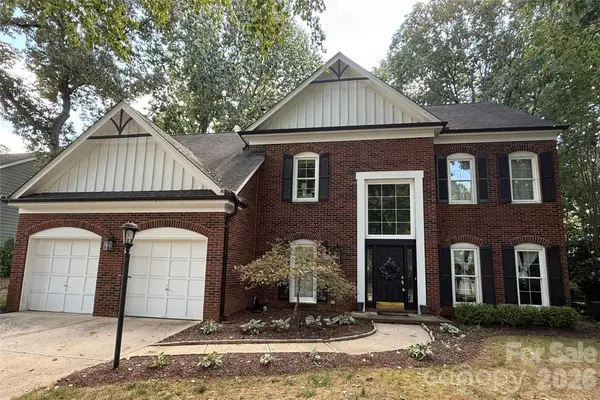 $715,000Coming Soon4 beds 3 baths2,561 sq. ft.
6705 Elmstone Drive, Charlotte, NC 28277
MLS# 4430309Listed by: CORCORAN HM PROPERTIES - Coming Soon
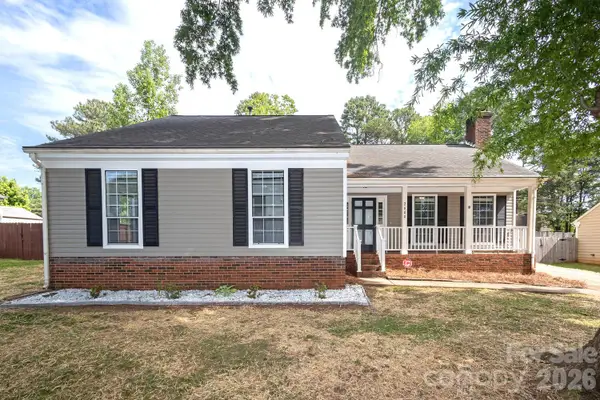 $375,000Coming Soon3 beds 2 baths1,639 sq. ft.
2600 Olde Whitehall Road, Charlotte, NC 28273
MLS# 4431549Listed by: REALTY PROS - Coming Soon
 $385,000Coming Soon2 beds 2 baths1,460 sq. ft.
534 Mcdowell Street, Charlotte, NC 28204
MLS# 4431540Listed by: EXP REALTY LLC - Coming Soon
 $495,000Coming Soon4 beds 4 baths2,623 sq. ft.
5809 Mantario Drive, Charlotte, NC 28269
MLS# 4430751Listed by: KELLER WILLIAMS SOUTH PARK


Protect your home and budget from life's surprises with an Assurant Home Warranty, backed by a partner that supports you through every step of homeownership. Explore Plans.
© 2023 - 2026 ERA Franchise Systems LLC. All rights reserved. ERA Franchise Systems LLC fully supports the principles of the Fair Housing Act and the Equal Opportunity Act. ERA, ERA Real Estate powered, and their respective logos are registered service marks of ERA Franchise Systems LLC. Each office is independently owned and operated.