
6705 Elmstone Drive, Charlotte, NC 28277
Local realty services provided by:ERA Live Moore
Listed by: david kostelnik, tina kostelnik
Office: corcoran hm properties
MLS#:4430309
Source:CH
6705 Elmstone Drive,Charlotte, NC 28277
$715,000
- 4 Beds
- 3 Baths
- 2,561 sq. ft.
- Single family
- Coming Soon
Price summary
- Price:$715,000
- Price per sq. ft.:$279.19
- Monthly HOA dues:$68.67
About this home
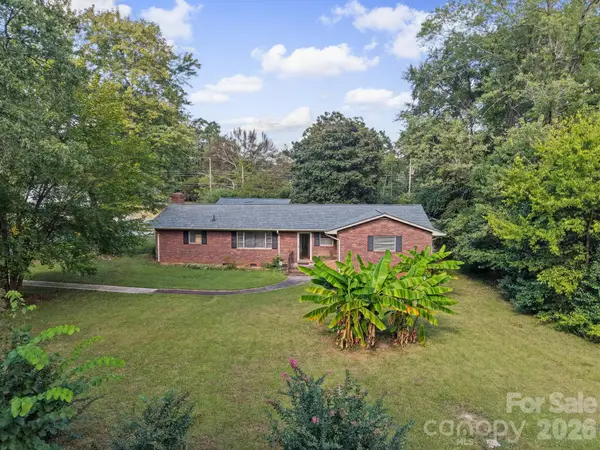
Here is your opportunity to own a quintessential South Charlotte home in the highly desirable Thornhill neighborhood! This 4-bedroom home boasts a highly functional traditional floor plan featuring a classic living room, family room, and dining room for both formal and informal gatherings. The welcoming 2 story foyer and gleaming premium LVP flooring invite you into the home and lead you into the large living room and dining room. The updated kitchen is complete with designer finishes including quartz countertops and a custom backsplash. The kitchen and family room are flooded with natural light and seamlessly flow to the 3-season room which is a wonderful extension of the home! Upstairs you will find the large primary suite along with 3 additional bedrooms, one of which can also be utilized as a bonus room, media room or home office! Outside you will find the perfect opportunity to create an outdoor oasis. The flat backyard paired with the large patio and 3 season room creates the ideal starting point for you build your dream backyard oasis...perhaps an outdoor kitchen, fireplace, or maybe even a pool! The sought-after Thornhill neighborhood has well-maintained amenities featuring a large pool, clubhouse, tennis courts, pickleball courts, basketball courts, playground, walking trails and ponds throughout! The scenic Big Rock Nature Preserve is a hidden gem and is tucked inside the neighborhood! Thornhill is conveniently located in desirable 28277 Ballantyne zip code with easy access to I 485, nearby shopping, dining and top-rated schools!...
Contact an agent
Home facts
- Year built:1991
- Subdivision & Development:Thornhill
- Listing ID #:4430309
- Updated:October 05, 2026 at 11:17 PM
Rooms and interior
- Bedrooms:4
- Total bathrooms:3
- Full bathrooms:2
- Half bathrooms:1
- Kitchen Description:Dishwasher, Disposal, Gas Range, Microwave
- Living area:2,561 sq. ft.
Heating and cooling
- Heating:Forced Air
- Central air:Yes
Structure and exterior
- Year built:1991
- Building area:2,561 sq. ft.
- Lot area:0.29 Acres
- Architectural Style:Transitional
- Construction Materials:Fiber Cement
- Foundation Description:Slab
Schools
- High school:Ballantyne Ridge
- Elementary school:Endhaven
Utilities
- Sewer:Public Sewer
Finances and disclosures
- Price:$715,000
- Price per sq. ft.:$279.19
Features and amenities
- Laundry features:Laundry Room, Upper Level
Parking
- Parking description:Attached Garage
- Garage:Yes
- Garage spaces:2
 Listings courtesy of Canopy MLS as distributed by MLS GRID. Copyright 2021 Canopy MLS. All rights reserved. Canopy MLS, provides content displayed here (“provided content”) on an “as is” basis and makes no representations or warranties regarding the provided content, including, but not limited to those of non-infringement, timeliness, accuracy, or completeness. Individuals and companies using information presented are responsible for verification and validation of information they utilize and present to their customers and clients. Canopy MLS will not be liable for any damage or loss resulting from use of the provided content or the products available through Portals, IDX, VOW, and/or Syndication. Recipients of this information shall not resell, redistribute, reproduce, modify, or otherwise copy any portion thereof without the expressed written consent of Canopy MLS.
New listings near 6705 Elmstone Drive
- Coming Soon
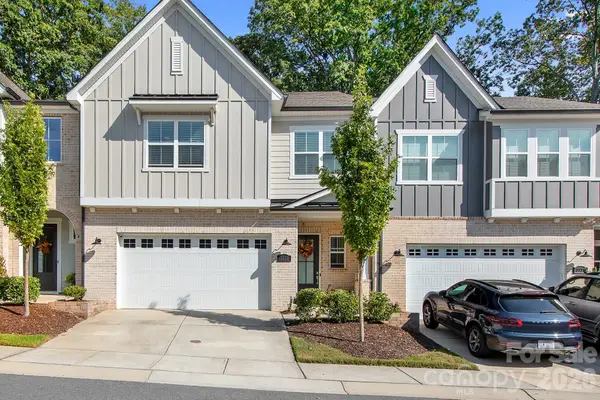 $764,900Coming Soon3 beds 3 baths2,272 sq. ft.
3225 Everly Enclave Way, Charlotte, NC 28210
MLS# 4431294Listed by: CENTURY 21 DIGIOIA REALTY - Coming Soon
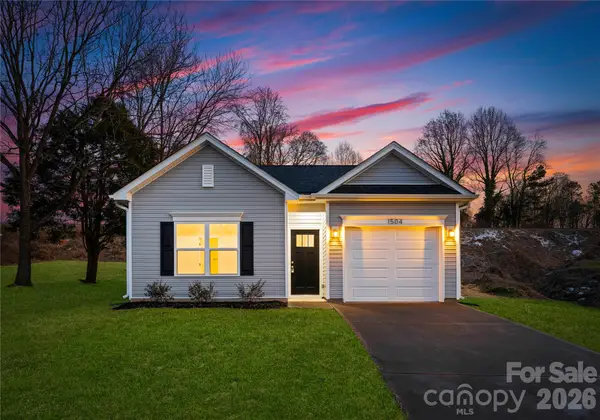 $299,000Coming Soon3 beds 2 baths1,190 sq. ft.
104 N Crigler Street, Charlotte, NC 28216
MLS# 4431524Listed by: BETTER HOMES AND GARDENS REAL ESTATE PARACLE - Coming Soon
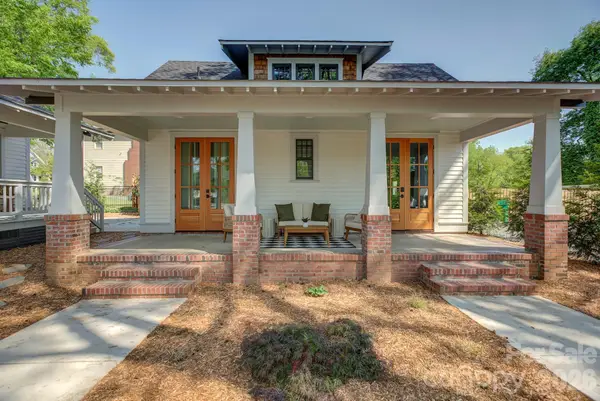 $1,500,000Coming Soon4 beds 5 baths3,342 sq. ft.
429 West Park Avenue, Charlotte, NC 28203
MLS# 4431534Listed by: SAVVY + CO REAL ESTATE - Coming Soon
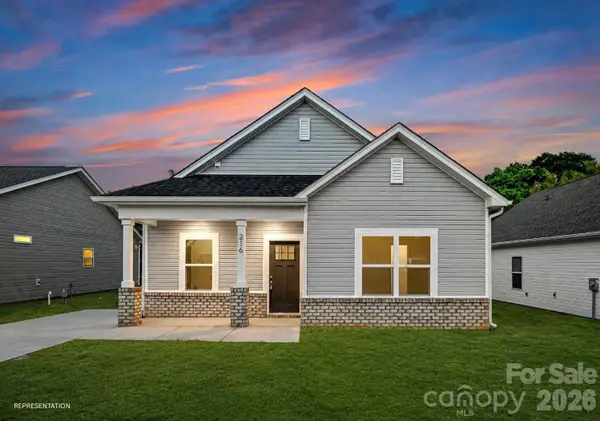 $305,000Coming Soon3 beds 2 baths1,244 sq. ft.
5536 Howard Street, Charlotte, NC 28269
MLS# 4431536Listed by: BETTER HOMES AND GARDENS REAL ESTATE PARACLE - Coming Soon
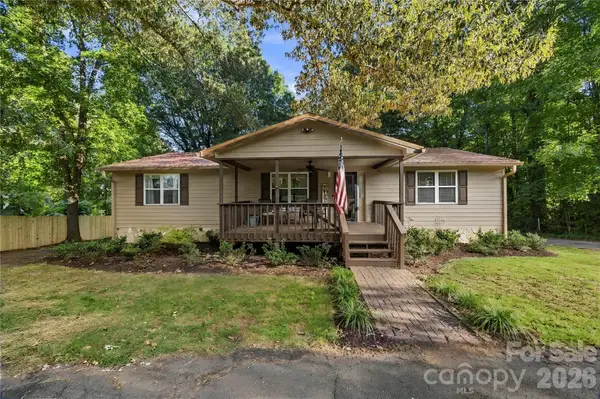 $449,500Coming Soon3 beds 4 baths4,575 sq. ft.
7316 Neal Road, Charlotte, NC 28262
MLS# 4422857Listed by: NORTHGROUP REAL ESTATE LLC - Coming Soon
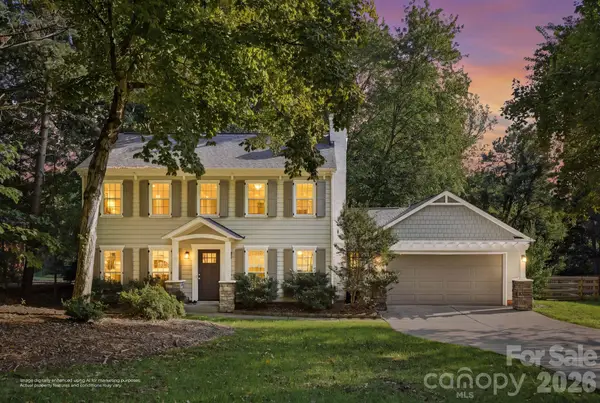 $535,000Coming Soon3 beds 3 baths1,733 sq. ft.
6213 Bevington Place, Charlotte, NC 28277
MLS# 4429693Listed by: DAVID HOFFMAN REALTY CHARLOTTE - Coming Soon
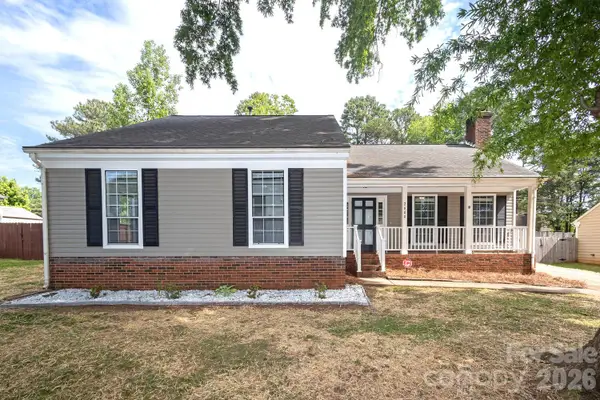 $375,000Coming Soon3 beds 2 baths1,639 sq. ft.
2600 Olde Whitehall Road, Charlotte, NC 28273
MLS# 4431549Listed by: REALTY PROS - Coming Soon
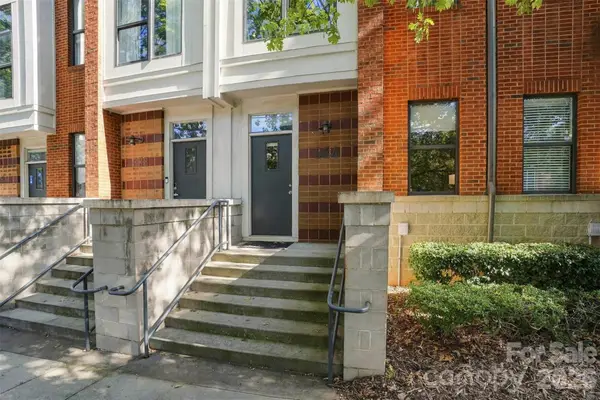 $385,000Coming Soon2 beds 2 baths1,460 sq. ft.
534 Mcdowell Street, Charlotte, NC 28204
MLS# 4431540Listed by: EXP REALTY LLC - Coming Soon
 $495,000Coming Soon4 beds 4 baths2,623 sq. ft.
5809 Mantario Drive, Charlotte, NC 28269
MLS# 4430751Listed by: KELLER WILLIAMS SOUTH PARK - Coming Soon
 $335,000Coming Soon3 beds 3 baths1,653 sq. ft.
701 Denning Place, Charlotte, NC 28227
MLS# 4431455Listed by: KALAGARA REALTY


Protect your home and budget from life's surprises with an Assurant Home Warranty, backed by a partner that supports you through every step of homeownership. Explore Plans.
© 2023 - 2026 ERA Franchise Systems LLC. All rights reserved. ERA Franchise Systems LLC fully supports the principles of the Fair Housing Act and the Equal Opportunity Act. ERA, ERA Real Estate powered, and their respective logos are registered service marks of ERA Franchise Systems LLC. Each office is independently owned and operated.