
3225 Everly Enclave Way, Charlotte, NC 28210
Local realty services provided by:ERA Live Moore
Listed by: jason jentz
Office: century 21 digioia realty
MLS#:4431294
Source:CH
3225 Everly Enclave Way,Charlotte, NC 28210
$764,900
- 3 Beds
- 3 Baths
- 2,272 sq. ft.
- Townhouse
- Coming Soon
Price summary
- Price:$764,900
- Price per sq. ft.:$336.66
- Monthly HOA dues:$320
About this home
Luxury Living in an Exceptional South Charlotte Location. Welcome to an exceptional townhome where elevated finishes, thoughtful customizations, and effortless indoor-outdoor living come together in one of South Charlotte’s most desirable locations. Ideally situated near South Park, Quail Hollow, and Carmel Country Club, this beautifully appointed residence offers a sophisticated lifestyle with convenience to premier shopping, dining, golf, and entertainment. From the moment you enter, the open-concept floor plan creates an inviting sense of space and flow, perfectly suited for both everyday living and entertaining. High-end finishes are complemented by an impressive collection of custom enhancements throughout, creating a home that feels truly one-of-a-kind. The spacious primary suite is a private retreat featuring a custom-designed master closet that brings exceptional organization and style to the space. The thoughtfully upgraded laundry room includes custom shelving, making everyday functionality as beautiful as the rest of the home. In the family room, custom built-ins provide an elegant focal point while offering practical storage and display space. A versatile secondary bedroom features a custom office space, providing the perfect solution for working from home, studying, or creating a dedicated creative space without sacrificing bedroom functionality. Upstairs, the large loft adds another flexible living area—ideal for a media room, exercise space, or additional gathering area. Step outside to discover one of the home's standout features: a large, private backyard offering an uncommon sense of space and privacy for townhome living. Brand-new Zoysia sod creates a lush, polished setting ready for outdoor entertaining, play, or simply enjoying your own private retreat. Every detail has been carefully considered, from the premium finishes to the custom storage solutions and fresh landscaping. Turnkey, stylish, and exceptionally well located, this is a rare opportunity to enjoy the best of South Charlotte living with the convenience and low-maintenance appeal of a townhome....
Contact an agent
Home facts
- Year built:2022
- Subdivision & Development:Everton
- Listing ID #:4431294
- Updated:October 05, 2026 at 11:08 PM
Rooms and interior
- Bedrooms:3
- Total bathrooms:3
- Full bathrooms:2
- Half bathrooms:1
- Flooring:Carpet, Wood
- Kitchen Description:Gas Oven, Gas Range
- Living area:2,272 sq. ft.
Heating and cooling
- Heating:Natural Gas
- Central air:Yes
Structure and exterior
- Year built:2022
- Building area:2,272 sq. ft.
- Construction Materials:Hardboard
- Exterior Features:Lawn Maintenance
- Foundation Description:Slab
Schools
- High school:South Mecklenburg
- Elementary school:Beverly Woods
Utilities
- Sewer:Public Sewer
Finances and disclosures
- Price:$764,900
- Price per sq. ft.:$336.66
Features and amenities
- Laundry features:Laundry Room, Upper Level
Parking
- Parking description:Attached Garage
- Garage:Yes
- Garage spaces:2
 Listings courtesy of Canopy MLS as distributed by MLS GRID. Copyright 2021 Canopy MLS. All rights reserved. Canopy MLS, provides content displayed here (“provided content”) on an “as is” basis and makes no representations or warranties regarding the provided content, including, but not limited to those of non-infringement, timeliness, accuracy, or completeness. Individuals and companies using information presented are responsible for verification and validation of information they utilize and present to their customers and clients. Canopy MLS will not be liable for any damage or loss resulting from use of the provided content or the products available through Portals, IDX, VOW, and/or Syndication. Recipients of this information shall not resell, redistribute, reproduce, modify, or otherwise copy any portion thereof without the expressed written consent of Canopy MLS.
New listings near 3225 Everly Enclave Way
- Coming Soon
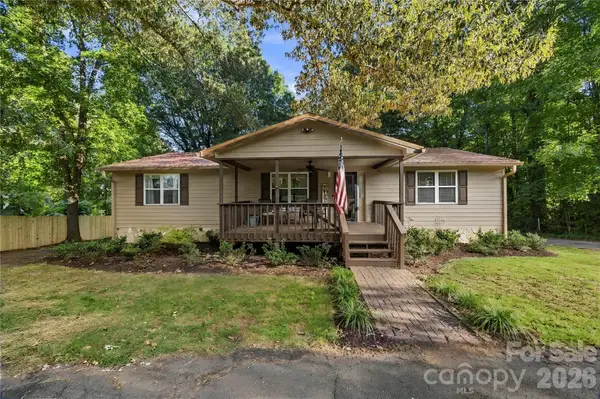 $449,500Coming Soon3 beds 4 baths4,575 sq. ft.
7316 Neal Road, Charlotte, NC 28262
MLS# 4422857Listed by: NORTHGROUP REAL ESTATE LLC - Coming Soon
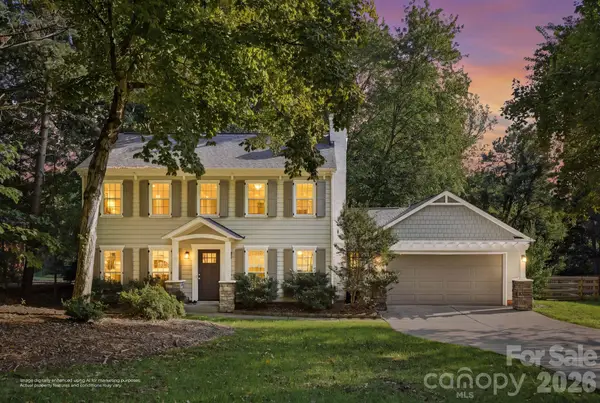 $535,000Coming Soon3 beds 3 baths1,733 sq. ft.
6213 Bevington Place, Charlotte, NC 28277
MLS# 4429693Listed by: DAVID HOFFMAN REALTY CHARLOTTE - Coming Soon
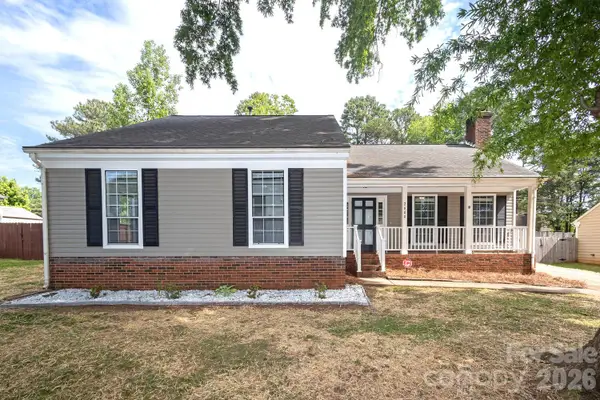 $375,000Coming Soon3 beds 2 baths1,639 sq. ft.
2600 Olde Whitehall Road, Charlotte, NC 28273
MLS# 4431549Listed by: REALTY PROS - Coming Soon
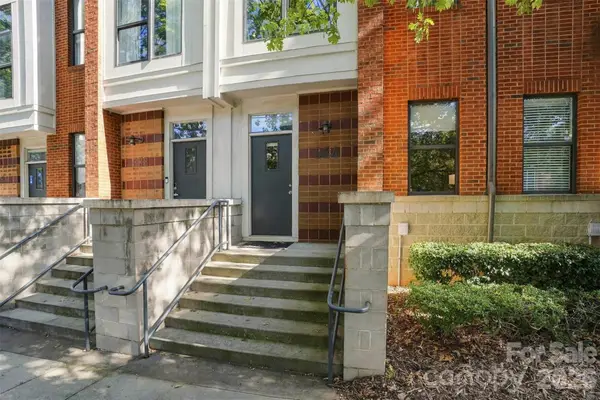 $385,000Coming Soon2 beds 2 baths1,460 sq. ft.
534 Mcdowell Street, Charlotte, NC 28204
MLS# 4431540Listed by: EXP REALTY LLC - Coming Soon
 $495,000Coming Soon4 beds 4 baths2,623 sq. ft.
5809 Mantario Drive, Charlotte, NC 28269
MLS# 4430751Listed by: KELLER WILLIAMS SOUTH PARK - Coming Soon
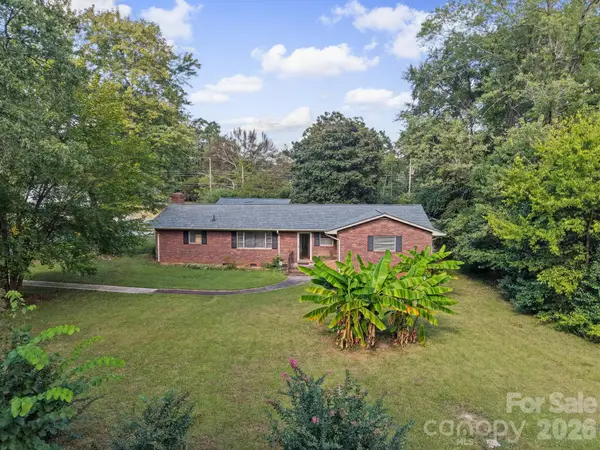 $335,000Coming Soon3 beds 3 baths1,653 sq. ft.
701 Denning Place, Charlotte, NC 28227
MLS# 4431455Listed by: KALAGARA REALTY - Coming Soon
 $295,000Coming Soon2 beds 2 baths1,274 sq. ft.
1617 Lawing Road, Charlotte, NC 28216
MLS# 4429211Listed by: KELLER WILLIAMS SOUTH PARK - Coming Soon
 $195,000Coming Soon3 beds 2 baths1,148 sq. ft.
4615 Coronado Drive, Charlotte, NC 28212
MLS# 4429617Listed by: 5 POINTS REALTY - Coming Soon
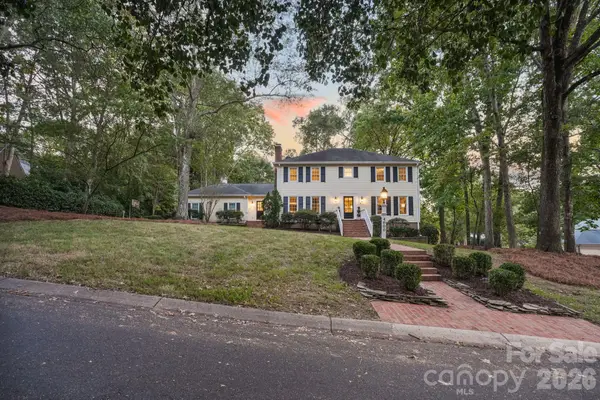 $1,749,999Coming Soon5 beds 4 baths4,308 sq. ft.
4800 Rockview Court, Charlotte, NC 28226
MLS# 4431140Listed by: IVESTER JACKSON CHRISTIE'S - Coming Soon
 $379,900Coming Soon1 beds 1 baths1,517 sq. ft.
404 Laurel Avenue #33, Charlotte, NC 28204
MLS# 4431375Listed by: MCCRAVY REALTY AFFILIATES


Protect your home and budget from life's surprises with an Assurant Home Warranty, backed by a partner that supports you through every step of homeownership. Explore Plans.
© 2023 - 2026 ERA Franchise Systems LLC. All rights reserved. ERA Franchise Systems LLC fully supports the principles of the Fair Housing Act and the Equal Opportunity Act. ERA, ERA Real Estate powered, and their respective logos are registered service marks of ERA Franchise Systems LLC. Each office is independently owned and operated.