
3564 N Davidson Street, Charlotte, NC 28205
Local realty services provided by:ERA Live Moore
Listed by: lawrence mahool, zach markle
Office: helen adams realty
MLS#:4431533
Source:CH
3564 N Davidson Street,Charlotte, NC 28205
$298,500
- 2 Beds
- 3 Baths
- 1,297 sq. ft.
- Condominium
- Coming Soon
Price summary
- Price:$298,500
- Price per sq. ft.:$230.15
- Monthly HOA dues:$315
About this home
A custom kitchen, two bedroom suites and a separate creative space give this NoDa condo a personality all its own. Located in The Renaissance, this 2-bedroom, 2.5-bath home pairs thoughtful interior details with easy access to the neighborhood’s restaurants, coffee shops, breweries and live music. The remodeled kitchen features marble hexagon tile, custom copper detailing, wood countertops, shaker cabinetry with glass knobs and open shelving with copper supports. A farmhouse sink, stainless steel appliances, statement lighting and an island complete the space, while a breakfast bar connects the kitchen to the living area. Durable wood-look tile runs throughout the main level, where an open layout offers room for living, dining and entertaining. Flush-mounted ceiling speakers for a seven-channel surround sound system and in-wall wiring for an HD projector set the stage for movie nights at home. A convenient half bath serves the main level. Upstairs, both bedrooms feature prefinished hardwood flooring and their own full bathrooms, and the spacious primary suite opens to a private balcony. Set above ground-floor businesses in one of the community’s rare mixed-use buildings, the condo has no residential neighbors above or below. A one-car garage adds everyday convenience, while a standout feature awaits just across from it: a separate 220-square-foot, temperature-controlled flex/storage room with internet wiring. Whether you need room for creative projects, hobbies or additional storage, this space offers possibilities rarely found in a condo. Enjoy the community pool, explore NoDa’s colorful murals, local shops and music scene, or head to the nearby 36th Street light rail station for Blue Line access to Uptown, South End and beyond....
Contact an agent
Home facts
- Year built:2004
- Subdivision & Development:The Arts District
- Listing ID #:4431533
- Updated:October 07, 2026 at 07:12 PM
Rooms and interior
- Bedrooms:2
- Total bathrooms:3
- Full bathrooms:2
- Half bathrooms:1
- Flooring:Concrete, Hardwood, Tile, Vinyl
- Kitchen Description:Dishwasher, Electric Oven, Electric Range, Refrigerator
- Living area:1,297 sq. ft.
Heating and cooling
- Cooling:Central Air
- Central air:Yes
Structure and exterior
- Year built:2004
- Building area:1,297 sq. ft.
- Construction Materials:Stone, Vinyl
- Exterior Features:Storage
- Foundation Description:Slab
Schools
- High school:Garinger
- Elementary school:Villa Heights
Utilities
- Sewer:Public Sewer
Finances and disclosures
- Price:$298,500
- Price per sq. ft.:$230.15
Features and amenities
- Laundry features:In Kitchen, Main Level
- Amenities:Open Floorplan
Parking
- Parking description:Attached Garage
- Garage:Yes
- Garage spaces:1
 Listings courtesy of Canopy MLS as distributed by MLS GRID. Copyright 2021 Canopy MLS. All rights reserved. Canopy MLS, provides content displayed here (“provided content”) on an “as is” basis and makes no representations or warranties regarding the provided content, including, but not limited to those of non-infringement, timeliness, accuracy, or completeness. Individuals and companies using information presented are responsible for verification and validation of information they utilize and present to their customers and clients. Canopy MLS will not be liable for any damage or loss resulting from use of the provided content or the products available through Portals, IDX, VOW, and/or Syndication. Recipients of this information shall not resell, redistribute, reproduce, modify, or otherwise copy any portion thereof without the expressed written consent of Canopy MLS.
New listings near 3564 N Davidson Street
- Coming Soon
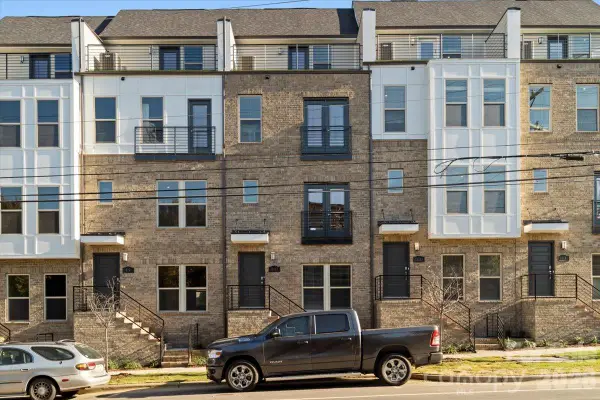 $579,500Coming Soon3 beds 4 baths1,916 sq. ft.
12147 Brooklyn Avenue, Charlotte, NC 28204
MLS# 4427809Listed by: COMPASS - Coming Soon
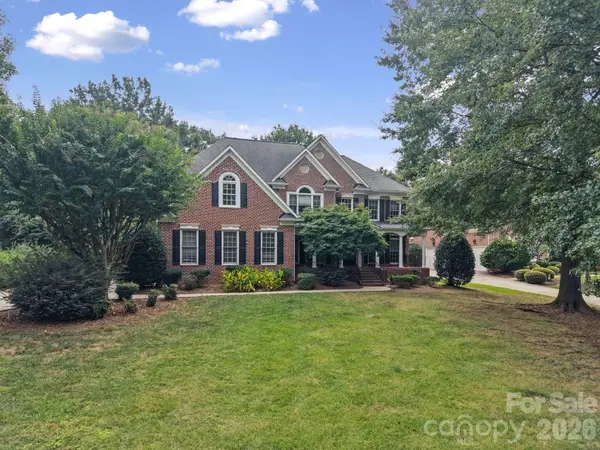 $1,500,000Coming Soon5 beds 4 baths4,537 sq. ft.
15025 Jockeys Ridge Drive, Charlotte, NC 28277
MLS# 4429098Listed by: EXP REALTY LLC MOORESVILLE - Coming Soon
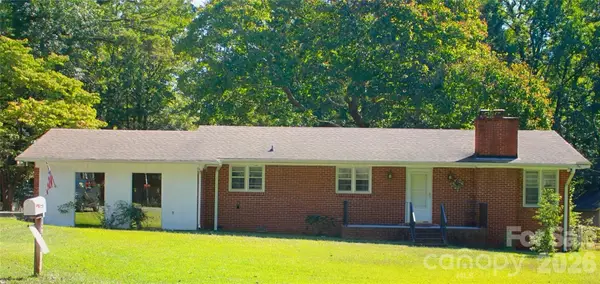 $325,000Coming Soon3 beds 2 baths1,725 sq. ft.
7218 Lakeside Drive N, Charlotte, NC 28215
MLS# 4430119Listed by: KELLER WILLIAMS SOUTH PARK - Coming Soon
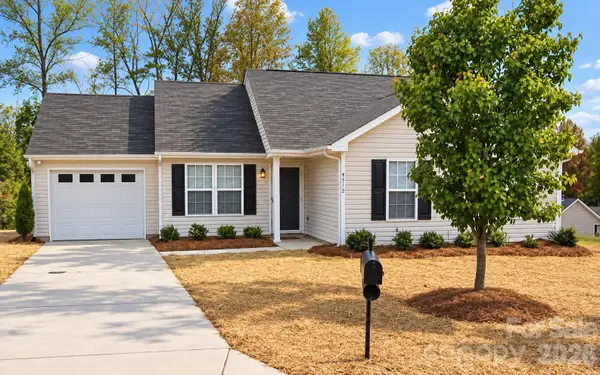 $200,000Coming Soon3 beds 2 baths1,056 sq. ft.
6312 Andrew Colten Court, Charlotte, NC 28214
MLS# 4431628Listed by: KELLER WILLIAMS SOUTH PARK - Coming Soon
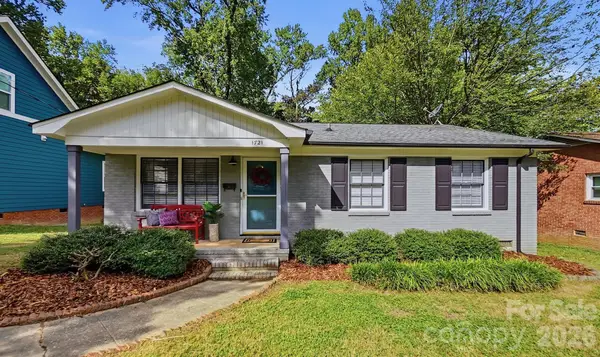 $375,000Coming Soon2 beds 2 baths1,056 sq. ft.
1721 Dallas Avenue, Charlotte, NC 28205
MLS# 4431897Listed by: CROSS KEYS LLC - Coming Soon
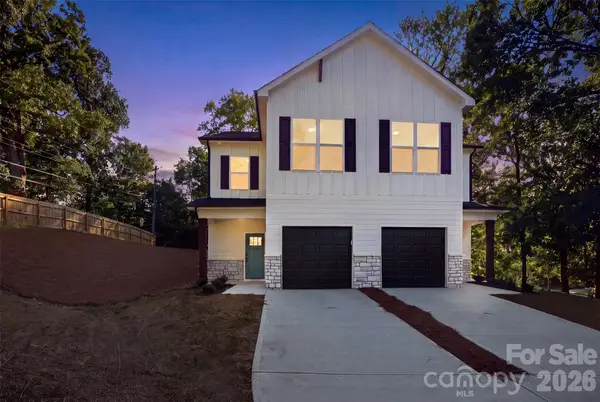 $385,000Coming Soon4 beds 3 baths1,662 sq. ft.
603 Coulwood Drive, Charlotte, NC 28214
MLS# 4432309Listed by: TEAM THOMAS & ASSOCIATES REALTY INC. - Coming Soon
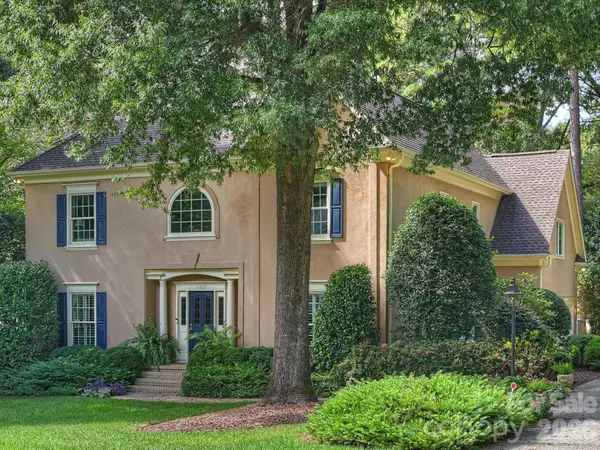 $1,295,000Coming Soon4 beds 4 baths3,484 sq. ft.
11925 Braid Hills Drive, Charlotte, NC 28277
MLS# 4424746Listed by: CORCORAN HM PROPERTIES - Coming SoonOpen Sat, 1 to 3pm
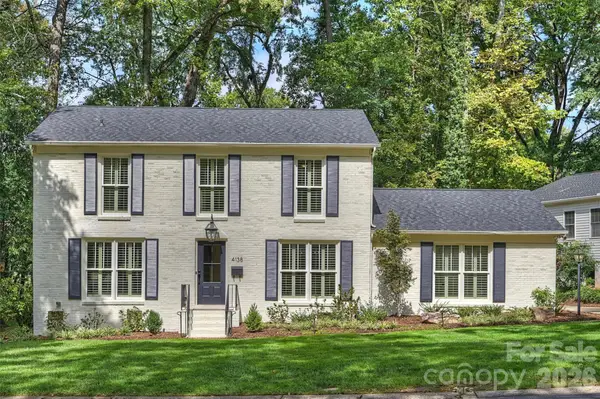 $825,000Coming Soon3 beds 3 baths1,960 sq. ft.
4138 Wall Street, Charlotte, NC 28209
MLS# 4431819Listed by: SAVVY + CO REAL ESTATE - Coming Soon
 $999,999Coming Soon4 beds 5 baths3,529 sq. ft.
5480 Glen Forest Drive, Charlotte, NC 28226
MLS# 4420356Listed by: KELLER WILLIAMS BALLANTYNE AREA


Protect your home and budget from life's surprises with an Assurant Home Warranty, backed by a partner that supports you through every step of homeownership. Explore Plans.
© 2023 - 2026 ERA Franchise Systems LLC. All rights reserved. ERA Franchise Systems LLC fully supports the principles of the Fair Housing Act and the Equal Opportunity Act. ERA, ERA Real Estate powered, and their respective logos are registered service marks of ERA Franchise Systems LLC. Each office is independently owned and operated.