
15025 Jockeys Ridge Drive, Charlotte, NC 28277
Local realty services provided by:ERA Sunburst Realty
Listed by: nancy buckstad
Office: exp realty llc. mooresville
MLS#:4429098
Source:CH
Price summary
- Price:$1,500,000
- Price per sq. ft.:$330.61
- Monthly HOA dues:$176.17
About this home
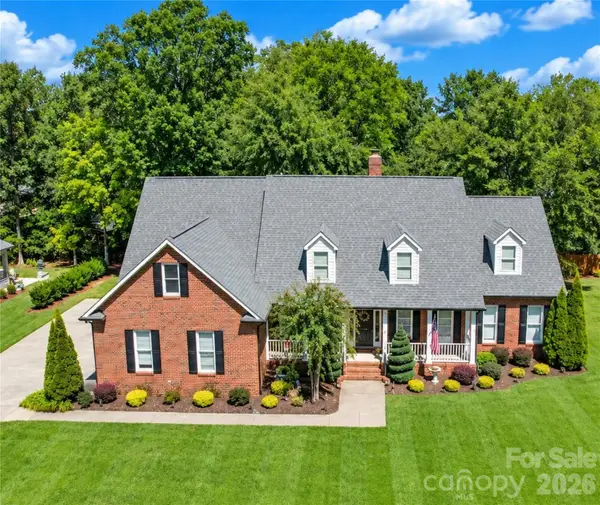
Located in desirable Ballantyne Country Club, this beautifully maintained home offers exceptional living space, thoughtful renovations including fresh carpet and paint throughout, and an impressive list of custom features. The recently renovated kitchen is truly a standout, featuring new white cabinetry, subway tile backsplash with cleverly hidden electrical outlets, under-cabinet lighting, a dedicated cabinet for your stand mixer, pot filler and a fabulous coffee bar. The coffee bar is complemented by a wine and beer refrigerator with two separate temperature-controlled compartments. The main level also offers a guest suite with full bath, private study, dining room and laundry room.
Upstairs, the primary suite provides a luxurious retreat with multiple closets featuring custom organizers and a completely renovated primary bath. The spa-like bath showcases marble countertops with separate vanity areas, an oversized shower and a beautiful clawfoot tub. Don't miss the three walk-in closets and study off of the primary bedroom. A built-in reading nook just outside the primary suite provides the perfect place to relax. An additional bedroom features its own private bath, while two more bedrooms share a Jack and Jill bath. The third floor offers incredible flexibility as a recreation room, home theater, hobby space or private retreat.
The three-car garage features an epoxy-coated floor and electric vehicle charger. Outside, enjoy the fenced backyard and covered patio with an electric fireplace, creating an inviting space for relaxing and entertaining. The in-ground pool includes a heater, allowing you to enjoy the pool for an extended season. From the beautifully renovated kitchen and primary suite to the flexible living spaces and exceptional outdoor amenities, this home combines comfort, functionality and luxury in one of Ballantyne’s most sought-after communities.
Enjoy a short golf cart ride or walk to the neighborhood amenities, including the pool, tennis and pickleball courts at the Family Activity Center as well as walking distance to the Golf Course Clubhouse. Golf club membership is available separately and is not included in HOA dues. Ideally located near premier shopping, dining, and entertainment in the heart of Ballantyne....
Contact an agent
Home facts
- Year built:1999
- Subdivision & Development:Ballantyne Country Club
- Listing ID #:4429098
- Updated:October 07, 2026 at 07:12 PM
Rooms and interior
- Bedrooms:5
- Total bathrooms:4
- Full bathrooms:4
- Flooring:Carpet, Tile, Wood
- Kitchen Description:Dishwasher, Disposal, Exhaust Fan, Gas Cooktop, Gas Oven, Wine Refrigerator
- Living area:4,537 sq. ft.
Heating and cooling
- Cooling:Heat Pump
- Heating:Forced Air, Heat Pump, Natural Gas
- Central air:Yes
Structure and exterior
- Year built:1999
- Building area:4,537 sq. ft.
- Lot area:0.52 Acres
- Architectural Style:Transitional
- Exterior Features:In-Ground Irrigation
- Foundation Description:Crawl Space
Schools
- High school:Ardrey Kell
- Elementary school:Ballantyne
Utilities
- Sewer:Public Sewer
Finances and disclosures
- Price:$1,500,000
- Price per sq. ft.:$330.61
Features and amenities
- Laundry features:Laundry Room, Main Level
- Amenities:Attic Other, Breakfast Bar, Garden Tub, Walk-In Closet(s)
Parking
- Parking description:Attached Garage, Driveway, Garage Door Opener, Keypad Entry
- Garage:Yes
- Garage spaces:3
 Listings courtesy of Canopy MLS as distributed by MLS GRID. Copyright 2021 Canopy MLS. All rights reserved. Canopy MLS, provides content displayed here (“provided content”) on an “as is” basis and makes no representations or warranties regarding the provided content, including, but not limited to those of non-infringement, timeliness, accuracy, or completeness. Individuals and companies using information presented are responsible for verification and validation of information they utilize and present to their customers and clients. Canopy MLS will not be liable for any damage or loss resulting from use of the provided content or the products available through Portals, IDX, VOW, and/or Syndication. Recipients of this information shall not resell, redistribute, reproduce, modify, or otherwise copy any portion thereof without the expressed written consent of Canopy MLS.
New listings near 15025 Jockeys Ridge Drive
- Coming Soon
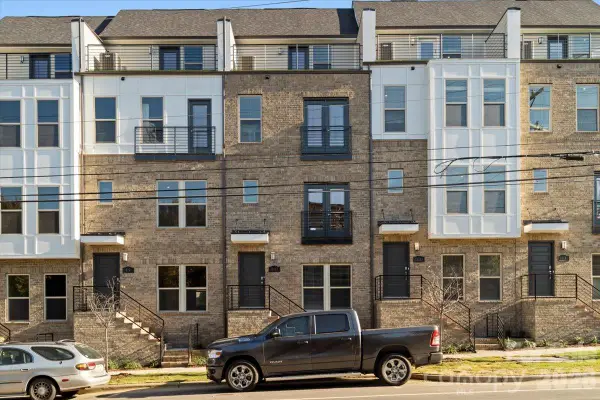 $579,500Coming Soon3 beds 4 baths1,916 sq. ft.
12147 Brooklyn Avenue, Charlotte, NC 28204
MLS# 4427809Listed by: COMPASS - Coming Soon
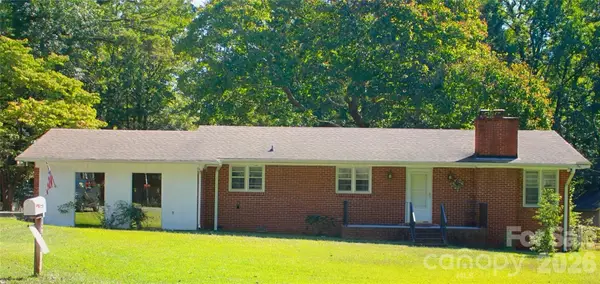 $325,000Coming Soon3 beds 2 baths1,725 sq. ft.
7218 Lakeside Drive N, Charlotte, NC 28215
MLS# 4430119Listed by: KELLER WILLIAMS SOUTH PARK - Coming Soon
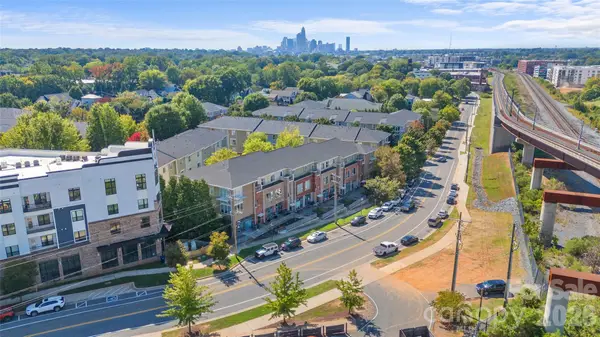 $298,500Coming Soon2 beds 3 baths1,297 sq. ft.
3564 N Davidson Street, Charlotte, NC 28205
MLS# 4431533Listed by: HELEN ADAMS REALTY - Coming Soon
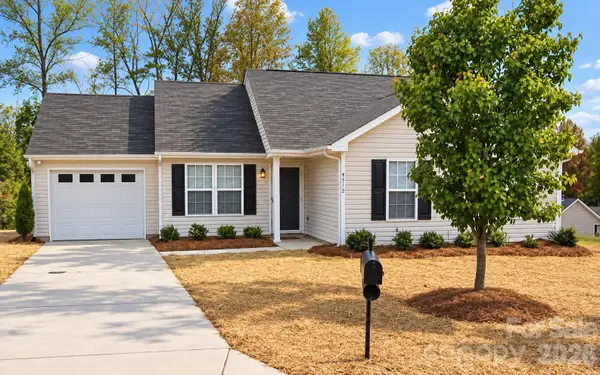 $200,000Coming Soon3 beds 2 baths1,056 sq. ft.
6312 Andrew Colten Court, Charlotte, NC 28214
MLS# 4431628Listed by: KELLER WILLIAMS SOUTH PARK - Coming Soon
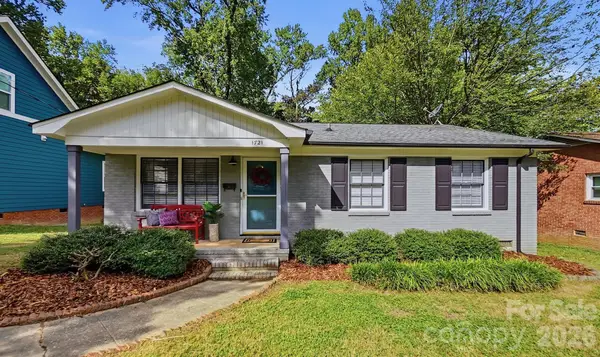 $375,000Coming Soon2 beds 2 baths1,056 sq. ft.
1721 Dallas Avenue, Charlotte, NC 28205
MLS# 4431897Listed by: CROSS KEYS LLC - Coming Soon
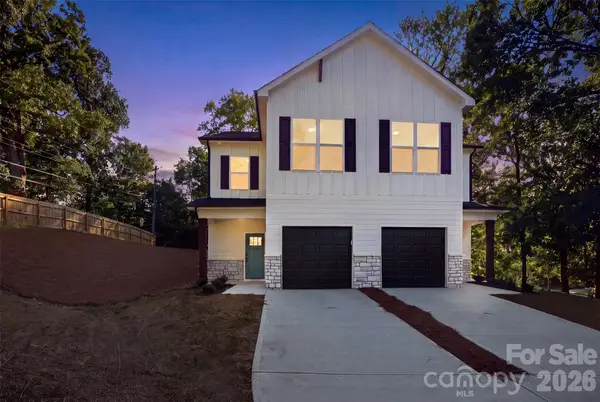 $385,000Coming Soon4 beds 3 baths1,662 sq. ft.
603 Coulwood Drive, Charlotte, NC 28214
MLS# 4432309Listed by: TEAM THOMAS & ASSOCIATES REALTY INC. - Coming Soon
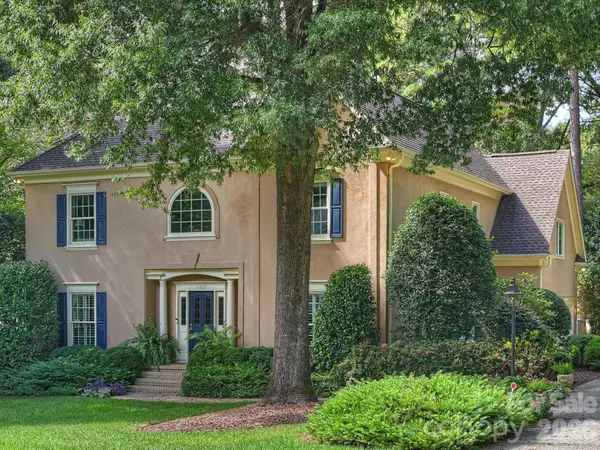 $1,295,000Coming Soon4 beds 4 baths3,484 sq. ft.
11925 Braid Hills Drive, Charlotte, NC 28277
MLS# 4424746Listed by: CORCORAN HM PROPERTIES - Coming SoonOpen Sat, 1 to 3pm
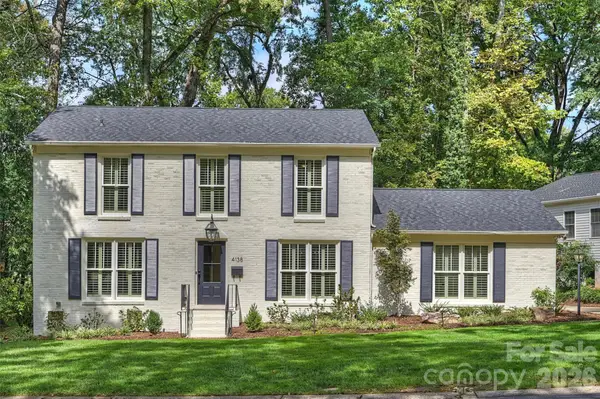 $825,000Coming Soon3 beds 3 baths1,960 sq. ft.
4138 Wall Street, Charlotte, NC 28209
MLS# 4431819Listed by: SAVVY + CO REAL ESTATE - Coming Soon
 $999,999Coming Soon4 beds 5 baths3,529 sq. ft.
5480 Glen Forest Drive, Charlotte, NC 28226
MLS# 4420356Listed by: KELLER WILLIAMS BALLANTYNE AREA


Protect your home and budget from life's surprises with an Assurant Home Warranty, backed by a partner that supports you through every step of homeownership. Explore Plans.
© 2023 - 2026 ERA Franchise Systems LLC. All rights reserved. ERA Franchise Systems LLC fully supports the principles of the Fair Housing Act and the Equal Opportunity Act. ERA, ERA Real Estate powered, and their respective logos are registered service marks of ERA Franchise Systems LLC. Each office is independently owned and operated.