
5480 Glen Forest Drive, Charlotte, NC 28226
Local realty services provided by:ERA Live Moore
Listed by: margie devendorf
Office: keller williams ballantyne area
MLS#:4420356
Source:CH
5480 Glen Forest Drive,Charlotte, NC 28226
$999,999
- 4 Beds
- 5 Baths
- 3,529 sq. ft.
- Single family
- Coming Soon
Price summary
- Price:$999,999
- Price per sq. ft.:$283.37
About this home
Rare opportunity in the highly desirable CARMEL area! This longtime Carmel family-owned, custom-built brick residence is tucked away on a quiet dead-end street with NO HOA and offers a wonderful combination of classic character, comfortable living, abundant natural light and exciting possibilities for the future. The home has been PRE-INSPECTED, with appropriate repairs completed, providing buyers an added level of confidence as they bring their own vision and updates to this special property.
Step inside and discover spacious, light-filled rooms and an abundance of windows throughout. The generous living room features custom BUILT-INS, while the KITCHEN offers solid maple 42" cabinetry in Oaks stain, huge walk-in PANTRY and an adjoining flex space with exceptional versatility. Create a HOME OFFICE, children's play area, reading nook, hobby space or whatever best fits your lifestyle. The PRIMARY SUITE is especially spacious and features a private door leading directly to the expansive rear deck—perfect for stepping outside to enjoy the peaceful backyard. Storage is exceptional with a huge wood-shelved walk-in closet plus two additional linear closets. Additonal Light-filled bedrooms feature impressive windows, including floor-to-ceiling windows that bring the outdoors in and fill the rooms with natural light.
The SECOND FLOOR is one of this home's MOST UNIQUE FEATURES and offers tremendous flexibility. A large upstairs FLEX AREA features a built-in bar and acoustic ceiling tiles, creating an ideal space for the music enthusiast, media room, recreation area or private retreat. An additional upstairs bedroom and flexible spaces offer wonderful possibilities for multigenerational living, extended-stay guests, older children, an au pair or anyone looking for additional privacy from the main living areas.
And there is still more potential! HUGE UNFINISHED ATTIC space provides a blank canvas for future possibilities and abundant storage. Blueprints are available illustrating the POTENTIAL FOR ADDING ROOMS, giving the next owner an opportunity to explore expanding the home's living space to meet future needs.
The OUTDOOR setting is equally inviting. Professionally designed landscaping, an irrigation system installed in 2020 and mature shade trees complement the expansive, level lot. There's plenty of room to enjoy as it is—or imagine future gardens, recreation areas or other outdoor amenities. Multiple-car DRIVEWAY parking adds convenience for residents and guests.
Enjoy morning coffee from the welcoming front porch, unwind on the expansive rear deck or gather with friends for afternoon cocktails while overlooking the peaceful backyard. This is a home designed to be lived in, enjoyed and loved.
LOCATION completes the package. Ideally positioned in the sought-after Carmel area between SouthPark to the north and Ballantyne to the south, you'll enjoy convenient access to shopping, dining, entertainment and major thoroughfares while coming home to an established neighborhood setting on a quiet dead-end street.
This is not a cookie-cutter home. It is a distinctive CUSTOM-BUILT residence offering character, space, storage, flexibility and future possibilities rarely found together in this desirable location. Ready for its next owner's personal vision and updates, this home offers the opportunity to create something truly special.
There's much more to discover than space allows here—ask your agent for the detailed Features Sheet/Addendum available in MLS. House was Pre Inspected by seller. 9/30/26...
Contact an agent
Home facts
- Year built:1999
- Subdivision & Development:None
- Listing ID #:4420356
- Updated:October 07, 2026 at 01:30 PM
Rooms and interior
- Bedrooms:4
- Total bathrooms:5
- Full bathrooms:3
- Half bathrooms:2
- Flooring:Carpet, Hardwood, Laminate, Tile
- Kitchen Description:Bar Fridge, Dishwasher, Disposal, Electric Oven, Exhaust Fan, Gas Cooktop, Microwave, Plumbed For Ice Maker, Self Cleaning Oven
- Living area:3,529 sq. ft.
Heating and cooling
- Cooling:Central Air, Heat Pump
- Heating:Heat Pump
- Central air:Yes
Structure and exterior
- Year built:1999
- Building area:3,529 sq. ft.
- Lot area:0.43 Acres
- Lot Features:Level, Private, Wooded
- Exterior Features:In-Ground Irrigation
- Foundation Description:Crawl Space
Schools
- High school:South Mecklenburg
- Elementary school:Beverly Woods
Utilities
- Sewer:Public Sewer
Finances and disclosures
- Price:$999,999
- Price per sq. ft.:$283.37
Features and amenities
- Laundry features:Gas Dryer Hookup, Laundry Room, Main Level
- Amenities:Attic Other, Garden Tub, Walk-In Closet(s), Walk-In Pantry
Parking
- Parking description:Attached Garage, Driveway, Garage Door Opener
- Garage:Yes
- Garage spaces:2
 Listings courtesy of Canopy MLS as distributed by MLS GRID. Copyright 2021 Canopy MLS. All rights reserved. Canopy MLS, provides content displayed here (“provided content”) on an “as is” basis and makes no representations or warranties regarding the provided content, including, but not limited to those of non-infringement, timeliness, accuracy, or completeness. Individuals and companies using information presented are responsible for verification and validation of information they utilize and present to their customers and clients. Canopy MLS will not be liable for any damage or loss resulting from use of the provided content or the products available through Portals, IDX, VOW, and/or Syndication. Recipients of this information shall not resell, redistribute, reproduce, modify, or otherwise copy any portion thereof without the expressed written consent of Canopy MLS.
New listings near 5480 Glen Forest Drive
- Coming Soon
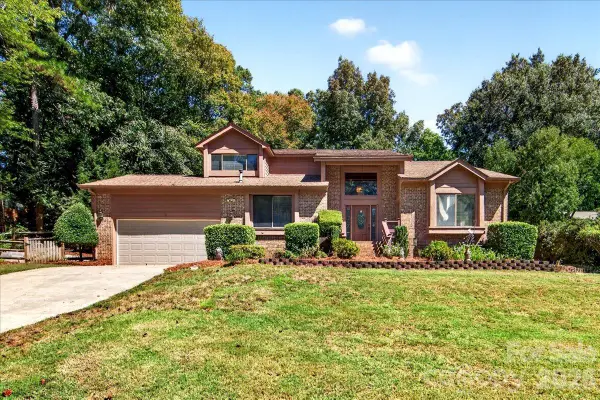 $635,000Coming Soon5 beds 3 baths3,364 sq. ft.
6133 Rhone Drive, Charlotte, NC 28226
MLS# 4431409Listed by: THE MCDEVITT AGENCY - Coming SoonOpen Sat, 2 to 4pm
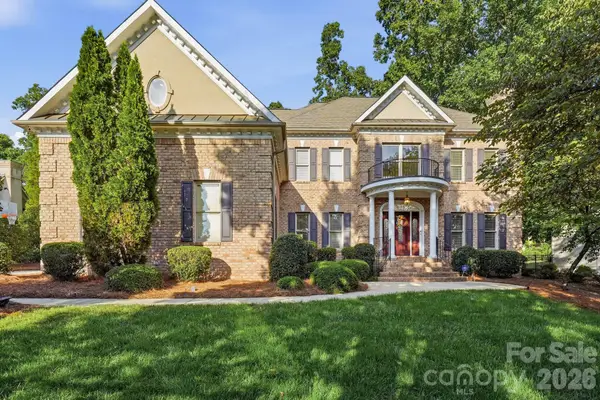 $1,400,000Coming Soon5 beds 4 baths4,111 sq. ft.
14281 Nolen Lane, Charlotte, NC 28277
MLS# 4431414Listed by: IVESTER JACKSON CHRISTIE'S - Coming Soon
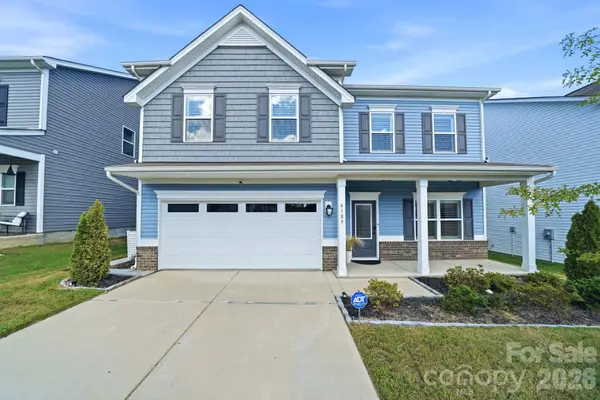 $599,000Coming Soon4 beds 3 baths3,016 sq. ft.
6109 Sunspear Lane, Charlotte, NC 28212
MLS# 4431366Listed by: EXP REALTY LLC BALLANTYNE - Coming Soon
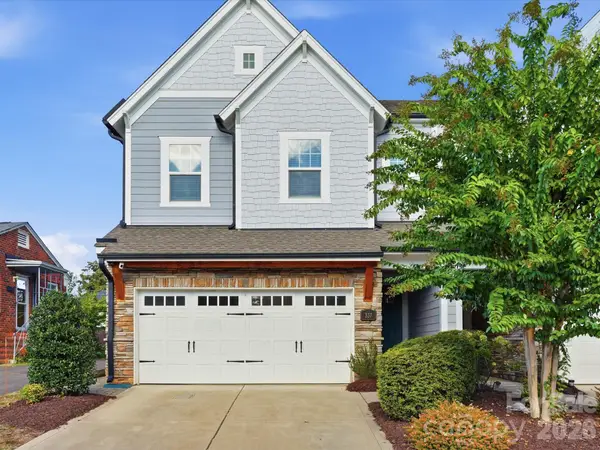 $985,000Coming Soon4 beds 4 baths2,895 sq. ft.
337 Belton Street, Charlotte, NC 28209
MLS# 4431840Listed by: EXP REALTY LLC BALLANTYNE - Coming Soon
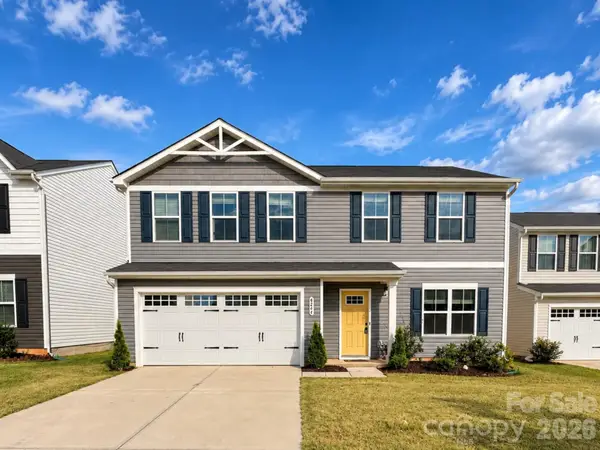 $390,000Coming Soon4 beds 3 baths1,810 sq. ft.
4244 Wild Ridge Drive, Charlotte, NC 28215
MLS# 4431914Listed by: HOWARD HANNA ALLEN TATE HUNTERSVILLE - Coming SoonOpen Sat, 12 to 2pm
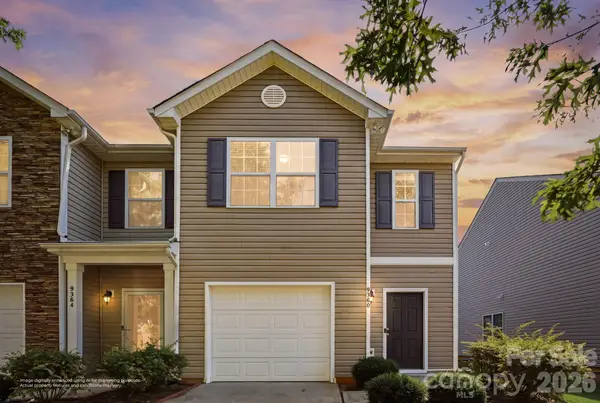 $250,000Coming Soon-- beds 1 baths1,506 sq. ft.
9360 Hamel Street, Charlotte, NC 28215
MLS# 4431926Listed by: EXP REALTY LLC BALLANTYNE - Coming Soon
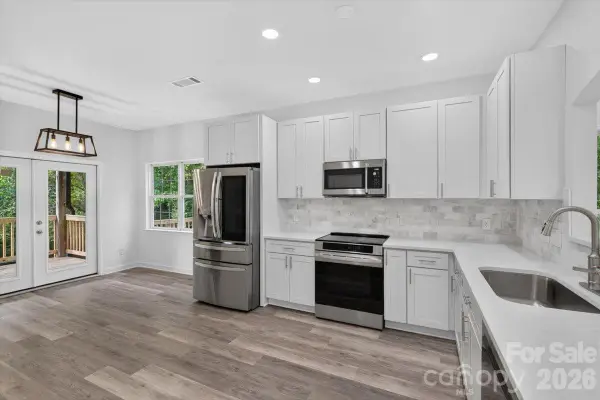 $429,000Coming Soon3 beds 3 baths1,800 sq. ft.
2536 Thornfield Road, Charlotte, NC 28273
MLS# 4432120Listed by: ALHAMBRA REALTY LLC - Coming SoonOpen Sat, 11am to 1pm
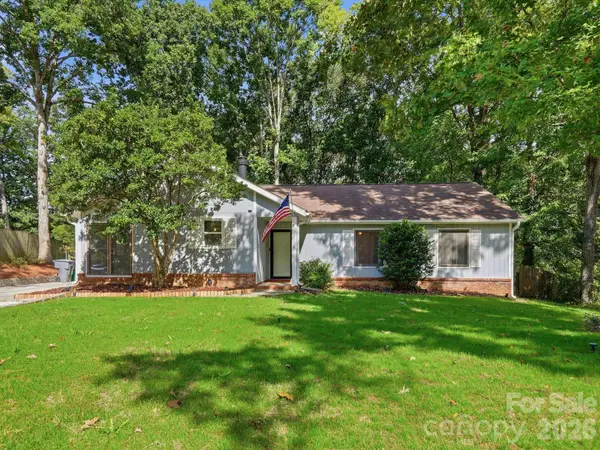 $425,000Coming Soon3 beds 2 baths1,675 sq. ft.
10702 Kingfisher Drive, Charlotte, NC 28226
MLS# 4432057Listed by: NEXTHOME PARAMOUNT - Coming SoonOpen Fri, 4 to 7pm
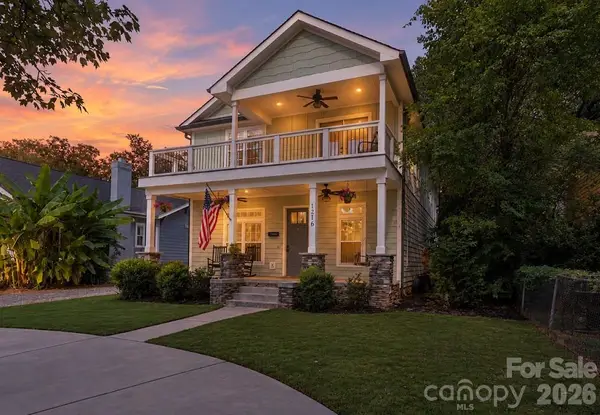 $725,000Coming Soon4 beds 3 baths2,574 sq. ft.
1216 Effingham Road, Charlotte, NC 28208
MLS# 4431439Listed by: KELLER WILLIAMS SOUTH PARK


Protect your home and budget from life's surprises with an Assurant Home Warranty, backed by a partner that supports you through every step of homeownership. Explore Plans.
© 2023 - 2026 ERA Franchise Systems LLC. All rights reserved. ERA Franchise Systems LLC fully supports the principles of the Fair Housing Act and the Equal Opportunity Act. ERA, ERA Real Estate powered, and their respective logos are registered service marks of ERA Franchise Systems LLC. Each office is independently owned and operated.