
3712 Brookwood Road, Charlotte, NC 28215
Local realty services provided by:ERA Sunburst Realty
Listed by: vito digiorgio, leigh brown
Office: one community real estate
MLS#:4403684
Source:CH
Price summary
- Price:$390,000
- Price per sq. ft.:$178
About this home
Nestled on approximately 1.4 private acres at the end of a quiet dead-end street, this well-maintained 3-bedroom, 2-bath ranch offers the perfect blend of peaceful country living and everyday convenience. With 2,092 square feet, including a spacious basement, this move-in-ready home is ready to enjoy today while offering endless opportunities to personalize and make it your own.
Inside, you'll find beautiful original hardwood floors in excellent condition, adding timeless charm and warmth throughout the main living areas. The expansive basement features an impressive 917-square-foot, rear-entry two-car garage, providing abundant space for parking, storage, or a workshop. A detached garage with an attached covered area offers even more versatility for storing a trailer, recreational equipment, or additional vehicles.
Enjoy the freedom of no HOA while being just five minutes from I-485, making commuting, shopping, dining, and everyday conveniences easily accessible. Whether you're looking for a home with room to grow, space for hobbies, or a private retreat with the opportunity to add your own style and updates over time, this property is one you won't want to miss.
Also available with adjacent 0.64 acre buildable lot - MLS #4403688...
Contact an agent
Home facts
- Year built:1965
- Subdivision & Development:None
- Listing ID #:4403684
- Updated:September 03, 2026 at 01:12 PM
Rooms and interior
- Bedrooms:3
- Total bathrooms:2
- Full bathrooms:2
- Flooring:Carpet, Tile, Wood
- Kitchen Description:Dishwasher, Gas Range
- Basement:Yes
- Basement Description:Garage Door
- Living area:2,191 sq. ft.
Heating and cooling
- Cooling:Heat Pump
- Heating:Heat Pump
- Central air:Yes
Structure and exterior
- Roof:Composition
- Year built:1965
- Building area:2,191 sq. ft.
- Lot area:1.48 Acres
- Lot Features:Private, Wooded
- Foundation Description:Basement
Schools
- High school:Rocky River
- Elementary school:Reedy Creek
Utilities
- Sewer:Septic (At Site)
Finances and disclosures
- Price:$390,000
- Price per sq. ft.:$178
Features and amenities
- Laundry features:Dryer, In Basement, Washer
Parking
- Parking description:Attached Garage, Basement, Driveway, Keypad Entry
- Garage:Yes
- Garage spaces:3
- Carport spaces:1
 Listings courtesy of Canopy MLS as distributed by MLS GRID. Copyright 2021 Canopy MLS. All rights reserved. Canopy MLS, provides content displayed here (“provided content”) on an “as is” basis and makes no representations or warranties regarding the provided content, including, but not limited to those of non-infringement, timeliness, accuracy, or completeness. Individuals and companies using information presented are responsible for verification and validation of information they utilize and present to their customers and clients. Canopy MLS will not be liable for any damage or loss resulting from use of the provided content or the products available through Portals, IDX, VOW, and/or Syndication. Recipients of this information shall not resell, redistribute, reproduce, modify, or otherwise copy any portion thereof without the expressed written consent of Canopy MLS.
New listings near 3712 Brookwood Road
- Coming Soon
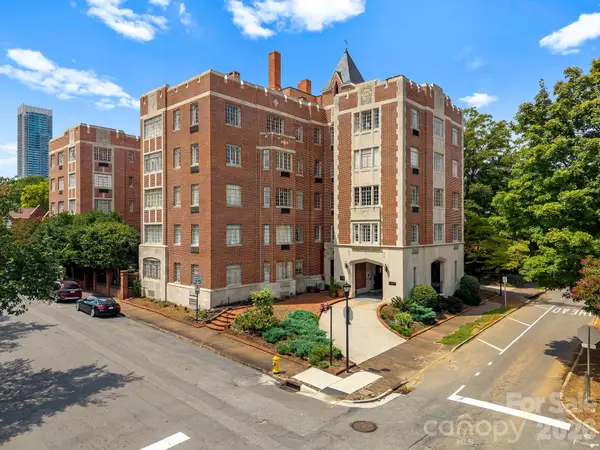 $435,000Coming Soon2 beds 1 baths994 sq. ft.
301 W 10th Street #407, Charlotte, NC 28202
MLS# 4419418Listed by: CHARLOTTE LIVING REALTY - Coming Soon
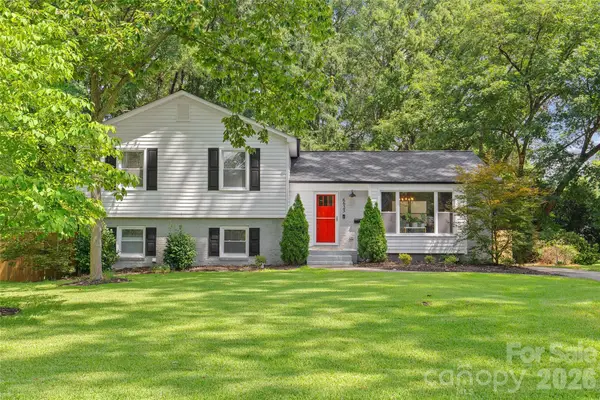 $875,000Coming Soon4 beds 3 baths2,515 sq. ft.
6623 Long Meadow Road, Charlotte, NC 28210
MLS# 4420859Listed by: COMPASS - Coming Soon
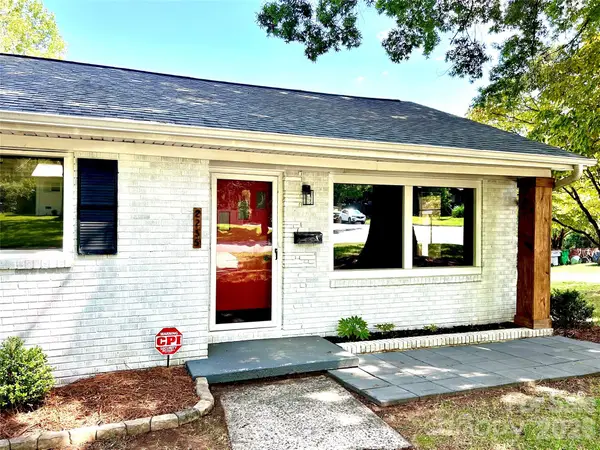 $465,000Coming Soon3 beds 2 baths1,625 sq. ft.
2255 Falmouth Road, Charlotte, NC 28205
MLS# 4421108Listed by: JANUS REAL ESTATE LLC - Coming Soon
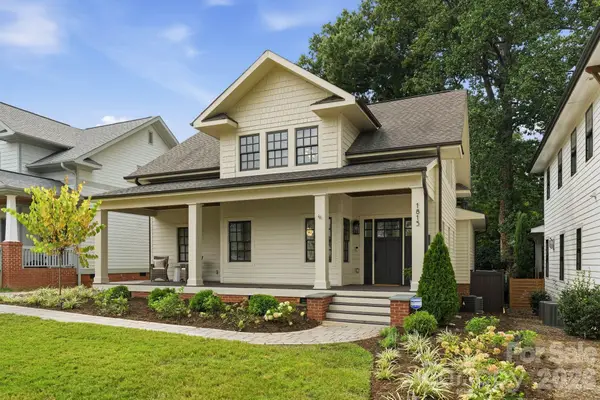 $1,150,000Coming Soon3 beds 3 baths2,944 sq. ft.
1815 Dearmon Drive, Charlotte, NC 28205
MLS# 4421209Listed by: SAVVY + CO REAL ESTATE - Coming Soon
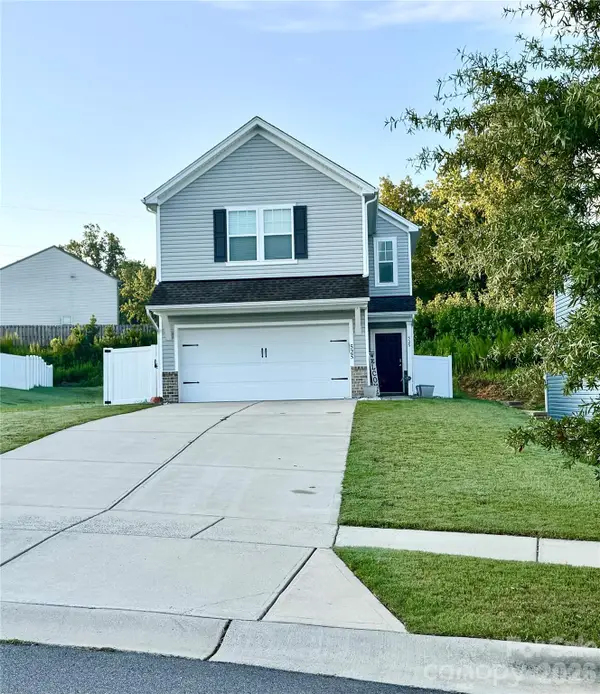 $349,900Coming Soon3 beds 3 baths1,626 sq. ft.
525 Newfound Hollow Drive, Charlotte, NC 28214
MLS# 4421170Listed by: LORETTA REALTY GROUP - Coming Soon
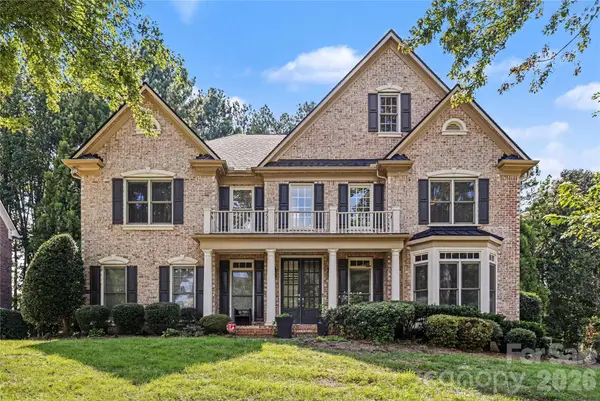 $1,399,000Coming Soon5 beds 6 baths5,014 sq. ft.
17018 Harcombe Drive, Charlotte, NC 28277
MLS# 4421141Listed by: REALTY ONE GROUP REVOLUTION - Coming Soon
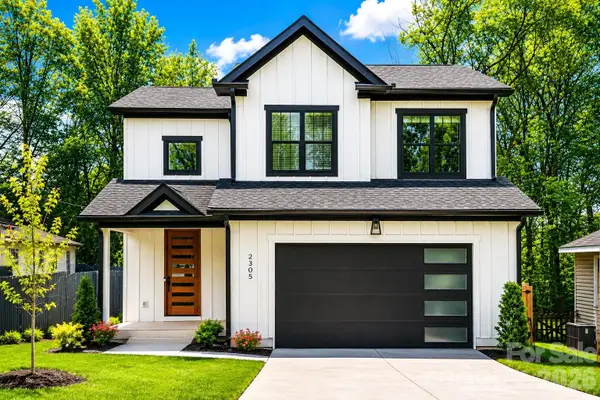 $699,900Coming Soon4 beds 4 baths2,744 sq. ft.
2305 Sanders Avenue, Charlotte, NC 28216
MLS# 4421122Listed by: LPT REALTY, LLC - Coming Soon
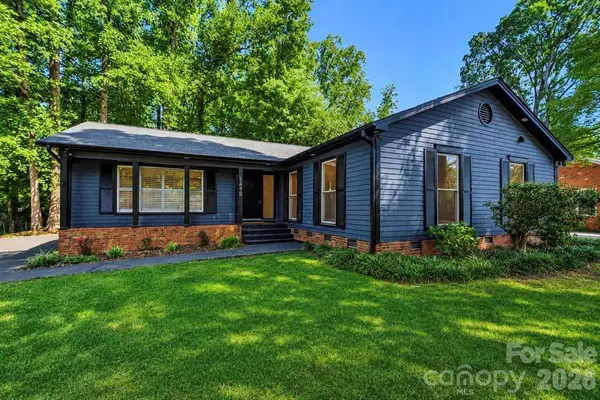 $599,888Coming Soon3 beds 2 baths1,776 sq. ft.
1440 Mcilroy Road, Charlotte, NC 28212
MLS# 4420925Listed by: EXP REALTY LLC BALLANTYNE - Coming Soon
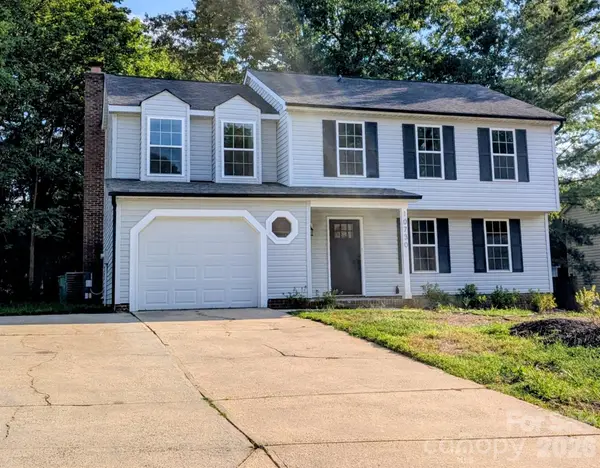 $425,000Coming Soon4 beds 3 baths1,954 sq. ft.
10730 Downpatrick Place, Charlotte, NC 28262
MLS# 4420930Listed by: VIMAL REALTY LLC - Coming Soon
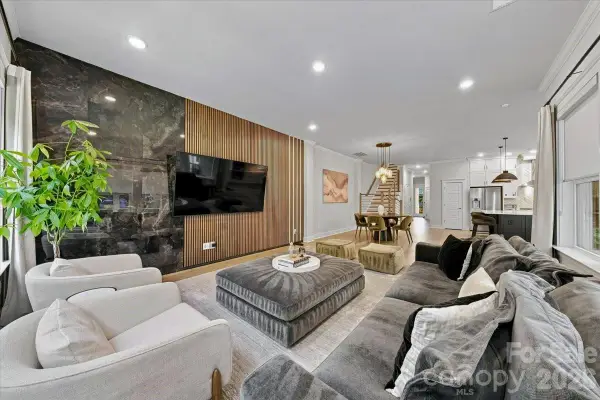 $850,000Coming Soon3 beds 3 baths2,900 sq. ft.
1233 Drummond Avenue, Charlotte, NC 28205
MLS# 4416426Listed by: COSTELLO REAL ESTATE AND INVESTMENTS LLC


Protect your home and budget from life's surprises with an Assurant Home Warranty, backed by a partner that supports you through every step of homeownership. Explore Plans.
© 2023 - 2026 ERA Franchise Systems LLC. All rights reserved. ERA Franchise Systems LLC fully supports the principles of the Fair Housing Act and the Equal Opportunity Act. ERA, ERA Real Estate powered, and their respective logos are registered service marks of ERA Franchise Systems LLC. Each office is independently owned and operated.