
4801 Fairheath Road, Charlotte, NC 28210
Local realty services provided by:ERA Sunburst Realty
Listed by: wes collins
Office: compass
MLS#:4411644
Source:CH
4801 Fairheath Road,Charlotte, NC 28210
$850,000
- 4 Beds
- 3 Baths
- 2,101 sq. ft.
- Single family
- Pending
Price summary
- Price:$850,000
- Price per sq. ft.:$404.57
About this home
Great house, better location for this new one in South Park. This 4 bedroom, 3 bathroom home with primary suite addition flows the way you'd actually want to live. The living room opens into a dining room with a wet bar/bantry doubling as a coffee bar beside the sitting room, then a kitchen as a nucleus of the floorplan. Three secondary bedrooms share a hall, two with double closets, one could even make a great home office. The primary suite sits on its own wing, vaulted ceilings, a walk-in closet with laundry and a spa ensuite with separate vanities, a soaking tub & dual shower heads (once you go dual you never go back). A covered porch and extended patio lead outside, where a paver patio, massive storage shed and sliding glass doors turn the backyard into a second living room. Walk, roll, or crawl to all South Park has to offer, a stone's throw from Fairmeadows pool (separate membership, but you'd be crazy not to join). Updates: 2018 kitchen/fireplace/landscaping, 2019/20 paver patio, 2021 primary suite & roof, 2023 built-ins & vapor barrier, 2024 shed, 2025 mahjong room & bantry refresh. Tankless water heater, redone driveway. Move-in ready....
Contact an agent
Home facts
- Year built:1962
- Subdivision & Development:Laurelwood
- Listing ID #:4411644
- Updated:September 27, 2026 at 07:31 AM
Rooms and interior
- Bedrooms:4
- Total bathrooms:3
- Full bathrooms:3
- Flooring:Tile, Vinyl, Wood
- Kitchen Description:Bar Fridge, Dishwasher, Disposal, Electric Range, Microwave, Refrigerator, Self Cleaning Oven, Wine Refrigerator
- Living area:2,101 sq. ft.
Heating and cooling
- Heating:Forced Air, Natural Gas
- Central air:Yes
Structure and exterior
- Year built:1962
- Building area:2,101 sq. ft.
- Lot area:0.3 Acres
- Foundation Description:Crawl Space
Schools
- High school:South Mecklenburg
- Elementary school:Sharon
Utilities
- Sewer:Public Sewer
Finances and disclosures
- Price:$850,000
- Price per sq. ft.:$404.57
Features and amenities
- Laundry features:Main Level
- Amenities:Attic Stairs Pulldown, Walk-In Closet(s), Wet Bar
Parking
- Parking description:Driveway
 Listings courtesy of Canopy MLS as distributed by MLS GRID. Copyright 2021 Canopy MLS. All rights reserved. Canopy MLS, provides content displayed here (“provided content”) on an “as is” basis and makes no representations or warranties regarding the provided content, including, but not limited to those of non-infringement, timeliness, accuracy, or completeness. Individuals and companies using information presented are responsible for verification and validation of information they utilize and present to their customers and clients. Canopy MLS will not be liable for any damage or loss resulting from use of the provided content or the products available through Portals, IDX, VOW, and/or Syndication. Recipients of this information shall not resell, redistribute, reproduce, modify, or otherwise copy any portion thereof without the expressed written consent of Canopy MLS.
New listings near 4801 Fairheath Road
- Coming Soon
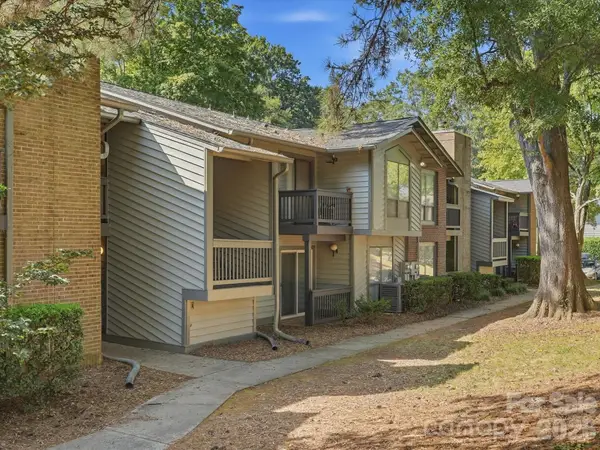 $155,000Coming Soon1 beds 1 baths748 sq. ft.
5024 Sardis Road #K, Charlotte, NC 28270
MLS# 4428973Listed by: INFINITY REALTY - Coming Soon
 $225,000Coming Soon1 beds 1 baths500 sq. ft.
630 Calvert Street #107, Charlotte, NC 28208
MLS# 4428927Listed by: SOUTHERN CONNECTIONS REALTY GROUP LLC - Coming Soon
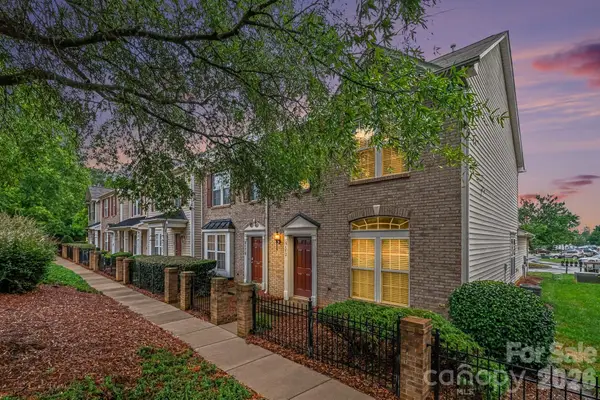 $274,900Coming Soon2 beds 3 baths1,474 sq. ft.
6172 Prosperity Church Road, Charlotte, NC 28269
MLS# 4428293Listed by: REAL BROKER, LLC - Coming Soon
 $925,000Coming Soon4 beds 4 baths3,516 sq. ft.
6128 Lake Providence Lane, Charlotte, NC 28277
MLS# 4427259Listed by: HELEN ADAMS REALTY - Coming Soon
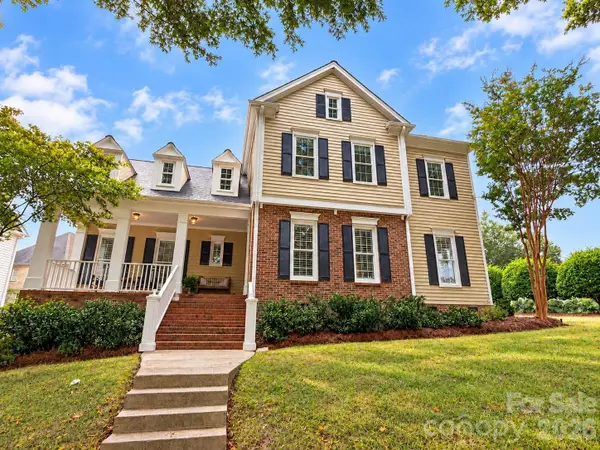 $775,000Coming Soon4 beds 3 baths2,338 sq. ft.
7111 Prescott Pond Lane, Charlotte, NC 28270
MLS# 4428361Listed by: KELLER WILLIAMS SOUTH PARK - Coming Soon
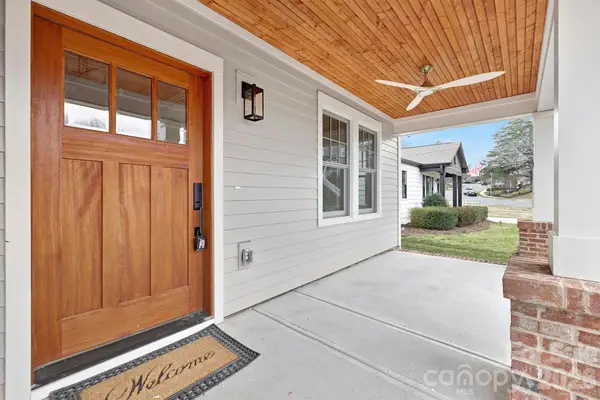 $1,450,000Coming Soon4 beds 3 baths3,170 sq. ft.
1817 S Mint Street, Charlotte, NC 28203
MLS# 4426873Listed by: LKI REALTY LLC - Coming Soon
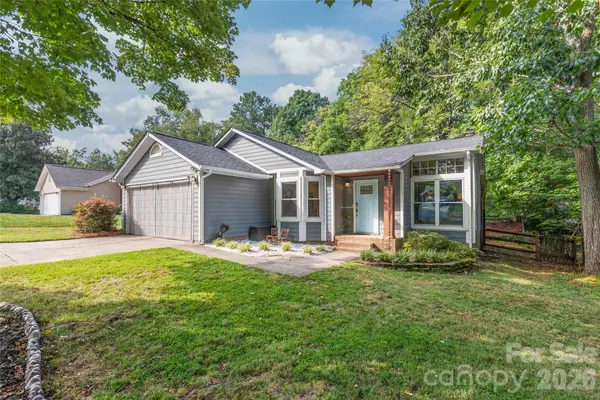 $385,000Coming Soon3 beds 2 baths1,416 sq. ft.
3909 Armitage Drive, Charlotte, NC 28269
MLS# 4428478Listed by: REAL BROKER, LLC - Coming Soon
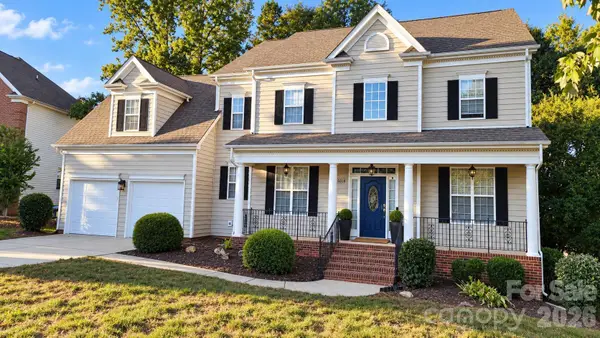 Listed by ERA$759,900Coming Soon4 beds 3 baths3,218 sq. ft.
15018 Balenie Trace Lane, Charlotte, NC 28277
MLS# 4428808Listed by: PARLIAMENT REAL ESTATE GROUP - Coming Soon
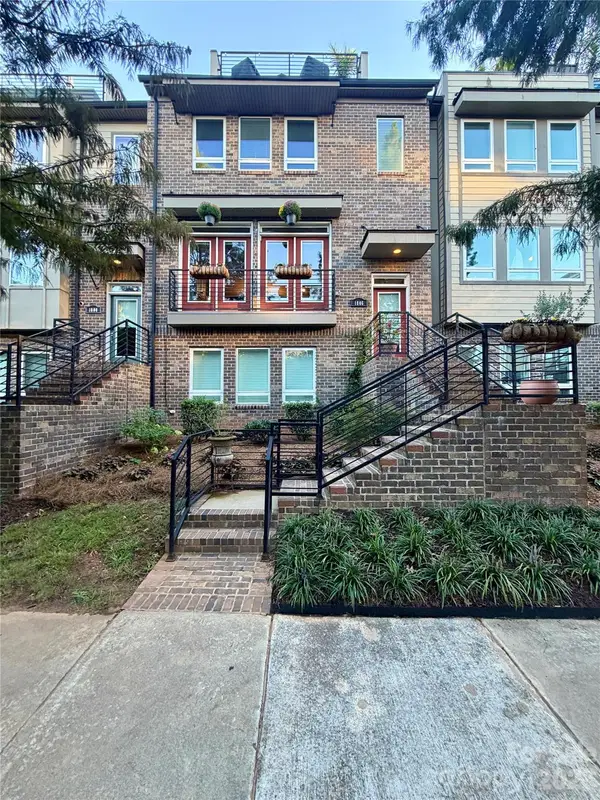 $735,000Coming Soon4 beds 5 baths2,636 sq. ft.
1806 Sunnyside Avenue, Charlotte, NC 28204
MLS# 4428139Listed by: REAL BROKER, LLC - Coming Soon
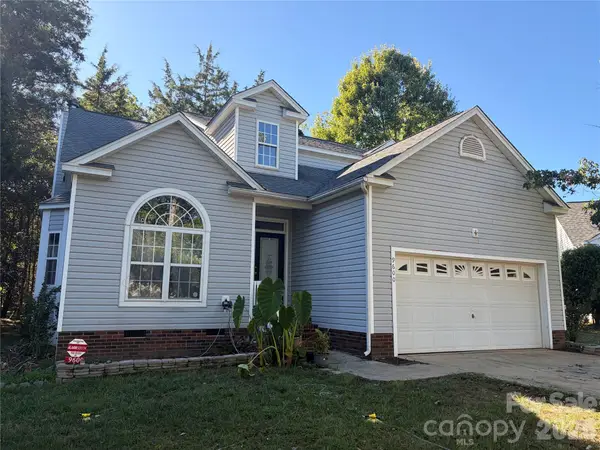 $380,000Coming Soon4 beds 3 baths2,340 sq. ft.
9600 Veronica Drive, Charlotte, NC 28215
MLS# 4428554Listed by: MARK SPAIN REAL ESTATE


Protect your home and budget from life's surprises with an Assurant Home Warranty, backed by a partner that supports you through every step of homeownership. Explore Plans.
© 2023 - 2026 ERA Franchise Systems LLC. All rights reserved. ERA Franchise Systems LLC fully supports the principles of the Fair Housing Act and the Equal Opportunity Act. ERA, ERA Real Estate powered, and their respective logos are registered service marks of ERA Franchise Systems LLC. Each office is independently owned and operated.