
4948 Sardis Road #C, Charlotte, NC 28270
Local realty services provided by:ERA Sunburst Realty
Listed by: liz millsaps haigler, steve haigler
Office: 5 points realty
MLS#:4419055
Source:CH
4948 Sardis Road #C,Charlotte, NC 28270
$219,900
- 3 Beds
- 2 Baths
- 1,230 sq. ft.
- Condominium
- Pending
Price summary
- Price:$219,900
- Price per sq. ft.:$178.78
- Monthly HOA dues:$472
About this home
Tucked away in a quiet corner surrounded by nature is this rare 3 BR condo in bustling Strawberry Hill area, ideally located at the nexus of Fairview, Sardis & Providence Rd.
Hard to find a condo complex where units have their own individual entrance, this move in ready top floor unit is one of only a dozen 3BR homes & has the Primary BR set apart with an en suite full bath + a wonderful walk in closet. Loads of kitchen cabinet & storage space. Cool counter/bar in the central living area. Washer, dryer & refrigerator convey with property.
The big assessments have been paid, the association wisely sold off a valuable unused parcel saving homeowners thousands of $. The improvements are underway including the building exteriors. Next is paving the parking lots & the HOA is now set up for a strong future.
The Essex is of the organic architecture style & has a pool + clubhouse, lots of green space with a fantastic location close to shopping and convenient to everything you desire, while being a quiet retreat from the city.
Fireplace as is....
Contact an agent
Home facts
- Year built:1978
- Subdivision & Development:The Essex
- Listing ID #:4419055
- Updated:September 07, 2026 at 07:27 AM
Rooms and interior
- Bedrooms:3
- Total bathrooms:2
- Full bathrooms:2
- Flooring:Tile, Vinyl
- Kitchen Description:Dishwasher, Electric Range, Refrigerator
- Living area:1,230 sq. ft.
Heating and cooling
- Cooling:Heat Pump
- Heating:Heat Pump
- Central air:Yes
Structure and exterior
- Roof:Composition
- Year built:1978
- Building area:1,230 sq. ft.
- Lot area:9.48 Acres
- Lot Features:End Unit, Green Area, Wooded
- Architectural Style:Modern
- Construction Materials:Wood
- Exterior Features:Lawn Maintenance, Storage
- Foundation Description:Slab
Schools
- High school:East Mecklenburg
- Elementary school:Lansdowne
Utilities
- Sewer:Public Sewer
Finances and disclosures
- Price:$219,900
- Price per sq. ft.:$178.78
Features and amenities
- Amenities:Open Floorplan, Walk-In Closet(s)
Parking
- Parking description:Parking Lot
 Listings courtesy of Canopy MLS as distributed by MLS GRID. Copyright 2021 Canopy MLS. All rights reserved. Canopy MLS, provides content displayed here (“provided content”) on an “as is” basis and makes no representations or warranties regarding the provided content, including, but not limited to those of non-infringement, timeliness, accuracy, or completeness. Individuals and companies using information presented are responsible for verification and validation of information they utilize and present to their customers and clients. Canopy MLS will not be liable for any damage or loss resulting from use of the provided content or the products available through Portals, IDX, VOW, and/or Syndication. Recipients of this information shall not resell, redistribute, reproduce, modify, or otherwise copy any portion thereof without the expressed written consent of Canopy MLS.
New listings near 4948 Sardis Road #C
- Coming Soon
 $380,000Coming Soon4 beds 3 baths2,196 sq. ft.
217 Brenett Francis Court #58, Charlotte, NC 28214
MLS# 4413033Listed by: NEXTHOME PARAMOUNT - Coming Soon
 $2,499,000Coming Soon4 beds 6 baths5,238 sq. ft.
842 Linda Lane, Charlotte, NC 28211
MLS# 4422188Listed by: DICKENS MITCHENER & ASSOCIATES INC - Coming SoonOpen Sat, 1 to 4pm
 $2,690,000Coming Soon5 beds 5 baths5,000 sq. ft.
437 Blairmore Drive, Charlotte, NC 28211
MLS# 4422180Listed by: SOUTHEASTERN PREMIER PROPERTIES LLC - Coming Soon
 $1,750,000Coming Soon6 beds 5 baths3,910 sq. ft.
1718 Seifert Circle, Charlotte, NC 28205
MLS# 4422244Listed by: CRESCENT REALTY - Coming SoonOpen Sat, 12 to 2pm
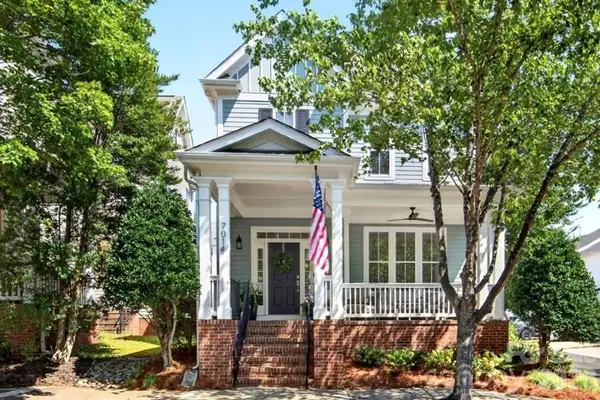 $610,000Coming Soon3 beds 3 baths1,831 sq. ft.
7014 Blakeney Greens Boulevard, Charlotte, NC 28277
MLS# 4421397Listed by: COMPASS - Coming Soon
 $310,000Coming Soon3 beds 2 baths1,407 sq. ft.
4301 Claybury Court, Charlotte, NC 28227
MLS# 4422172Listed by: KALAGARA REALTY - Coming Soon
 $405,000Coming Soon4 beds 2 baths1,939 sq. ft.
6414 Goldenblush Circle, Charlotte, NC 28269
MLS# 4422176Listed by: KELLER WILLIAMS BALLANTYNE AREA - Coming SoonOpen Sat, 1 to 3pm
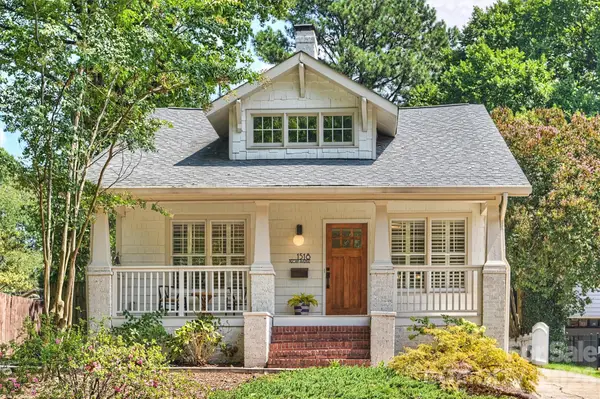 $995,000Coming Soon3 beds 3 baths1,714 sq. ft.
1518 Pecan Avenue, Charlotte, NC 28205
MLS# 4422072Listed by: SAVVY + CO REAL ESTATE - Coming Soon
 $920,000Coming Soon4 beds 3 baths2,761 sq. ft.
6616 Mays Chapel Lane, Charlotte, NC 28270
MLS# 4419963Listed by: NORTHGROUP REAL ESTATE LLC - Coming Soon
 $1,675,000Coming Soon5 beds 4 baths3,939 sq. ft.
1117 Lomax Avenue, Charlotte, NC 28211
MLS# 4422007Listed by: IVESTER JACKSON CHRISTIE'S


Protect your home and budget from life's surprises with an Assurant Home Warranty, backed by a partner that supports you through every step of homeownership. Explore Plans.
© 2023 - 2026 ERA Franchise Systems LLC. All rights reserved. ERA Franchise Systems LLC fully supports the principles of the Fair Housing Act and the Equal Opportunity Act. ERA, ERA Real Estate powered, and their respective logos are registered service marks of ERA Franchise Systems LLC. Each office is independently owned and operated.