
5313 Silabert Avenue, Charlotte, NC 28205
Local realty services provided by:ERA Live Moore
Listed by: nicolette o'rourke
Office: howard hanna allen tate lake norman
MLS#:4411837
Source:CH
5313 Silabert Avenue,Charlotte, NC 28205
$399,000
- 3 Beds
- 3 Baths
- 1,362 sq. ft.
- Single family
- Pending
Price summary
- Price:$399,000
- Price per sq. ft.:$292.95
- Monthly HOA dues:$38.33
About this home
Welcome home to this charming three-bedroom, two-and-a-half-bathroom residence nestled in the highly desirable Anthem neighborhood of Charlotte, where neighborhood warmth meets effortless daily living. From the moment you step inside, you are greeted by durable, stylish vinyl plank flooring that flows seamlessly. The main floor is thoughtfully laid out for maximum convenience, featuring a dedicated laundry room, a handy half-bathroom for guests, and direct access from the one-car garage to make unloading everyday essentials effortless. At the heart of the main level, the bright and functional kitchen boasts a classic double sink alongside a brand-new Frigidaire dishwasher, ensuring preparing meals and tidying up are a breeze. Heading upstairs, you will find two full bathrooms and three remarkably spacious bedrooms! The expansive primary bedroom features cozy carpet underfoot, a walk-in closet with abundant storage, and its own private full bathroom designed for easy morning routines. Step through the back door to discover a delightful patio made for relaxing in the fresh air, sipping your morning coffee, or entertaining, leading out to a fully fenced yard that backs directly up to a lush treeline for quiet nature views and maximum privacy. Beyond your front door, the Anthem community gives you full access to a refreshing neighborhood pool, perfect for cooling off during warm summer afternoons. Situated in a prime Charlotte location, this property pairs serene suburban comfort with incredible convenience to popular local restaurants, boutique shopping centers, parks, and fast routes into the city center, offering a wonderful setting that instantly feels like home. SELLER IS OFFERING A $2500 CREDIT TO THE BUYER....
Contact an agent
Home facts
- Year built:2001
- Subdivision & Development:Anthem
- Listing ID #:4411837
- Updated:September 27, 2026 at 07:30 AM
Rooms and interior
- Bedrooms:3
- Total bathrooms:3
- Full bathrooms:2
- Half bathrooms:1
- Flooring:Carpet, Vinyl
- Kitchen Description:Dishwasher, Electric Cooktop, Electric Oven, Electric Range, Microwave
- Living area:1,362 sq. ft.
Heating and cooling
- Heating:Forced Air, Natural Gas
- Central air:Yes
Structure and exterior
- Year built:2001
- Building area:1,362 sq. ft.
- Lot area:0.15 Acres
- Construction Materials:Vinyl
- Foundation Description:Slab
Schools
- High school:Garinger
- Elementary school:Oakhurst Steam Academy
Utilities
- Sewer:Public Sewer
Finances and disclosures
- Price:$399,000
- Price per sq. ft.:$292.95
Features and amenities
- Laundry features:Main Level
- Amenities:Attic Stairs Pulldown, Open Floorplan, Walk-In Closet(s)
Parking
- Parking description:Attached Garage, Driveway
- Garage:Yes
- Garage spaces:1
 Listings courtesy of Canopy MLS as distributed by MLS GRID. Copyright 2021 Canopy MLS. All rights reserved. Canopy MLS, provides content displayed here (“provided content”) on an “as is” basis and makes no representations or warranties regarding the provided content, including, but not limited to those of non-infringement, timeliness, accuracy, or completeness. Individuals and companies using information presented are responsible for verification and validation of information they utilize and present to their customers and clients. Canopy MLS will not be liable for any damage or loss resulting from use of the provided content or the products available through Portals, IDX, VOW, and/or Syndication. Recipients of this information shall not resell, redistribute, reproduce, modify, or otherwise copy any portion thereof without the expressed written consent of Canopy MLS.
New listings near 5313 Silabert Avenue
- Coming Soon
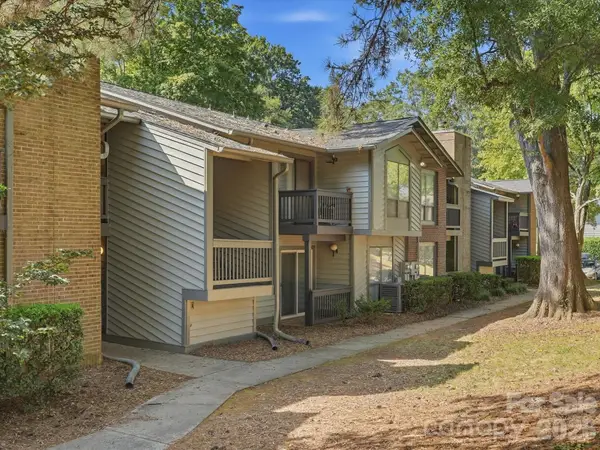 $155,000Coming Soon1 beds 1 baths748 sq. ft.
5024 Sardis Road #K, Charlotte, NC 28270
MLS# 4428973Listed by: INFINITY REALTY - Coming Soon
 $225,000Coming Soon1 beds 1 baths500 sq. ft.
630 Calvert Street #107, Charlotte, NC 28208
MLS# 4428927Listed by: SOUTHERN CONNECTIONS REALTY GROUP LLC - Coming Soon
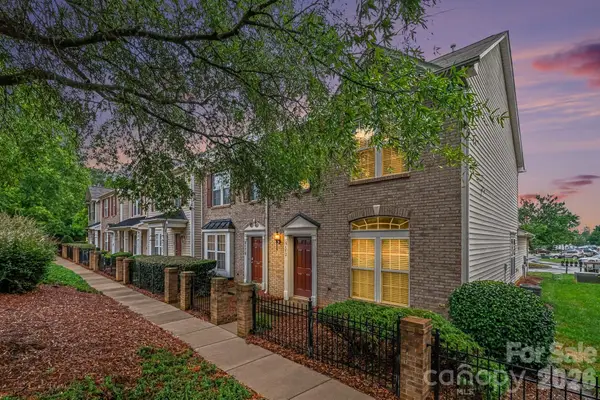 $274,900Coming Soon2 beds 3 baths1,474 sq. ft.
6172 Prosperity Church Road, Charlotte, NC 28269
MLS# 4428293Listed by: REAL BROKER, LLC - Coming Soon
 $925,000Coming Soon4 beds 4 baths3,516 sq. ft.
6128 Lake Providence Lane, Charlotte, NC 28277
MLS# 4427259Listed by: HELEN ADAMS REALTY - Coming Soon
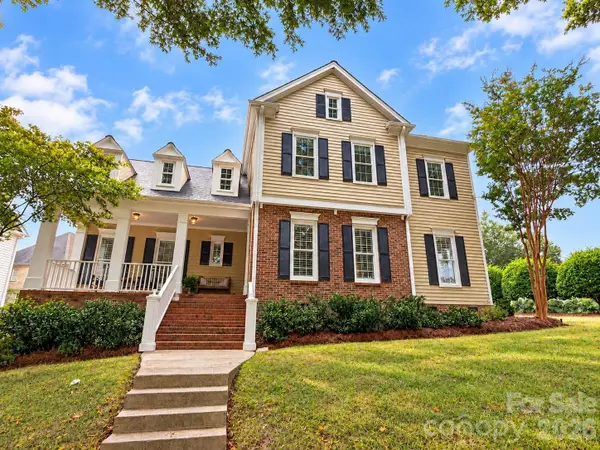 $775,000Coming Soon4 beds 3 baths2,338 sq. ft.
7111 Prescott Pond Lane, Charlotte, NC 28270
MLS# 4428361Listed by: KELLER WILLIAMS SOUTH PARK - Coming Soon
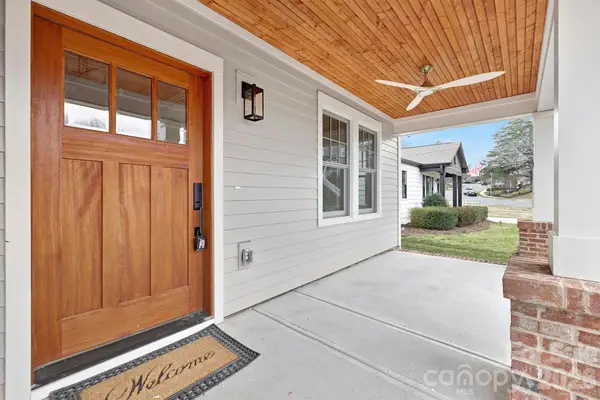 $1,450,000Coming Soon4 beds 3 baths3,170 sq. ft.
1817 S Mint Street, Charlotte, NC 28203
MLS# 4426873Listed by: LKI REALTY LLC - Coming Soon
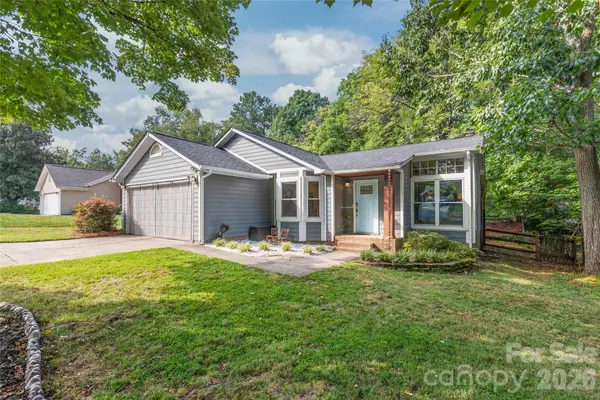 $385,000Coming Soon3 beds 2 baths1,416 sq. ft.
3909 Armitage Drive, Charlotte, NC 28269
MLS# 4428478Listed by: REAL BROKER, LLC - Coming Soon
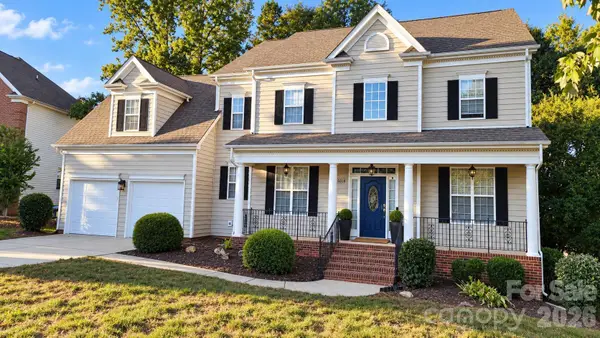 Listed by ERA$759,900Coming Soon4 beds 3 baths3,218 sq. ft.
15018 Balenie Trace Lane, Charlotte, NC 28277
MLS# 4428808Listed by: PARLIAMENT REAL ESTATE GROUP - Coming Soon
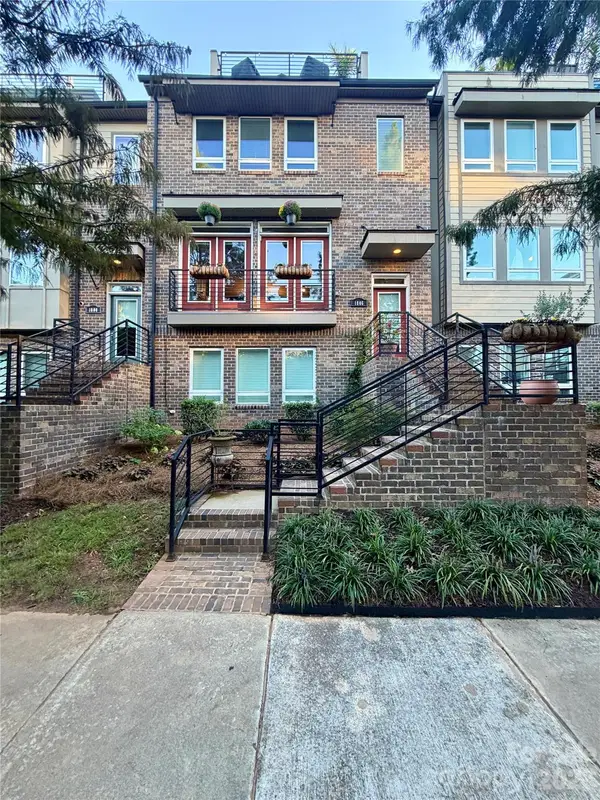 $735,000Coming Soon4 beds 5 baths2,636 sq. ft.
1806 Sunnyside Avenue, Charlotte, NC 28204
MLS# 4428139Listed by: REAL BROKER, LLC - Coming Soon
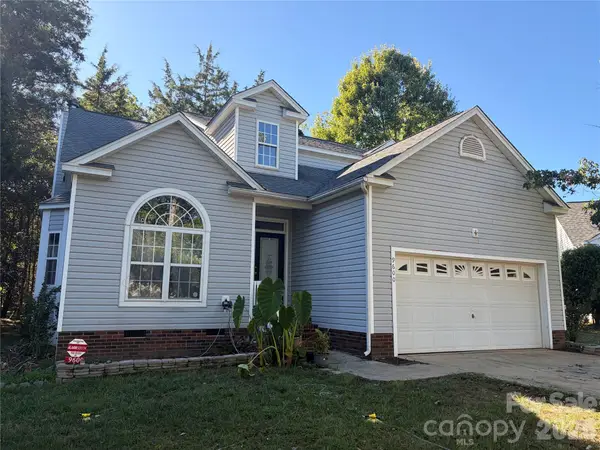 $380,000Coming Soon4 beds 3 baths2,340 sq. ft.
9600 Veronica Drive, Charlotte, NC 28215
MLS# 4428554Listed by: MARK SPAIN REAL ESTATE


Protect your home and budget from life's surprises with an Assurant Home Warranty, backed by a partner that supports you through every step of homeownership. Explore Plans.
© 2023 - 2026 ERA Franchise Systems LLC. All rights reserved. ERA Franchise Systems LLC fully supports the principles of the Fair Housing Act and the Equal Opportunity Act. ERA, ERA Real Estate powered, and their respective logos are registered service marks of ERA Franchise Systems LLC. Each office is independently owned and operated.