
9360 Hamel Street, Charlotte, NC 28215
Local realty services provided by:ERA Sunburst Realty
Listed by: josh burnett
Office: exp realty llc. ballantyne
MLS#:4431926
Source:CH
9360 Hamel Street,Charlotte, NC 28215
$250,000
- - Beds
- 1 Baths
- 1,506 sq. ft.
- Townhouse
- Coming Soon
Upcoming open houses
- Sat, Oct 1012:00 pm - 02:00 pm
Price summary
- Price:$250,000
- Price per sq. ft.:$166
About this home
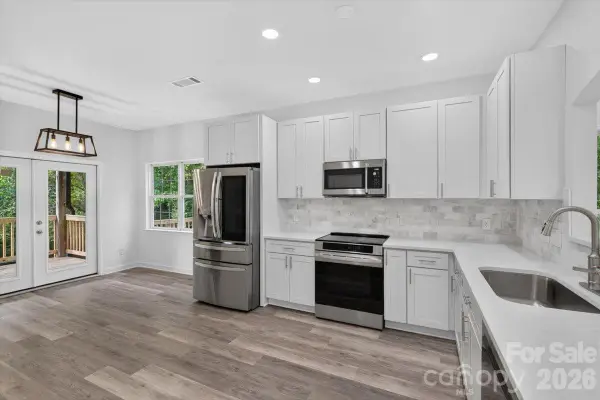
Move-in ready and vacant, this turnkey 3-bedroom, 2.5-bath end-unit townhome offers a functional two-story layout with an open main-level living space designed for everyday comfort and easy entertaining. The kitchen features ample cabinetry, stainless steel appliances, pantry storage, and a seamless connection to the main living and dining areas. Upstairs, the spacious primary suite includes a vaulted ceiling, walk-in closet, dual vanities, and an oversized shower. Two additional bedrooms, a full bath, and upper-level laundry add convenience, while generous storage throughout and a one-car garage provide practical everyday functionality.
Enjoy a move-in ready townhome in Charlotte NC with convenient access to I-485, nearby shopping and everyday amenities, plus outdoor recreation at Reedy Creek Nature Center & Preserve. The location also provides practical access toward Uptown Charlotte and other major destinations throughout the metro area. Vacant and ready for its next owner, this home offers an easy opportunity to settle in without waiting on a seller move-out....
Contact an agent
Home facts
- Year built:2017
- Subdivision & Development:Crossley Village
- Listing ID #:4431926
- Updated:October 07, 2026 at 04:41 PM
Rooms and interior
- Total bathrooms:1
- Half bathrooms:1
- Kitchen Description:Dishwasher, Electric Range, Microwave, Refrigerator
- Living area:1,506 sq. ft.
Heating and cooling
- Cooling:Central Air
- Central air:Yes
Structure and exterior
- Year built:2017
- Building area:1,506 sq. ft.
- Lot area:0.03 Acres
- Lot Features:End Unit
- Construction Materials:Vinyl
- Foundation Description:Slab
Schools
- High school:Rocky River
- Elementary school:Reedy Creek
Utilities
- Sewer:Public Sewer
Finances and disclosures
- Price:$250,000
- Price per sq. ft.:$166
Features and amenities
- Laundry features:Upper Level
- Amenities:Open Floorplan
Parking
- Parking description:Driveway
- Garage:Yes
- Garage spaces:1
 Listings courtesy of Canopy MLS as distributed by MLS GRID. Copyright 2021 Canopy MLS. All rights reserved. Canopy MLS, provides content displayed here (“provided content”) on an “as is” basis and makes no representations or warranties regarding the provided content, including, but not limited to those of non-infringement, timeliness, accuracy, or completeness. Individuals and companies using information presented are responsible for verification and validation of information they utilize and present to their customers and clients. Canopy MLS will not be liable for any damage or loss resulting from use of the provided content or the products available through Portals, IDX, VOW, and/or Syndication. Recipients of this information shall not resell, redistribute, reproduce, modify, or otherwise copy any portion thereof without the expressed written consent of Canopy MLS.
New listings near 9360 Hamel Street
- Coming Soon
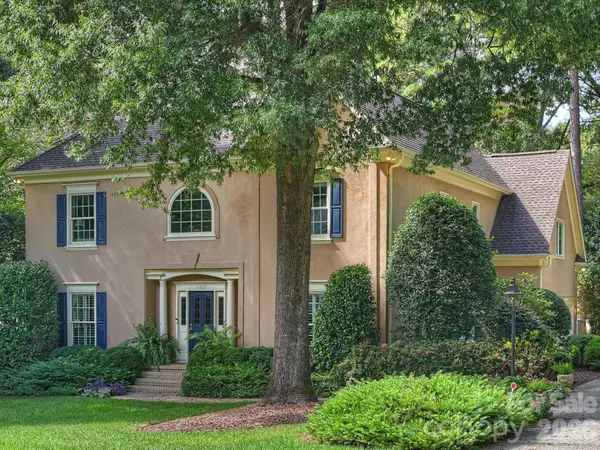 $1,295,000Coming Soon4 beds 4 baths3,484 sq. ft.
11925 Braid Hills Drive, Charlotte, NC 28277
MLS# 4424746Listed by: CORCORAN HM PROPERTIES - Coming SoonOpen Sat, 1 to 3pm
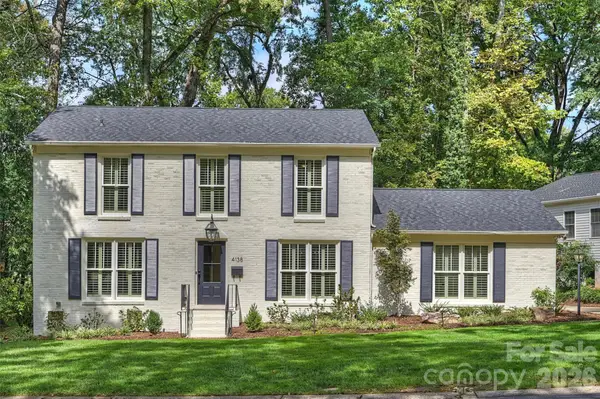 $825,000Coming Soon3 beds 3 baths1,960 sq. ft.
4138 Wall Street, Charlotte, NC 28209
MLS# 4431819Listed by: SAVVY + CO REAL ESTATE - Coming Soon
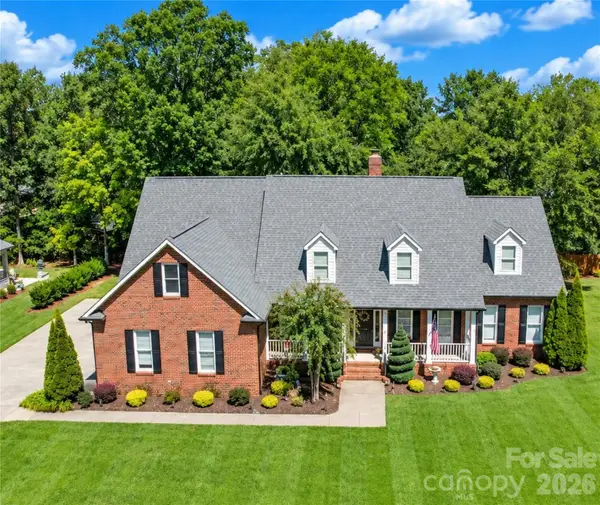 $999,999Coming Soon4 beds 5 baths3,529 sq. ft.
5480 Glen Forest Drive, Charlotte, NC 28226
MLS# 4420356Listed by: KELLER WILLIAMS BALLANTYNE AREA - Coming Soon
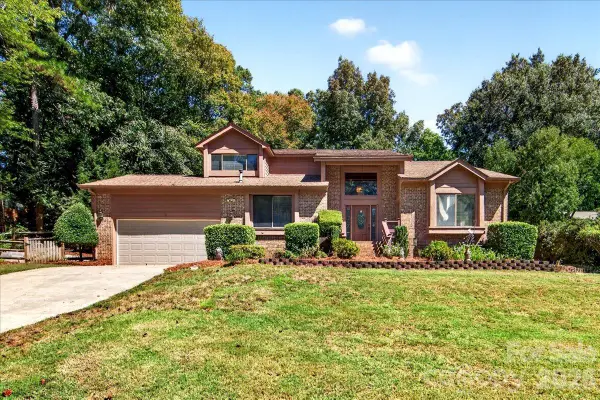 $635,000Coming Soon5 beds 3 baths3,364 sq. ft.
6133 Rhone Drive, Charlotte, NC 28226
MLS# 4431409Listed by: THE MCDEVITT AGENCY - Coming SoonOpen Sat, 2 to 4pm
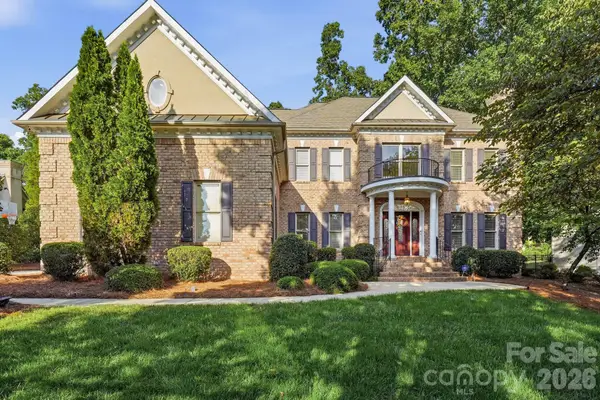 $1,400,000Coming Soon5 beds 4 baths4,111 sq. ft.
14281 Nolen Lane, Charlotte, NC 28277
MLS# 4431414Listed by: IVESTER JACKSON CHRISTIE'S - Coming Soon
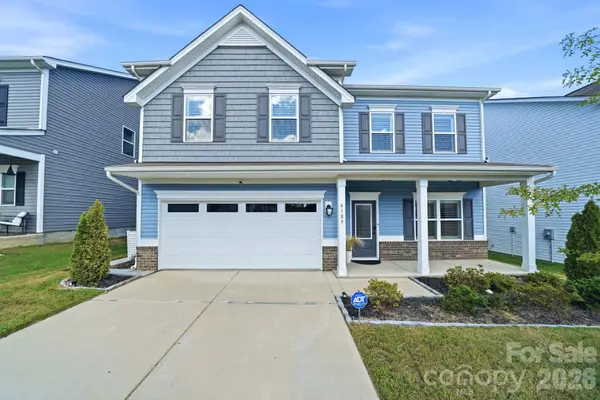 $599,000Coming Soon4 beds 3 baths3,016 sq. ft.
6109 Sunspear Lane, Charlotte, NC 28212
MLS# 4431366Listed by: EXP REALTY LLC BALLANTYNE - Coming Soon
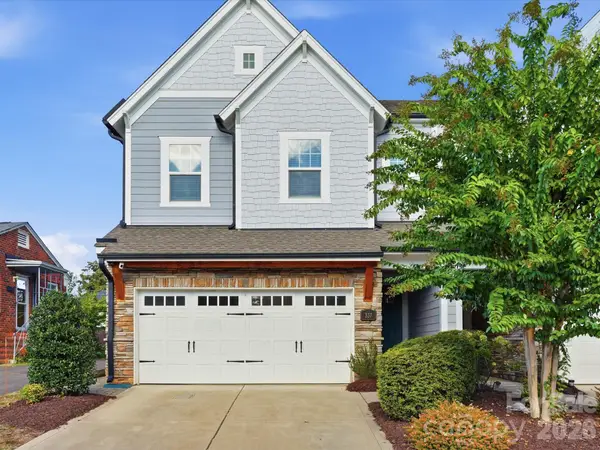 $985,000Coming Soon4 beds 4 baths2,895 sq. ft.
337 Belton Street, Charlotte, NC 28209
MLS# 4431840Listed by: EXP REALTY LLC BALLANTYNE - Coming Soon
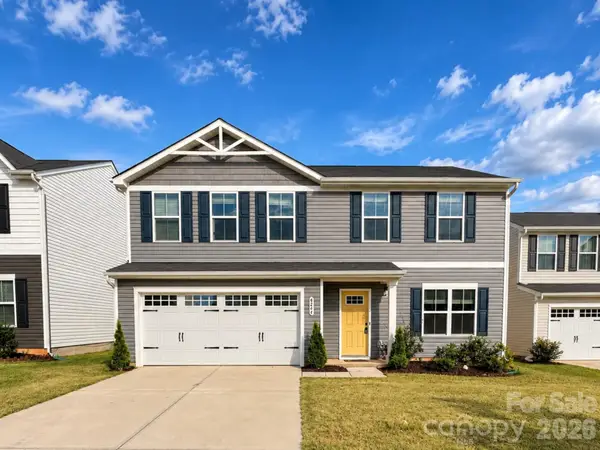 $390,000Coming Soon4 beds 3 baths1,810 sq. ft.
4244 Wild Ridge Drive, Charlotte, NC 28215
MLS# 4431914Listed by: HOWARD HANNA ALLEN TATE HUNTERSVILLE - Coming Soon
 $429,000Coming Soon3 beds 3 baths1,800 sq. ft.
2536 Thornfield Road, Charlotte, NC 28273
MLS# 4432120Listed by: ALHAMBRA REALTY LLC


Protect your home and budget from life's surprises with an Assurant Home Warranty, backed by a partner that supports you through every step of homeownership. Explore Plans.
© 2023 - 2026 ERA Franchise Systems LLC. All rights reserved. ERA Franchise Systems LLC fully supports the principles of the Fair Housing Act and the Equal Opportunity Act. ERA, ERA Real Estate powered, and their respective logos are registered service marks of ERA Franchise Systems LLC. Each office is independently owned and operated.