
5516 John Mcdowell Place #2504, Charlotte, NC 28217
Local realty services provided by:ERA Live Moore
Listed by: betsy stec market
Office: ivester jackson christie's
MLS#:4404823
Source:CH
5516 John Mcdowell Place #2504,Charlotte, NC 28217
$275,000
- 2 Beds
- 3 Baths
- 1,355 sq. ft.
- Townhouse
- Active
Price summary
- Price:$275,000
- Price per sq. ft.:$202.95
- Monthly HOA dues:$273
About this home
Welcome to this amazing 2 bed, 2.5 bath townhome where fresh updates, convenience and low maintenance living come together! Freshly painted and new lighting throughout, this home has a bright new feel ready for you to move right in.
Enjoy the ease of having water and landscaping included, giving you more time to enjoy your home and everything the community has to offer. When the Carolina temperatures climb, the neighborhood pool provides the perfect spot to cool off, relax and escape the summer heat.
This location is fantastic! Conveniently located near Charlotte Douglas International Airport, Uptown Charlotte, I-77 and I-485, you’ll have easy access to commuting, travel, dining, shopping and entertainment throughout the Charlotte area.
Fresh, convenient and low maintenance, 5516 John McDowell is ready to welcome you home. Schedule your showing today before it’s gone.
Contact an agent
Home facts
- Year built:2019
- Subdivision & Development:McDowell Crossing
- Listing ID #:4404823
- Updated:September 07, 2026 at 05:12 PM
Rooms and interior
- Bedrooms:2
- Total bathrooms:3
- Full bathrooms:2
- Half bathrooms:1
- Kitchen Description:Dishwasher, Electric Oven, Electric Range, Microwave, Refrigerator
- Living area:1,355 sq. ft.
Heating and cooling
- Cooling:Central Air
- Central air:Yes
Structure and exterior
- Year built:2019
- Building area:1,355 sq. ft.
- Lot area:0.04 Acres
- Construction Materials:Stone Veneer, Vinyl
- Exterior Features:Lawn Maintenance
- Foundation Description:Slab
Schools
- High school:Olympic
- Elementary school:Steele Creek
Utilities
- Sewer:Public Sewer
Finances and disclosures
- Price:$275,000
- Price per sq. ft.:$202.95
Features and amenities
- Laundry features:Dryer, Laundry Room, Main Level, Washer
- Amenities:Attic Stairs Pulldown, Open Floorplan, Walk-In Closet(s)
Parking
- Parking description:Attached Garage, Driveway, Garage Door Opener
- Garage:Yes
- Garage spaces:1
 Listings courtesy of Canopy MLS as distributed by MLS GRID. Copyright 2021 Canopy MLS. All rights reserved. Canopy MLS, provides content displayed here (“provided content”) on an “as is” basis and makes no representations or warranties regarding the provided content, including, but not limited to those of non-infringement, timeliness, accuracy, or completeness. Individuals and companies using information presented are responsible for verification and validation of information they utilize and present to their customers and clients. Canopy MLS will not be liable for any damage or loss resulting from use of the provided content or the products available through Portals, IDX, VOW, and/or Syndication. Recipients of this information shall not resell, redistribute, reproduce, modify, or otherwise copy any portion thereof without the expressed written consent of Canopy MLS.
New listings near 5516 John Mcdowell Place #2504
- Coming SoonOpen Sat, 1 to 3pm
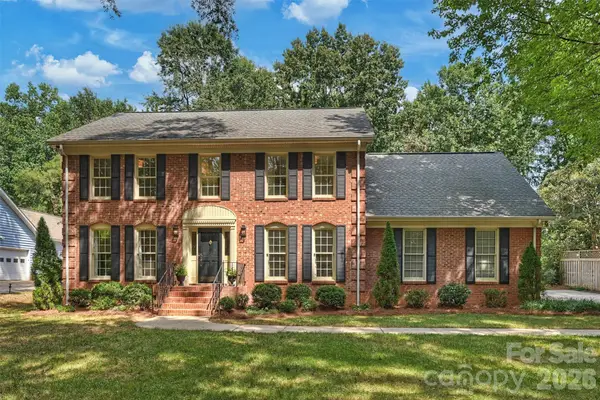 $800,000Coming Soon4 beds 3 baths2,933 sq. ft.
9809 Providence Forest Lane, Charlotte, NC 28270
MLS# 4415159Listed by: HELEN ADAMS REALTY - Coming Soon
 $319,000Coming Soon1 beds 1 baths890 sq. ft.
1315 East Boulevard #203, Charlotte, NC 28203
MLS# 4420061Listed by: MY TOWNHOME - Coming Soon
 $299,990Coming Soon3 beds 3 baths1,576 sq. ft.
4017 Commonfield Court, Charlotte, NC 28213
MLS# 4421996Listed by: SMITH CAPITAL PARTNERS LLC - Coming Soon
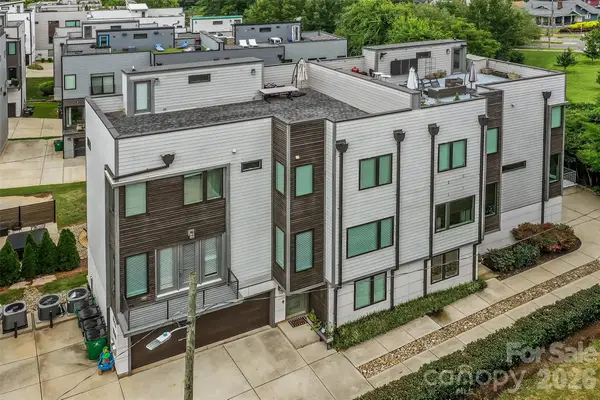 $824,000Coming Soon3 beds 4 baths2,218 sq. ft.
914 Westbrook Drive #A, Charlotte, NC 28202
MLS# 4422304Listed by: MY TOWNHOME - Coming Soon
 $1,275,000Coming Soon4 beds 4 baths3,163 sq. ft.
6831 Louisburg Square Lane, Charlotte, NC 28210
MLS# 4417877Listed by: MACKEY REALTY LLC - Coming Soon
 $1,360,000Coming Soon4 beds 4 baths3,738 sq. ft.
1412 N Caldwell Street, Charlotte, NC 28206
MLS# 4421903Listed by: COMPASS - Coming Soon
 $380,000Coming Soon4 beds 3 baths2,076 sq. ft.
217 Brenett Francis Court #58, Charlotte, NC 28214
MLS# 4413033Listed by: NEXTHOME PARAMOUNT - Coming SoonOpen Thu, 5 to 7pm
 $2,499,000Coming Soon4 beds 6 baths5,238 sq. ft.
842 Linda Lane, Charlotte, NC 28211
MLS# 4422188Listed by: DICKENS MITCHENER & ASSOCIATES INC - Coming SoonOpen Sat, 1 to 4pm
 $2,690,000Coming Soon5 beds 5 baths5,000 sq. ft.
437 Blairmore Drive, Charlotte, NC 28211
MLS# 4422180Listed by: SOUTHEASTERN PREMIER PROPERTIES LLC - Coming Soon
 $1,750,000Coming Soon6 beds 5 baths3,910 sq. ft.
1718 Seifert Circle, Charlotte, NC 28205
MLS# 4422244Listed by: CRESCENT REALTY


Protect your home and budget from life's surprises with an Assurant Home Warranty, backed by a partner that supports you through every step of homeownership. Explore Plans.
© 2023 - 2026 ERA Franchise Systems LLC. All rights reserved. ERA Franchise Systems LLC fully supports the principles of the Fair Housing Act and the Equal Opportunity Act. ERA, ERA Real Estate powered, and their respective logos are registered service marks of ERA Franchise Systems LLC. Each office is independently owned and operated.