
5710 Kinglet Lane, Charlotte, NC 28269
Local realty services provided by:ERA Sunburst Realty
Listed by: lisa rosenbaum
Office: carolina living real estate
MLS#:4398828
Source:CH
5710 Kinglet Lane,Charlotte, NC 28269
$682,500
- 4 Beds
- 4 Baths
- 3,566 sq. ft.
- Single family
- Active
Price summary
- Price:$682,500
- Price per sq. ft.:$191.39
- Monthly HOA dues:$70.67
About this home
A rare opportunity to own a meticulously cared-for original-owner home on one of Highland Creek’s most desirable cul-de-sac golf course lots. Set on .42 acres with mature hardwoods and professionally curated landscaping, this property offers exceptional summer privacy and breathtaking panoramic winter views of the 18th hole, lake with two fountains, clubhouse, and the cart path between holes 17 and 18. West-facing exposure delivers unforgettable sunsets year-round.
The main level is filled with natural light from two-story great room windows and windows on three sides. The kitchen and butler’s pantry feature granite countertops, stainless appliances, and a Bosch dishwasher. Additional upgrades include Nest Wi-Fi thermostats, gas log fireplace with wireless thermostat, and six ceiling fans. Included on the main floor is a tucked away dedicated office and living room.
The second floor features 4 bedrooms, including the primary suite with a luxury primary bath renovation (2018) with custom shower and dual walk-in closets—including direct access to a large walk-in attic over the garage
The finished third-floor suite offers a full bath, closet, built-ins, and additional attic storage—ideal for guests, multigenerational living, or a private office.
Included in the many updates andcontinued maintenance of the home are new 2¼” red oak hardwoods (2021), a remodeled 2nd-floor bath (2024), updated powder room (2021), .
Situated on .42-acre cul-de-sac lot, with mature hardwoods and curated landscaping, signature Japanese maple and lavender twist redbud are standouts in the front garden. The back of the home showcases seasonal privacy with full winter golf course and a clubhouse views. It is an easy walk to the Highland Creek Golf Course clubhouse, fishing lake, park, and schools!
With thoughtful upgrades, pristine maintenance, and a premium golf-course setting, this home delivers a rare combination of privacy, views, and long-term owner care. Perfect for buyers seeking a move-in-ready property with extensive improvements already completed.
This home has been continuously improved with high-quality materials and professional workmanship
Completed replacement of all 25 movable double-hung or casement windows with Low-E, easy-tilt units
Hardie siding installed on chimney section
Latest HVAC unit replacement + semiannual servicing on both systems
New vapor barrier + AprilAire automatic dehumidifier in crawlspace
Full-yard Rachio 5-zone irrigation with weather, wind & freeze skip controls
Automatic attic fan
Luminaire landscape sidewalk and uplighting
Exterior trim & siding painted
Steel gutter protection to prevent attic intrusion
Real stucco front with fiber-cement siding on three sides
Cement sidewalk connecting driveway with back deck
2020 — New 50 gallon hot water heater
4 actively used birdhouses with baffles, bird feeders and a large bird bath
This beautiful home will not disappoint! Schedule your showing today!...
Contact an agent
Home facts
- Year built:1995
- Subdivision & Development:Highland Creek
- Listing ID #:4398828
- Updated:September 03, 2026 at 01:49 PM
Rooms and interior
- Bedrooms:4
- Total bathrooms:4
- Full bathrooms:3
- Half bathrooms:1
- Flooring:Carpet, Wood
- Kitchen Description:Dishwasher, Disposal
- Living area:3,566 sq. ft.
Heating and cooling
- Cooling:Central Air
- Central air:Yes
Structure and exterior
- Year built:1995
- Building area:3,566 sq. ft.
- Lot area:0.42 Acres
- Lot Features:Sloped, Views
- Architectural Style:Traditional
- Construction Materials:Fiber Cement
- Exterior Features:In-Ground Irrigation
- Foundation Description:Crawl Space
Schools
- High school:Mallard Creek
- Elementary school:Highland Creek
Utilities
- Sewer:Public Sewer
Finances and disclosures
- Price:$682,500
- Price per sq. ft.:$191.39
Features and amenities
- Laundry features:Utility Room
- Amenities:Garden Tub, Open Floorplan, Walk-In Closet(s)
Parking
- Parking description:Attached Garage, Driveway, Garage Door Opener
- Garage:Yes
- Garage spaces:2
 Listings courtesy of Canopy MLS as distributed by MLS GRID. Copyright 2021 Canopy MLS. All rights reserved. Canopy MLS, provides content displayed here (“provided content”) on an “as is” basis and makes no representations or warranties regarding the provided content, including, but not limited to those of non-infringement, timeliness, accuracy, or completeness. Individuals and companies using information presented are responsible for verification and validation of information they utilize and present to their customers and clients. Canopy MLS will not be liable for any damage or loss resulting from use of the provided content or the products available through Portals, IDX, VOW, and/or Syndication. Recipients of this information shall not resell, redistribute, reproduce, modify, or otherwise copy any portion thereof without the expressed written consent of Canopy MLS.
New listings near 5710 Kinglet Lane
- Coming Soon
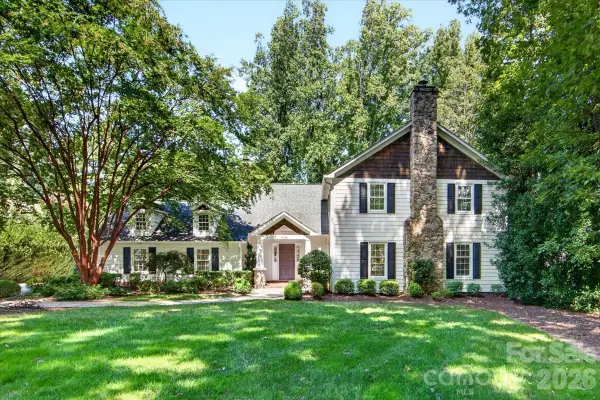 $1,695,000Coming Soon5 beds 4 baths3,771 sq. ft.
6138 Saint John Lane, Charlotte, NC 28210
MLS# 4420688Listed by: HELEN ADAMS REALTY - Coming Soon
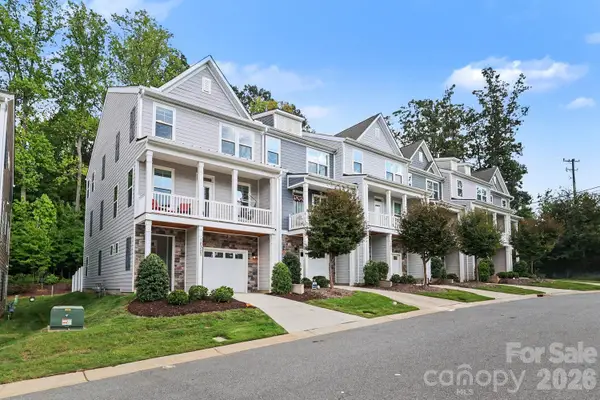 $400,000Coming Soon4 beds 3 baths2,344 sq. ft.
10307 Glenmere Creek Circle, Charlotte, NC 28262
MLS# 4420962Listed by: HELEN ADAMS REALTY - Coming Soon
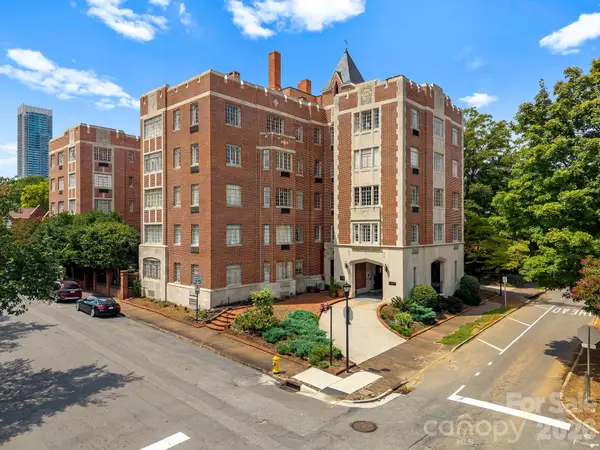 $435,000Coming Soon2 beds 1 baths994 sq. ft.
301 W 10th Street #407, Charlotte, NC 28202
MLS# 4419418Listed by: CHARLOTTE LIVING REALTY - Coming Soon
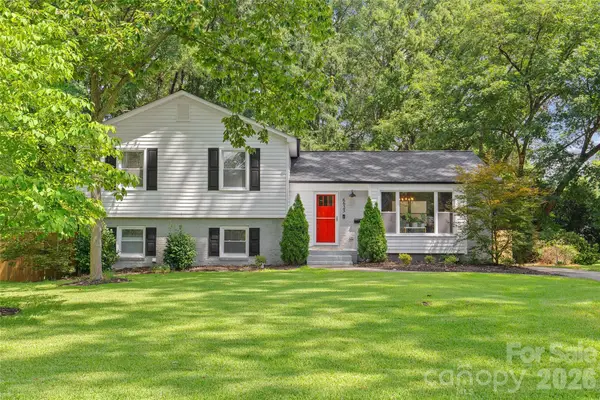 $875,000Coming Soon4 beds 3 baths2,515 sq. ft.
6623 Long Meadow Road, Charlotte, NC 28210
MLS# 4420859Listed by: COMPASS - Coming Soon
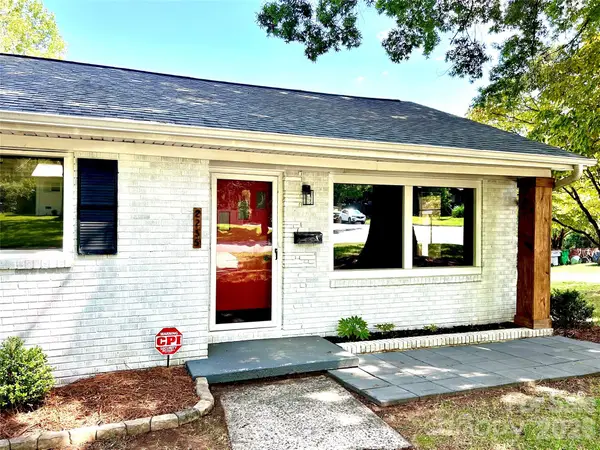 $465,000Coming Soon3 beds 2 baths1,625 sq. ft.
2255 Falmouth Road, Charlotte, NC 28205
MLS# 4421108Listed by: JANUS REAL ESTATE LLC - Coming Soon
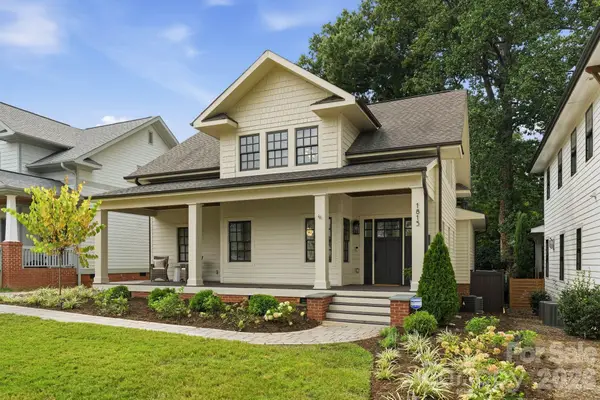 $1,150,000Coming Soon3 beds 3 baths2,944 sq. ft.
1815 Dearmon Drive, Charlotte, NC 28205
MLS# 4421209Listed by: SAVVY + CO REAL ESTATE - Coming Soon
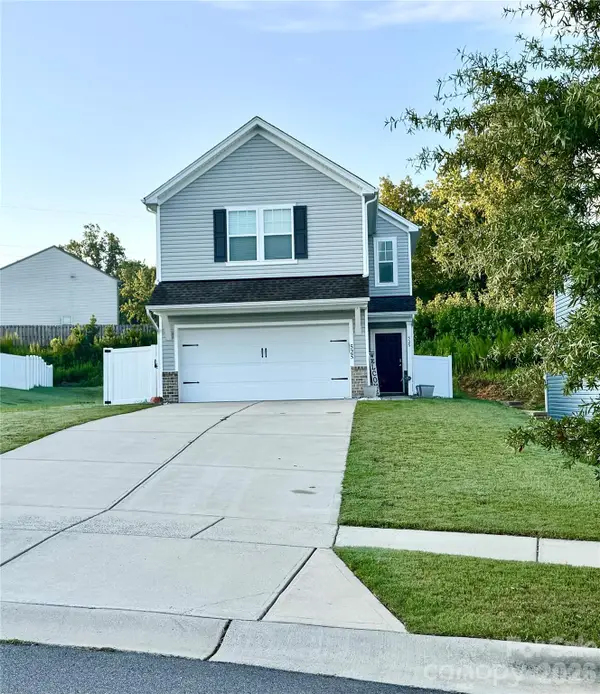 $349,900Coming Soon3 beds 3 baths1,626 sq. ft.
525 Newfound Hollow Drive, Charlotte, NC 28214
MLS# 4421170Listed by: LORETTA REALTY GROUP - Coming Soon
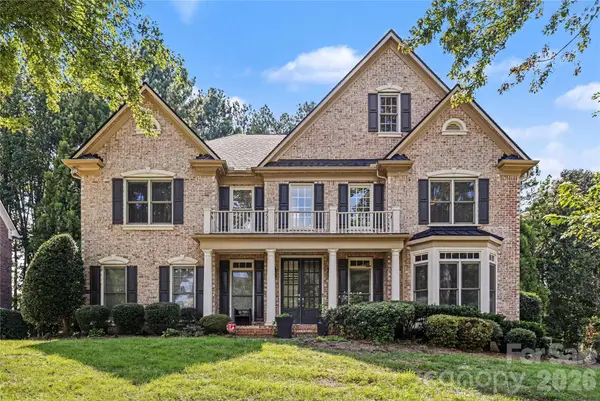 $1,399,000Coming Soon5 beds 6 baths5,014 sq. ft.
17018 Harcombe Drive, Charlotte, NC 28277
MLS# 4421141Listed by: REALTY ONE GROUP REVOLUTION - Coming Soon
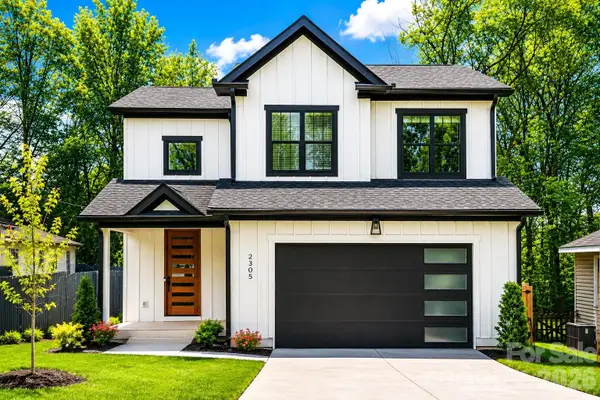 $699,900Coming Soon4 beds 4 baths2,744 sq. ft.
2305 Sanders Avenue, Charlotte, NC 28216
MLS# 4421122Listed by: LPT REALTY, LLC - Coming Soon
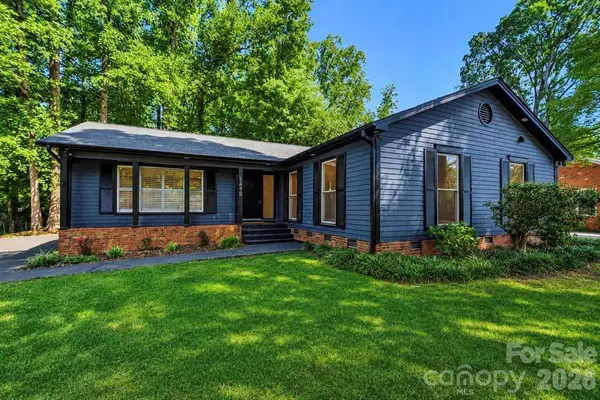 $599,888Coming Soon3 beds 2 baths1,776 sq. ft.
1440 Mcilroy Road, Charlotte, NC 28212
MLS# 4420925Listed by: EXP REALTY LLC BALLANTYNE


Protect your home and budget from life's surprises with an Assurant Home Warranty, backed by a partner that supports you through every step of homeownership. Explore Plans.
© 2023 - 2026 ERA Franchise Systems LLC. All rights reserved. ERA Franchise Systems LLC fully supports the principles of the Fair Housing Act and the Equal Opportunity Act. ERA, ERA Real Estate powered, and their respective logos are registered service marks of ERA Franchise Systems LLC. Each office is independently owned and operated.