
5800 Pennycross Lane, Charlotte, NC 28216
Local realty services provided by:ERA Live Moore
Listed by: kiwan bigelow
Office: keller williams connected
MLS#:4412958
Source:CH
5800 Pennycross Lane,Charlotte, NC 28216
$335,000
- 3 Beds
- 2 Baths
- 1,276 sq. ft.
- Single family
- Pending
Price summary
- Price:$335,000
- Price per sq. ft.:$262.54
About this home
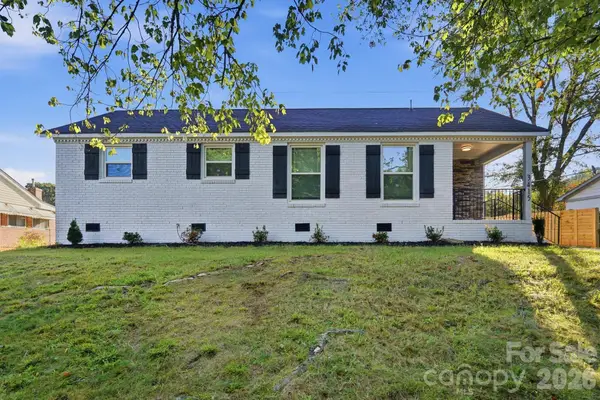
Welcome home to this beautifully updated 3-bedroom, 2-bath ranch offering the perfect blend of style, comfort, and privacy. From the moment you step inside, you'll appreciate the vaulted ceiling in the living room, creating an open and airy space that's ideal for both everyday living and entertaining.
The renovated kitchen is a standout feature, complete with new soft-close cabinetry, countertops, and stainless steel appliances, while new luxury vinyl plank, carpet flooring, and updated light fixtures throughout the home provide a fresh, modern feel.
The thoughtfully designed split-bedroom floor plan places the primary suite on one side of the home and the two secondary bedrooms on the other, providing added privacy for homeowners and guests alike.
Beyond the cosmetic updates, you'll enjoy added peace of mind with a new roof, HVAC system, and water heater, allowing you to focus on enjoying your new home rather than worrying about costly major replacements.
Step outside to enjoy the newly refaced deck, an inviting space for morning coffee, grilling, or relaxing with friends and family. The 2-car garage has also been refreshed with a newly painted floor, giving the space a clean, polished appearance that's perfect for parking and storage.
Situated on a corner lot at the end of Pennycross means very little through traffic, offering a unique sense of privacy. With no neighbors on the right side, you'll enjoy extra space and a peaceful setting that's hard to find. Outdoor enthusiasts will love being just a 2-minute walk to the McIntyre Creek Greenway, providing easy access to miles of scenic walking, running, and biking trails.
With its extensive updates, desirable split-bedroom layout, private setting, and unbeatable access to outdoor recreation, this move-in-ready home truly has it all. Schedule your showing today!...
Contact an agent
Home facts
- Year built:1994
- Subdivision & Development:Carronbridge
- Listing ID #:4412958
- Updated:October 04, 2026 at 10:38 AM
Rooms and interior
- Bedrooms:3
- Total bathrooms:2
- Full bathrooms:2
- Flooring:Carpet, Vinyl
- Kitchen Description:Dishwasher, Electric Oven, Microwave
- Living area:1,276 sq. ft.
Heating and cooling
- Heating:Forced Air
- Central air:Yes
Structure and exterior
- Year built:1994
- Building area:1,276 sq. ft.
- Lot area:0.25 Acres
- Construction Materials:Hardboard, Vinyl
- Foundation Description:Slab
Schools
- High school:Hopewell
- Elementary school:Hornets Nest
Utilities
- Sewer:Public Sewer
Finances and disclosures
- Price:$335,000
- Price per sq. ft.:$262.54
Features and amenities
- Laundry features:Laundry Room, Main Level
- Amenities:Attic Stairs Pulldown
Parking
- Parking description:Attached Garage, Driveway, On Street
- Garage:Yes
- Garage spaces:2
 Listings courtesy of Canopy MLS as distributed by MLS GRID. Copyright 2021 Canopy MLS. All rights reserved. Canopy MLS, provides content displayed here (“provided content”) on an “as is” basis and makes no representations or warranties regarding the provided content, including, but not limited to those of non-infringement, timeliness, accuracy, or completeness. Individuals and companies using information presented are responsible for verification and validation of information they utilize and present to their customers and clients. Canopy MLS will not be liable for any damage or loss resulting from use of the provided content or the products available through Portals, IDX, VOW, and/or Syndication. Recipients of this information shall not resell, redistribute, reproduce, modify, or otherwise copy any portion thereof without the expressed written consent of Canopy MLS.
New listings near 5800 Pennycross Lane
- Coming Soon
 $399,900Coming Soon4 beds 3 baths2,030 sq. ft.
7055 Crossridge Road, Charlotte, NC 28214
MLS# 4431183Listed by: MIDTOWN PROPERTIES, LLC - Coming Soon
 $369,900Coming Soon3 beds 2 baths1,500 sq. ft.
315 Huntsmoor Drive, Charlotte, NC 28217
MLS# 4431243Listed by: EXP REALTY LLC - Coming Soon
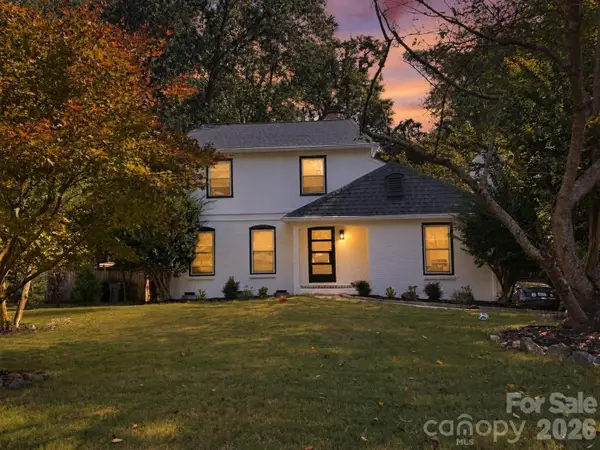 $635,000Coming Soon3 beds 3 baths1,932 sq. ft.
822 Ingraham Place, Charlotte, NC 28270
MLS# 4431219Listed by: COLDWELL BANKER REALTY - Coming Soon
 $340,000Coming Soon3 beds 2 baths1,681 sq. ft.
12001 Antebellum Drive, Charlotte, NC 28273
MLS# 4429447Listed by: KELLER WILLIAMS BALLANTYNE AREA - Coming Soon
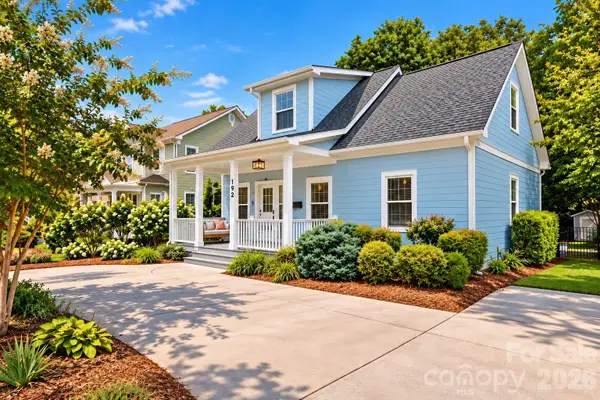 $725,000Coming Soon3 beds 3 baths1,440 sq. ft.
1912 Parson Drive, Charlotte, NC 28205
MLS# 4431198Listed by: HOWARD HANNA ALLEN TATE CHARLOTTE SOUTH - Coming Soon
 $985,000Coming Soon5 beds 5 baths4,429 sq. ft.
4843 Lindstrom Drive, Charlotte, NC 28226
MLS# 4430273Listed by: NEXTHOME PARAMOUNT - Coming Soon
 $575,000Coming Soon3 beds 4 baths2,008 sq. ft.
14038 Felix Lane, Charlotte, NC 28277
MLS# 4431081Listed by: BERKSHIRE HATHAWAY HOMESERVICES CAROLINAS REALTY - Coming Soon
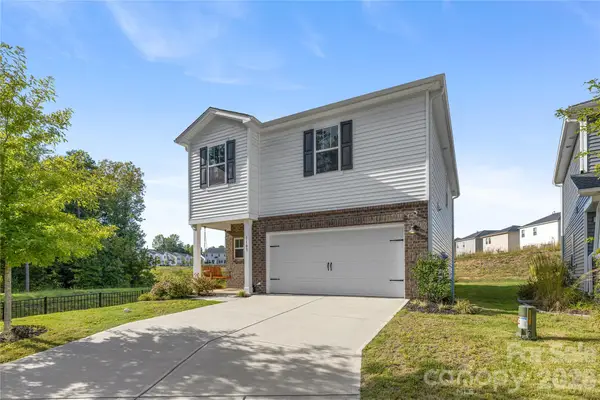 $392,500Coming Soon4 beds 3 baths1,934 sq. ft.
1107 Harland Street, Charlotte, NC 28216
MLS# 4431090Listed by: EXP REALTY LLC BALLANTYNE - Coming Soon
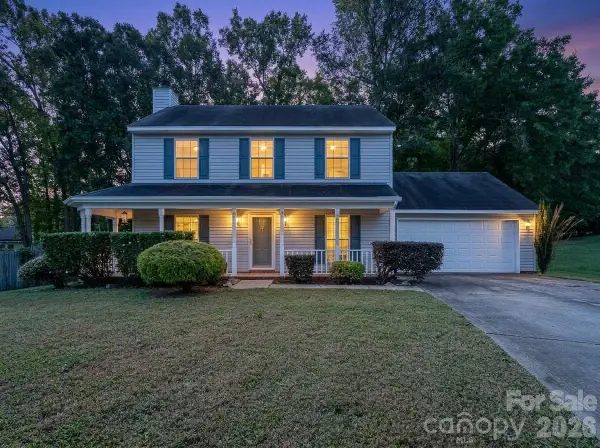 $379,000Coming Soon3 beds 3 baths1,614 sq. ft.
14200 Lavender Trace Court, Charlotte, NC 28273
MLS# 4430462Listed by: APEX REALTY OF THE CAROLINAS INC - Coming Soon
 Listed by ERA$360,000Coming Soon3 beds 2 baths1,054 sq. ft.
3228 Barfield Drive, Charlotte, NC 28217
MLS# 4431105Listed by: ERA LIVE MOORE


Protect your home and budget from life's surprises with an Assurant Home Warranty, backed by a partner that supports you through every step of homeownership. Explore Plans.
© 2023 - 2026 ERA Franchise Systems LLC. All rights reserved. ERA Franchise Systems LLC fully supports the principles of the Fair Housing Act and the Equal Opportunity Act. ERA, ERA Real Estate powered, and their respective logos are registered service marks of ERA Franchise Systems LLC. Each office is independently owned and operated.