
5934 Tillery Drive, Charlotte, NC 28226
Local realty services provided by:ERA Sunburst Realty
Listed by: bobby downey
Office: nexthome paramount
MLS#:4417835
Source:CH
5934 Tillery Drive,Charlotte, NC 28226
$565,000
- 3 Beds
- 2 Baths
- 1,832 sq. ft.
- Single family
- Pending
Price summary
- Price:$565,000
- Price per sq. ft.:$308.41
About this home
SUNDAY OPEN HOUSE IS CANCELLED. SELLER HAS ACCEPTED AN OFFER. Welcome to 5934 Tillery Drive, a charming, brick ranch home on a generously sized corner lot in the sought after south Charlotte Shadow Lake neighborhood. If you are looking for a turn key modern farmhouse style ranch home this is it! This open floor plan immediately welcomes you with a stunning picture window in the living room that frames your beautiful & private outdoor views . House faces east so you get morning shade and afternoon sunsets in the back yard. This 3-bedroom, 2-bathroom home is absolutely move-in ready! Upgrades include brand new LVP flooring throughout, ,custom remodeled kitchen w/an abundance of storage, roll out drawers, granite countertops, large farmhouse sink, natural butcher block island w/storage, open shelving, so much character all around! Fantastic space for entertaining or those that love to cook...tons of counter space. The kitchen opens to another sitting area by the chic masonry fireplace, and leads into a charming Sunroom on the backside of the home. It is the perfect extension of the home for relaxing at any time of the day. Additional updates include all custom doors throught-out and updated bathrooms. Great sized laundry room has a large deep sink and plenty of room to add shelving or racks for your personal touch. Additional access to the backyard from the mudroom is a great plus, too. The attached 2 car garage provides convenient storage w/additional attic storage and workspace. . Facing East, this spacious corner lot maximizes privacy and natural light from multiple directions. 2024 HVAC/Heat Pump system for year-round efficiency. 2019 Renewal by Anderson replacement windows with lifetime warranty. The small lake provides more outdoor enjoyment with catch/release fishing. Most recently McAlpine Greenway opened direct access from the neighborhood. This is excellent Charlotte value inside HWY 51 with convenient proximity to both Southpark and Ballantyne's premier shopping, fine dining, and upscale amenities. Easy access to major highways, recreation, and all the best that South Charlotte has to offer. No HOA in the neighborhood. Owner is a licensed NC agent....
Contact an agent
Home facts
- Year built:1977
- Subdivision & Development:Shadow Lake
- Listing ID #:4417835
- Updated:September 07, 2026 at 11:02 AM
Rooms and interior
- Bedrooms:3
- Total bathrooms:2
- Full bathrooms:2
- Kitchen Description:Dishwasher, Disposal, Electric Range, Microwave
- Living area:1,832 sq. ft.
Heating and cooling
- Cooling:Heat Pump
- Heating:Heat Pump
- Central air:Yes
Structure and exterior
- Year built:1977
- Building area:1,832 sq. ft.
- Lot area:0.34 Acres
- Lot Features:Corner Lot
- Architectural Style:Ranch
- Construction Materials:Hardboard
- Foundation Description:Slab
- Levels:1 Story
Schools
- High school:Unspecified
- Elementary school:Smithfield
Utilities
- Sewer:Public Sewer
Finances and disclosures
- Price:$565,000
- Price per sq. ft.:$308.41
Features and amenities
- Laundry features:Utility Room
Parking
- Parking description:Attached Garage, Driveway
- Garage:Yes
- Garage spaces:2
 Listings courtesy of Canopy MLS as distributed by MLS GRID. Copyright 2021 Canopy MLS. All rights reserved. Canopy MLS, provides content displayed here (“provided content”) on an “as is” basis and makes no representations or warranties regarding the provided content, including, but not limited to those of non-infringement, timeliness, accuracy, or completeness. Individuals and companies using information presented are responsible for verification and validation of information they utilize and present to their customers and clients. Canopy MLS will not be liable for any damage or loss resulting from use of the provided content or the products available through Portals, IDX, VOW, and/or Syndication. Recipients of this information shall not resell, redistribute, reproduce, modify, or otherwise copy any portion thereof without the expressed written consent of Canopy MLS.
New listings near 5934 Tillery Drive
- Coming Soon
 $380,000Coming Soon4 beds 3 baths2,196 sq. ft.
217 Brenett Francis Court #58, Charlotte, NC 28214
MLS# 4413033Listed by: NEXTHOME PARAMOUNT - Coming SoonOpen Thu, 5 to 7pm
 $2,499,000Coming Soon4 beds 6 baths5,238 sq. ft.
842 Linda Lane, Charlotte, NC 28211
MLS# 4422188Listed by: DICKENS MITCHENER & ASSOCIATES INC - Coming SoonOpen Sat, 1 to 4pm
 $2,690,000Coming Soon5 beds 5 baths5,000 sq. ft.
437 Blairmore Drive, Charlotte, NC 28211
MLS# 4422180Listed by: SOUTHEASTERN PREMIER PROPERTIES LLC - Coming Soon
 $1,750,000Coming Soon6 beds 5 baths3,910 sq. ft.
1718 Seifert Circle, Charlotte, NC 28205
MLS# 4422244Listed by: CRESCENT REALTY - Coming SoonOpen Sat, 12 to 2pm
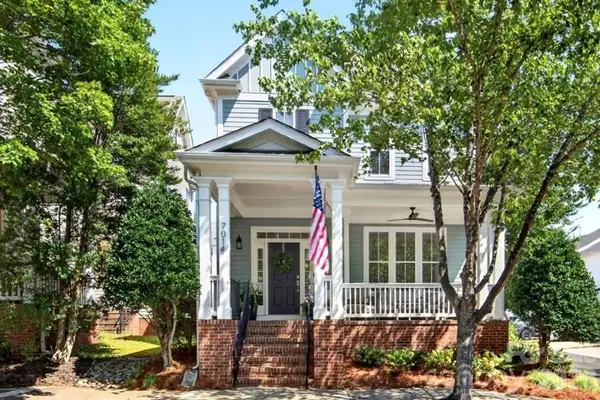 $610,000Coming Soon3 beds 3 baths1,831 sq. ft.
7014 Blakeney Greens Boulevard, Charlotte, NC 28277
MLS# 4421397Listed by: COMPASS - Coming Soon
 $310,000Coming Soon3 beds 2 baths1,407 sq. ft.
4301 Claybury Court, Charlotte, NC 28227
MLS# 4422172Listed by: KALAGARA REALTY - Coming Soon
 $405,000Coming Soon4 beds 2 baths1,939 sq. ft.
6414 Goldenblush Circle, Charlotte, NC 28269
MLS# 4422176Listed by: KELLER WILLIAMS BALLANTYNE AREA - Coming SoonOpen Sat, 1 to 3pm
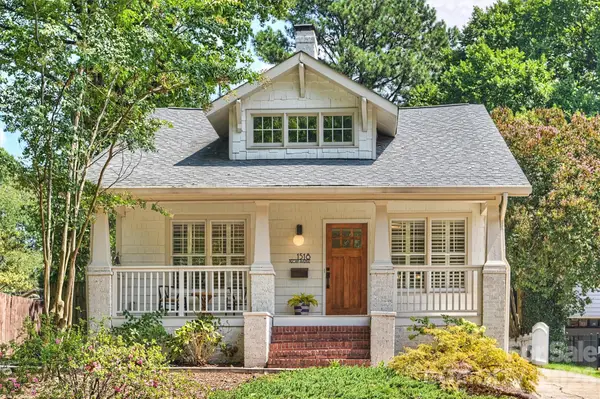 $995,000Coming Soon3 beds 3 baths1,714 sq. ft.
1518 Pecan Avenue, Charlotte, NC 28205
MLS# 4422072Listed by: SAVVY + CO REAL ESTATE - Coming Soon
 $920,000Coming Soon4 beds 3 baths2,761 sq. ft.
6616 Mays Chapel Lane, Charlotte, NC 28270
MLS# 4419963Listed by: NORTHGROUP REAL ESTATE LLC - Coming Soon
 $1,675,000Coming Soon5 beds 4 baths3,939 sq. ft.
1117 Lomax Avenue, Charlotte, NC 28211
MLS# 4422007Listed by: IVESTER JACKSON CHRISTIE'S


Protect your home and budget from life's surprises with an Assurant Home Warranty, backed by a partner that supports you through every step of homeownership. Explore Plans.
© 2023 - 2026 ERA Franchise Systems LLC. All rights reserved. ERA Franchise Systems LLC fully supports the principles of the Fair Housing Act and the Equal Opportunity Act. ERA, ERA Real Estate powered, and their respective logos are registered service marks of ERA Franchise Systems LLC. Each office is independently owned and operated.