
6223 Rosecroft Drive, Charlotte, NC 28215
Local realty services provided by:ERA Live Moore
Listed by: mason cossette
Office: prostead realty
MLS#:4387819
Source:CH
6223 Rosecroft Drive,Charlotte, NC 28215
$140,000
- 2 Beds
- 2 Baths
- 1,111 sq. ft.
- Condominium
- Active
Price summary
- Price:$140,000
- Price per sq. ft.:$126.01
About this home
Welcome to this well-maintained 2-bedroom, 2-bathroom condo featuring an open-concept layout designed for comfortable everyday living. The spacious living and dining areas flow seamlessly into the kitchen, complete with stainless steel appliances, ample cabinet space, and a convenient breakfast bar. Large windows fill the home with natural light, creating a bright and inviting atmosphere throughout. Step outside to enjoy the cozy private balcony, perfect for morning coffee or relaxing at the end of the day.
Property is currently tenant-occupied through March 2027. Tenants have expressed flexibility and may be open to vacating prior to the end of the lease term.
Contact an agent
Home facts
- Year built:1987
- Listing ID #:4387819
- Updated:May 30, 2026 at 02:14 PM
Rooms and interior
- Bedrooms:2
- Total bathrooms:2
- Full bathrooms:2
- Kitchen Description:Dishwasher
- Living area:1,111 sq. ft.
Heating and cooling
- Cooling:Central Air
- Central air:Yes
Structure and exterior
- Year built:1987
- Building area:1,111 sq. ft.
- Construction Materials:Vinyl
- Foundation Description:Slab
Schools
- High school:Rocky River
- Elementary school:Grove Park
Utilities
- Sewer:Public Sewer
Finances and disclosures
- Price:$140,000
- Price per sq. ft.:$126.01
 Listings courtesy of Canopy MLS as distributed by MLS GRID. Copyright 2021 Canopy MLS. All rights reserved. Canopy MLS, provides content displayed here (“provided content”) on an “as is” basis and makes no representations or warranties regarding the provided content, including, but not limited to those of non-infringement, timeliness, accuracy, or completeness. Individuals and companies using information presented are responsible for verification and validation of information they utilize and present to their customers and clients. Canopy MLS will not be liable for any damage or loss resulting from use of the provided content or the products available through Portals, IDX, VOW, and/or Syndication. Recipients of this information shall not resell, redistribute, reproduce, modify, or otherwise copy any portion thereof without the expressed written consent of Canopy MLS.
New listings near 6223 Rosecroft Drive
- New
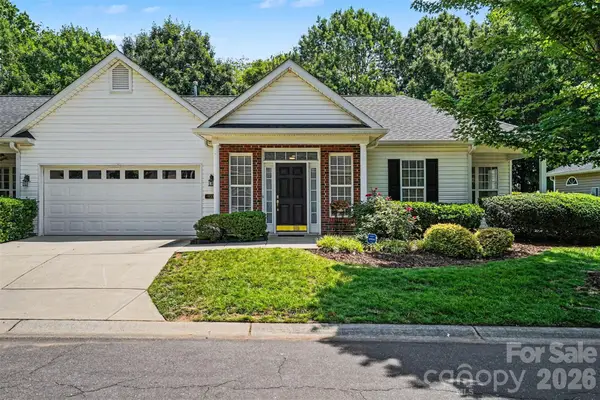 $420,000Active2 beds 2 baths1,448 sq. ft.
9330 Duckhorn Drive, Charlotte, NC 28277
MLS# 4380843Listed by: JOSEPH RANDALL REALTY LLC - Open Sun, 2 to 4pmNew
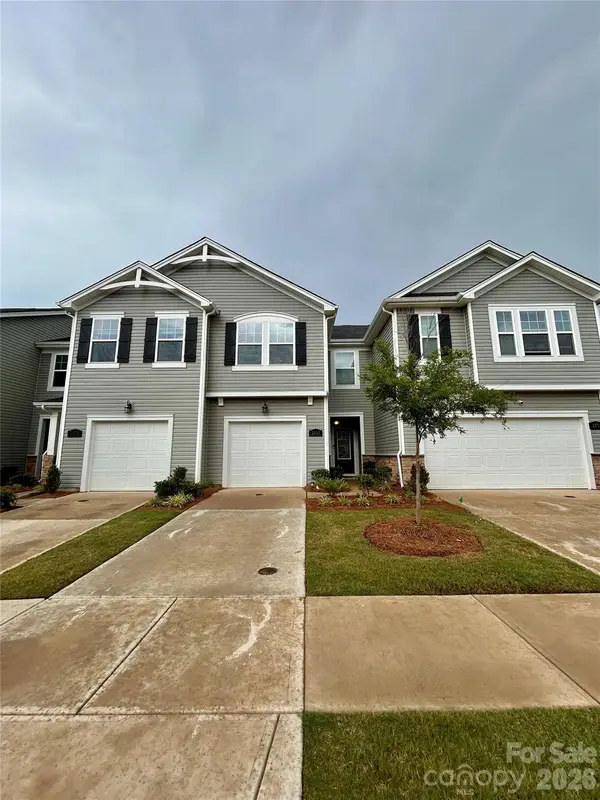 $375,000Active3 beds 3 baths1,680 sq. ft.
2635 Texana Court #320, Charlotte, NC 28269
MLS# 4387413Listed by: COLDWELL BANKER REALTY - New
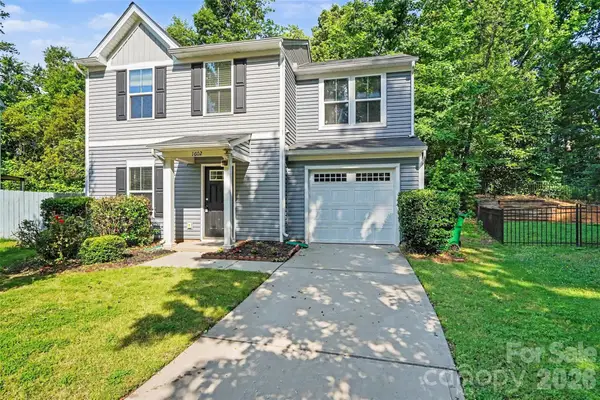 $325,900Active3 beds 2 baths1,327 sq. ft.
1602 Joseph Hewes Court, Charlotte, NC 28212
MLS# 4387453Listed by: GREEN OLIVE REALTY, LLC - Coming Soon
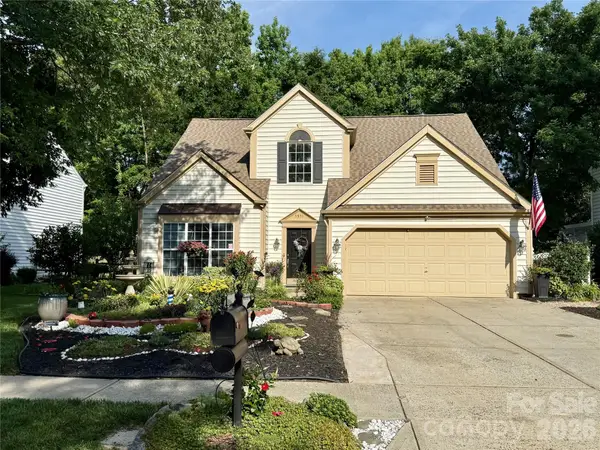 $400,000Coming Soon3 beds 4 baths
5931 Downfield Wood Drive, Charlotte, NC 28269
MLS# 4385846Listed by: KELLER WILLIAMS LAKE NORMAN - Open Sat, 11am to 2pmNew
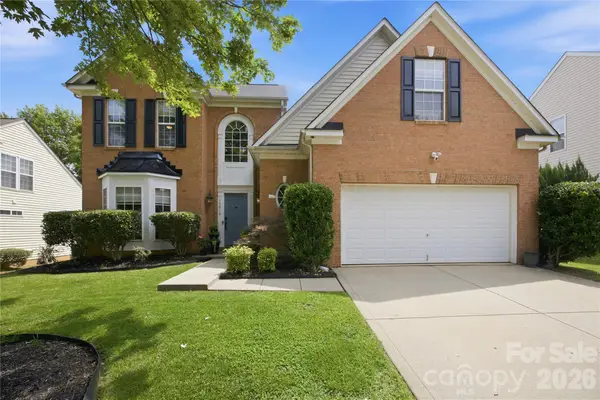 $450,000Active3 beds 3 baths2,490 sq. ft.
10010 Spring Park Drive, Charlotte, NC 28269
MLS# 4386644Listed by: HOWARD HANNA ALLEN TATE LAKE NORMAN - Coming Soon
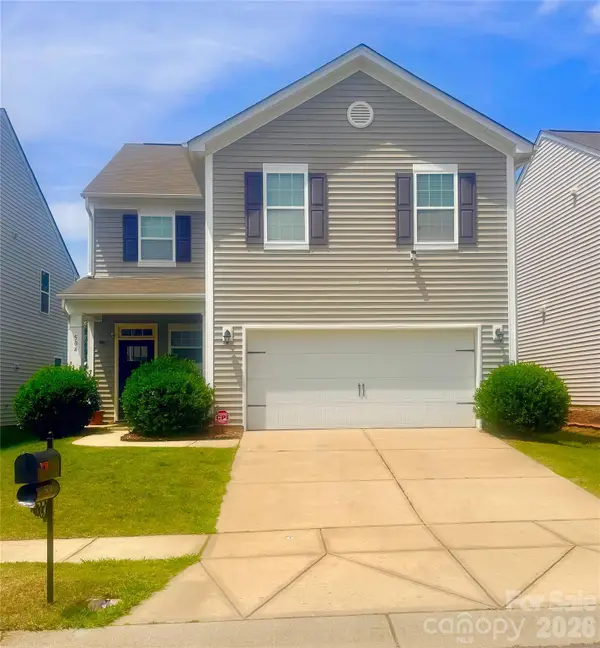 $350,000Coming Soon4 beds 3 baths
504 Knothole Lane, Charlotte, NC 28214
MLS# 4387316Listed by: GONZALEZ REALTY - Coming Soon
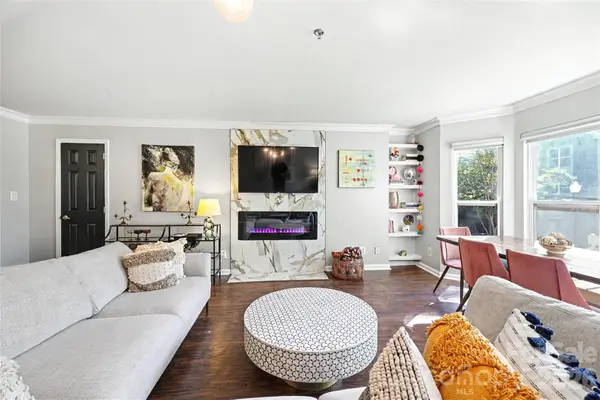 $229,900Coming Soon1 beds 1 baths
517 N Graham Street #2D, Charlotte, NC 28202
MLS# 4387598Listed by: HELEN ADAMS REALTY - New
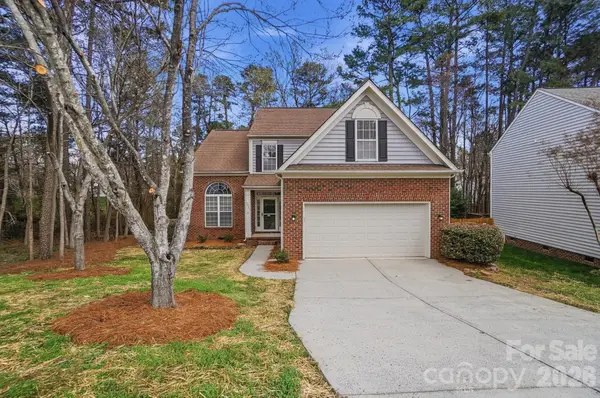 $443,900Active3 beds 3 baths2,219 sq. ft.
7711 Taymouth Lane, Charlotte, NC 28269
MLS# 4387689Listed by: NUEMAN REAL ESTATE INC - New
 $425,000Active4 beds 3 baths2,567 sq. ft.
8932 Arbor Creek Drive, Charlotte, NC 28269
MLS# 4386837Listed by: KELLER WILLIAMS BALLANTYNE AREA


Protect your home and budget from life's surprises with an Assurant Home Warranty, backed by a partner that supports you through every step of homeownership. Explore Plans.
© 2023 - 2026 ERA Franchise Systems LLC. All rights reserved. ERA Franchise Systems LLC fully supports the principles of the Fair Housing Act and the Equal Opportunity Act. ERA, ERA Real Estate powered, and their respective logos are registered service marks of ERA Franchise Systems LLC. Each office is independently owned and operated.